Skip main navigation
Sold for $450,000
Street View
  • $450,000

    2145 Cobblestone Rd, Papillion, NE 68133

    5beds
    3,274sqft
    Single Family Residence
    Built in 1999
    8,712 Square Feet Lot
    $450,300 Zestimate®
    $137/sqft
    $2,967 Estimated rent

    Home value

    $450,300

    $428,000 - $473,000

    $2,967/mo

    Zestimate® history
    Loading
    Loading...

    Owner options

    List your home for rent

    $2,967/mo

    Rent Zestimate®

    Find your next renter with Zillow Rental Manager. Plus, with online applications, you can quickly screen prospective tenants – for free.

    Learn more

    $2,967/mo

    Rent Zestimate®

    Refinance and save

    $2,547/mo

    Est. payment

    Refinancing to a lower rate could help reduce your monthly payments and save thousands over the life of the loan.

    See today's rates

    $2,547/mo

    Est. payment

    Explore your selling options

    Work with a Zillow partner agent

    Leverage their expertise and Zillow's premium Showcase listings to get your home seen by more buyers.

    Get started

    List with your own agent

    Get your home in front of millions of buyers by listing it on Zillow.

    Learn how to do it

    Sell it yourself

    Take full control of how buyers see your home on Zillow by listing For Sale by Owner (FSBO).

    List your home

    What's special

    Main-floor laundrySprinkler systemFully finished walkout basementAbundance of additional storageGas fireplaceStainless steel appliancesUpdated roof
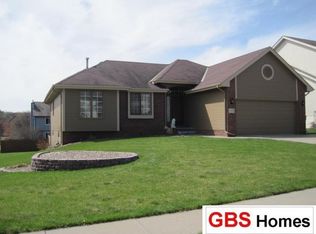
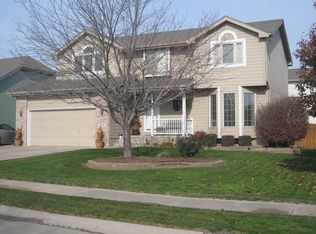
    Welcome to this exceptional one-owner home in a the wonderful Eagle Ridge neighborhood. One of the largest homes in the area, this spacious property offers beautiful hardwood floors throughout the main level, a gas fireplace, main-floor laundry, solid-surface countertops, stainless steel appliances, and a full deck just off the kitchen. Upstairs, don’t miss the 4 spacious bedrooms, 2 bathrooms and the fantastic walk-in attic—perfect for tucked-away storage. The fully finished walkout basement includes a bedroom, bathroom, large family room with surround sound, and an abundance of additional storage. Step outside to a fully fenced backyard with privacy fencing and a cozy, private hot tub just beyond the walkout. Additional highlights include a heated floor in the primary bathroom, sprinkler system, updated roof and HVAC, plus an off-street parking pad for a third vehicle. Spacious, well cared for, and filled with thoughtful extras!

    Zillow last checked:

    Listing updated:

    Listed by:

    Tim Reeder 402-612-3833,

    Better Homes and Gardens R.E.

    Bought with:

    Cindy Kinzey, 20100001

    BHHS Ambassador Real Estate

    Source: GPRMLS,MLS#: 22623112MLS Logo

    Facts & features

    Interior

    Bedrooms & bathrooms
    • Bedrooms: 5
    • Bathrooms: 4
    • Full bathrooms: 2
    • 3/4 bathrooms: 1
    • 1/2 bathrooms: 1
    • Main level bathrooms: 1
    Primary bedroom
    • Features: Wall/Wall Carpeting, Cath./Vaulted Ceiling, Ceiling Fan(s)
    • Level: Second
    • Area: 217
    • Dimensions: 15.5 x 14
    Bedroom 2
    • Features: Wall/Wall Carpeting, Ceiling Fan(s)
    • Level: Second
    • Area: 134.43
    • Dimensions: 11.11 x 12.1
    Bedroom 3
    • Features: Wall/Wall Carpeting, Ceiling Fan(s)
    • Level: Second
    • Area: 141.6
    • Dimensions: 12 x 11.8
    Bedroom 4
    • Features: Wall/Wall Carpeting, Ceiling Fan(s)
    • Level: Second
    • Area: 117.16
    • Dimensions: 11.6 x 10.1
    Bedroom 5
    • Features: Wall/Wall Carpeting
    • Level: Basement
    • Area: 160.6
    • Dimensions: 14.6 x 11
    Primary bathroom
    • Features: Full, Double Sinks
    Dining room
    • Features: Wall/Wall Carpeting
    • Level: Main
    • Area: 133.45
    • Dimensions: 13.2 x 10.11
    Family room
    • Features: Wood Floor
    • Level: Main
    • Area: 296.4
    • Dimensions: 19.5 x 15.2
    Kitchen
    • Features: Wood Floor
    • Level: Main
    • Area: 288.19
    • Dimensions: 17.9 x 16.1
    Living room
    • Features: Wall/Wall Carpeting
    • Level: Main
    • Area: 180.7
    • Dimensions: 13 x 13.9
    Basement
    • Area: 1212
    Heating
    • Natural Gas, Forced Air
    Cooling
    • Central Air
    Features
    • Basement: Walk-Out Access
    • Number of fireplaces: 1
    • Fireplace features: Gas Log
    Interior area
    • Total structure area: 3,274
    • Total interior livable area: 3,274 sqft
    • Finished area above ground: 2,424
    • Finished area below ground: 850

    Property

    Parking
    • Total spaces: 2
    • Parking features: Garage
    • Garage spaces: 2
    Features
    • Levels: Two
    • Patio & porch: Porch, Patio, Deck
    • Fencing: Full,Privacy
    Lot
    • Size: 8,712 Square Feet
    • Dimensions: 68.42 x 132
    • Features: Up to 1/4 Acre.
    Details
    • Parcel number: 011348224

    Construction

    Type & style
    • Home type: SingleFamily
    • Property subtype: Single Family Residence
    Materials
    • Foundation: Concrete Perimeter
    Condition
    • Not New and NOT a Model
    • New construction: No
    • Year built: 1999

    Utilities & green energy

    • Sewer: Public Sewer
    • Water: Public

    Community & HOA

    Community
    • Subdivision: EAGLE RIDGE
    HOA
    • Has HOA: No
    Location
    • Region: Papillion

    Financial & listing details

    • Price per square foot: $137/sqft
    • Tax assessed value: $385,503
    • Annual tax amount: $7,052
    • Date on market: 8/13/2026
    • Listing terms: VA Loan,FHA,Conventional,Cash
    • Ownership: Fee Simple

    Price history

    DateEventPrice
    9/25/2026Sold$450,000$137/sqft
    Source: GPRMLS #22623112 Report a problem
    8/20/2026Pending sale$450,000$137/sqft
    Source: GPRMLS #22623112 Report a problem
    8/13/2026Listed for sale$450,000+125%$137/sqft
    Source: GPRMLS #22623112 Report a problem
    3/1/2000Sold$200,000$61/sqft
    Source: Public Record Report a problem

    Public tax history

    YearProperty taxesTax assessment
    2025$5,619 -0.7%$385,503 +1.7%
    2024$5,657 -13.2%$379,099
    2023$6,516 +4.6%$379,099 +24.2%
    2022$6,227 +4.9%$305,137
    2021$5,936 +2.4%$305,137 +10.6%
    2020$5,800 -4%$275,811 +4.4%
    2019$6,043 +5.4%$264,168 +5.4%
    2018$5,735 +4.4%$250,689 +4.3%
    2017$5,495 +1.6%$240,324 +1.8%
    2016$5,408 $236,126 +3.6%
    2015$5,408 +3.7%$227,926 +2.6%
    2014$5,215 $222,043 +0.8%
    2012$5,215 +2.6%$220,209 -4.8%
    2011$5,081 +8.3%$231,253 +1.2%
    2010$4,690 +1.6%$228,564 +7.5%
    2009$4,618 +1.4%$212,610 -1.8%
    2008$4,553 -4.4%$216,587 -0.6%
    2007$4,763 +1.9%$217,955 +2.1%
    2006$4,676 -7%$213,493 +7.9%
    2005$5,029 $197,868 +2%
    2004$5,029 -3.3%$193,988 +1.3%
    2003$5,203 +6.3%$191,526 +1%
    2002$4,897 +1.2%$189,641 +0.8%
    2001$4,840 +7.3%$188,096 +4.8%
    2000$4,509 $179,533
    1999-- $179,533
    Find assessor info on the county website

    Neighborhood: 68133

    Nearby schools

    GreatSchools rating
    Schools provided by the listing agent
    • Elementary: Rumsey Station
    • Middle: La Vista
    • High: Papillion-La Vista
    • District: Papillion-La Vista

    Source: GPRMLS. This data may not be complete. We recommend contacting the local school district to confirm school assignments for this home.

    Sell for more on Zillow
    Get a Zillow Showcase℠ listing at no additional cost and you could sell for .
    $450,300
    2% more
    +$9,006
    With Zillow Showcase(estimated)
    $459,306
    Sell for more on Zillow
    Get a Zillow Showcase℠ listing at no additional cost and you could sell for .
    $450,300
    2% more
    +$9,006
    With Zillow Showcase(estimated)
    $459,306