Welcome to 2145 Cole Road in Orion Township! Set on 1.61 acres, this spacious 4-bedroom, 3.5-bath home offers a versatile layout with plenty of room to spread out both inside and out. A standout feature is the main-floor primary suite, complete with a private bath and large walk-in closet, creating a comfortable retreat with everything you need on one level.
The main floor features a bright kitchen with generous cabinetry, ample counter space and a center island, along with a dining area, spacious living room and convenient first-floor laundry. Upstairs, you'll find three additional bedrooms, a full bath and an expansive family room offering flexible space for a second living area, playroom, media room or home office.
The finished basement adds even more usable living space with a large bonus area, additional flex room, full bathroom and plenty of storage, making it ideal for entertaining, hobbies, guests or everyday living.
Outside, the property is filled with an impressive collection of mature trees, including silver and sugar maples, Norway maples and spruce, red, white and black oaks, black walnut, American elm, black cherry, flowering black locust and more. The mix of established trees adds natural beauty, shade and character throughout the expansive yard. A large patio provides plenty of room for outdoor dining and entertaining, while the above-ground pool is ready for summer enjoyment.
An oversized, extra-deep 2.5-car detached garage provides excellent space for vehicles, storage, tools or recreational equipment. With over an acre and a half of property, multiple living spaces, a main-floor primary suite, finished basement and a beautifully wooded setting, this Orion Township home offers a unique opportunity with room to make it your own.
For sale
Price cut: $15K (9/21)
$684,900
2145 Cole Rd, Lake Orion, MI 48362
4beds
4,076sqft
Single Family Residence
Built in 1939
1.61 Acres Lot
$666,100 Zestimate®
$168/sqft
$-- HOA
What's special
- 35 days
- 1,205
- 66
Zillow last checked:
Listing updated:
Listed by:
Lucia White 734-277-6937,
Good Company 248-733-5811
Source: Realcomp II,MLS#: 20261066633
Facts & features
Interior
Bedrooms & bathrooms
- Bedrooms: 4
- Bathrooms: 4
- Full bathrooms: 3
- 1/2 bathrooms: 1
Primary bedroom
- Level: Entry
- Area: 221
- Dimensions: 17 X 13
Bedroom
- Level: Second
- Area: 140
- Dimensions: 14 X 10
Bedroom
- Level: Second
- Area: 182
- Dimensions: 14 X 13
Bedroom
- Level: Second
- Area: 104
- Dimensions: 8 X 13
Primary bathroom
- Level: Entry
- Area: 144
- Dimensions: 12 X 12
Other
- Level: Second
- Area: 120
- Dimensions: 12 X 10
Other
- Level: Basement
- Area: 91
- Dimensions: 7 X 13
Other
- Level: Entry
- Area: 25
- Dimensions: 5 X 5
Bonus room
- Level: Basement
- Area: 667
- Dimensions: 23 X 29
Dining room
- Level: Entry
- Area: 132
- Dimensions: 12 X 11
Family room
- Level: Second
- Area: 368
- Dimensions: 16 X 23
Kitchen
- Level: Entry
- Area: 210
- Dimensions: 14 X 15
Laundry
- Level: Entry
- Area: 63
- Dimensions: 7 X 9
Library
- Level: Basement
- Area: 128
- Dimensions: 8 X 16
Living room
- Level: Entry
- Area: 345
- Dimensions: 23 X 15
Heating
- Forced Air, Natural Gas
Cooling
- Central Air
Appliances
- Included: Built In Electric Oven, Dishwasher, Dryer, Free Standing Refrigerator, Gas Cooktop, Microwave, Washer
- Laundry: Laundry Room
Features
- Jetted Tub
- Basement: Finished
- Has fireplace: Yes
- Fireplace features: Living Room
Interior area
- Total interior livable area: 4,076 sqft
- Finished area above ground: 3,076
- Finished area below ground: 1,000
Property
Parking
- Total spaces: 2.5
- Parking features: Twoand Half Car Garage, Detached, Electricityin Garage
- Garage spaces: 2.5
Features
- Levels: Two
- Stories: 2
- Entry location: GroundLevelwSteps
- Patio & porch: Patio, Porch
- Pool features: Above Ground
Lot
- Size: 1.61 Acres
- Dimensions: 310 x 226
Details
- Parcel number: 0909376014
- Special conditions: Short Sale No,Standard
Construction
Type & style
- Home type: SingleFamily
- Architectural style: Cape Cod,Colonial
- Property subtype: Single Family Residence
Materials
- Vinyl Siding
- Foundation: Basement, Block
- Roof: Asphalt
Condition
- New construction: No
- Year built: 1939
Utilities & green energy
- Sewer: Septic Tank
- Water: Well
Community & HOA
Community
- Subdivision: SUPRVRS 3 - ORION TOWNSHIP
HOA
- Has HOA: No
Location
- Region: Lake Orion
Financial & listing details
- Price per square foot: $168/sqft
- Tax assessed value: $185,330
- Annual tax amount: $6,698
- Date on market: 8/23/2026
- Cumulative days on market: 35 days
- Listing agreement: Exclusive Right To Sell
- Listing terms: Cash,Conventional,FHA,Va Loan
- Exclusions: Exclusion(s) Exist
Estimated market value
$666,100
$633,000 - $699,000
$4,595/mo
Price history
| Date | Event | Price |
|---|---|---|
| 9/21/2026 | Price change | $684,900-2.1%$168/sqft |
Source:  Realcomp II #20261066633 Report a problem Realcomp II #20261066633 Report a problem | ||
| 9/1/2026 | Price change | $699,900-3.5%$172/sqft |
Source: Realcomp II #20261066633 Report a problem | ||
| 8/23/2026 | Listed for sale | $725,000+133.9%$178/sqft |
Source: Realcomp II #20261066633 Report a problem | ||
| 3/15/2021 | Listing removed | -- |
Source: Owner Report a problem | ||
| 2/5/2016 | Listing removed | $310,000$76/sqft |
Source: Owner Report a problem | ||
| 11/7/2015 | Price change | $310,000-3.1%$76/sqft |
Source: Owner Report a problem | ||
| 10/10/2015 | Listed for sale | $320,000+60%$79/sqft |
Source: Owner Report a problem | ||
| 2/27/2002 | Sold | $200,000$49/sqft |
Source: Public Record Report a problem | ||
Public tax history
| Year | Property taxes | Tax assessment |
|---|---|---|
| 2025 | $6,430 +5.5% | $231,260 +7.3% |
| 2024 | $6,097 +5.1% | $215,610 +11.1% |
| 2023 | $5,802 +4.8% | $194,000 +5.3% |
| 2022 | $5,534 +0.9% | $184,280 +1.3% |
| 2021 | $5,484 | $181,830 +1.4% |
| 2020 | -- | $179,390 +5.5% |
| 2019 | $5,222 +6.9% | $169,980 +16.3% |
| 2018 | $4,884 | $146,140 |
| 2017 | -- | $146,140 +11.9% |
| 2016 | -- | $130,610 +5.5% |
| 2015 | -- | $123,760 +4.2% |
| 2014 | -- | $118,800 +36.9% |
| 2011 | -- | $86,750 +3.5% |
| 2010 | -- | $83,850 -14.7% |
| 2009 | -- | $98,270 |
Find assessor info on the county website
Monthly payment
Est. payment
Payment breakdown
Explore the cost of this home by adjusting the details. Changes won't be saved.Climate risks
Neighborhood: 48362
Similar homes
- $740,0004 bd4 ba4.2k sqft293 Kirksway Ln, Lake Orion, MI 48362For Sale
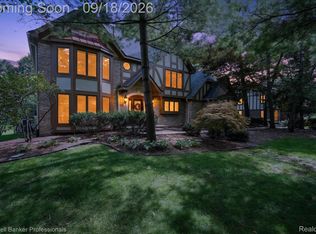
 MLS ID #20261074464, Stephanie Rossello, Coldwell Banker Professionals. Realcomp II
 - $599,9003 bd3 ba3.6k sqft1205 W Oakwood Rd, Oxford, MI 48371For Sale
 MLS ID #20261072623, Nicholas Tong, KW Realty Livingston. Realcomp II
 - $695,0004 bd4 ba3.8k sqft4966 Whispering Pine Ln, Bloomfield Hills, MI 48302For Sale
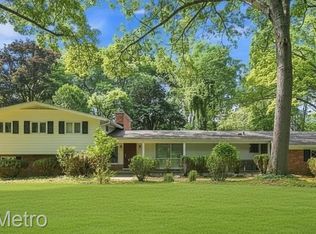 MLS ID #20261062423, Erica Fink, KW Metro. Realcomp II
 - $749,9004 bd3 ba4.1k sqft725 Deerpath Ct, Ortonville, MI 48462For Sale
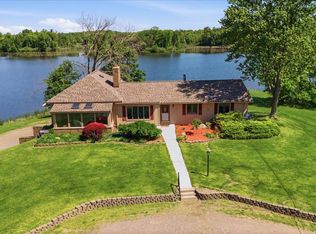 MLS ID #20261040187, Barbara Schaefer, Berkshire Hathaway HomeServices Michigan Real Est. Realcomp II
 - $675,0005 bd4 ba4.4k sqft5263 Diehl Rd, Metamora, MI 48455For SaleMLS ID #20261068349, Dave Rayner, Keller Williams Paint Creek. Realcomp II
- $769,0004 bd3 ba4.1k sqft2273 Delano Rd, Oxford, MI 48371For SaleMLS ID #20261063141, Lisa M Caleca, Berkshire Hathaway HomeServices Kee Realty SCS. Realcomp II
- $619,9004 bd4 ba3.5k sqft7880 Deerhill Dr, Clarkston, MI 48346For SaleMLS ID #20261062078, Randy Miller, RE/MAX Eclipse Clarkston. Realcomp II
- $699,0004 bd3 ba4.2k sqft11390 Silverlake Ct, Shelby Township, MI 48317For SaleMLS ID #20261073086, Laura Pazdzierz, Brookstone, Realtors LLC. Realcomp II
- $849,9003 bd4 ba2.8k sqft575 Lake George Rd, Oakland, MI 48363For SaleMLS ID #20261064661, Dawn M Hendrix, Coldwell Banker Professionals. Realcomp II
- $775,0004 bd5 ba3.6k sqft47 Peggy Ave, Pontiac, MI 48341For SaleMLS ID #20261072114, Jaime Burkhart, Preferred, Realtors® Ltd. Realcomp II
- $689,9003 bd3 ba2.1k sqft9045 Commerce Rd, Commerce Township, MI 48382For SaleMLS ID #20261071710, Debra Katz, Five Star Real Estate-Commerce. Realcomp II
- $645,0004 bd4 ba4k sqft5109 Harvey Lake Rd, Highland, MI 48356For SaleMLS ID #20261065315, Kimberly Cryderman, RE/MAX Classic. Realcomp II
- $699,9003 bd2 ba2.4k sqft1123 Letica Dr, Rochester, MI 48307For SaleMLS ID #20261067296, Carrie Briskin, Real Estate One-Troy. Realcomp II
- $825,0004 bd3 ba3.5k sqft8275 Stonebrook Ln, Clarkston, MI 48348For SaleMLS ID #20261068685, Emily Tuck, Century 21 Metro Brokers. Realcomp II
- $640,0004 bd3 ba3.8k sqft24711 Tudor Ln, Franklin, MI 48025For SaleMLS ID #20261060560, Amanda Petzold, @properties Christie's Int'l R.E. Birmingham. Realcomp II
- $615,0004 bd3 ba2.6k sqft871 Wynstone Cir S, Oakland, MI 48363For SaleMLS ID #20261067454, Anna Swartz, Signature Sotheby's International Realty Bham. Realcomp II
- $700,0004 bd4 ba4.8k sqft5076 Watergate Rd, West Bloomfield, MI 48323For SaleMLS ID #20261066895, Teresa Beaumont, EXP Realty Main. Realcomp II
- $679,0004 bd4 ba4.9k sqft55513 Caesars Dr, Shelby Township, MI 48315For SaleMLS ID #20261063358, Raymond Matti, KW Domain. Realcomp II
- $909,0004 bd5 ba5.8k sqft3603 N Century Oak Cir, Oakland, MI 48363For SaleMLS ID #20261070176, Joseph Hanley, Berkshire Hathaway HomeServices Michigan Real Est. Realcomp II
- $600,0005 bd4 ba3.9k sqft2633 Groveland Rd, Ortonville, MI 48462For SaleMLS ID #20261069189, Sheryl C Kersten, Brookstone, Realtors LLC. Realcomp II
