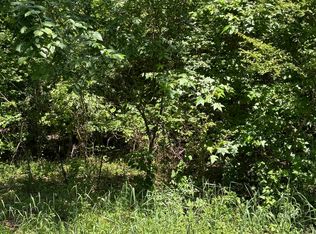
Discover peaceful country living in this charming ranch style home situated on 2.21 Acres in a secluded cul de sac. Offering 3 bedrooms and 2 bathrooms, This spacious home features an inviting living area with a cozy rock fireplace. Luxury vinyl flooring throughout, Eat in Kitchen perfect for living and entertaining. Enjoy the convenience of the laundry/ mudroom with lots of storage options. Newly encapsulated crawlspace and hvac. This home offers privacy and space of country living while still being just minutes from the freeway, shopping, dining, entertainment and LRAFB. The perfect combination of peaceful and convenience.
Accepting back-up offers
$230,000
2145 Erving Ridge Loop, Cabot, AR 72023
3beds
1,482sqft
Single Family Residence
Built in 1977
2.21 Acres Lot
$227,400 Zestimate®
$155/sqft
$-- HOA
What's special
Cozy rock fireplaceSecluded cul de sacSpacious homeEat in kitchenLuxury vinyl flooring throughout
- 12 days
- 751
- 78
Likely to sell faster than
Zillow last checked:
Listing updated:
Listed by:
Stacy O'Gary 501-804-3582,
RE/MAX Encore 501-843-3067
Source: CARMLS,MLS#: 26034452
Facts & features
Interior
Bedrooms & bathrooms
- Bedrooms: 3
- Bathrooms: 2
- Full bathrooms: 2
Dining room
- Features: Eat-in Kitchen, Living/Dining Combo
Heating
- Electric
Cooling
- Electric
Appliances
- Included: Free-Standing Range, Electric Range, Dishwasher
- Laundry: Laundry Room
Features
- Primary Bedroom/Main Lv, 3 Bedrooms Same Level
- Flooring: Tile, Luxury Vinyl
- Has fireplace: Yes
- Fireplace features: Woodburning-Site-Built
Interior area
- Total structure area: 1,482
- Total interior livable area: 1,482 sqft
Property
Parking
- Total spaces: 2
- Parking features: Garage, Carport, Two Car, Garage Faces Side
- Has garage: Yes
- Has carport: Yes
Features
- Levels: One
- Stories: 1
Lot
- Size: 2.21 Acres
- Features: Level, Cul-De-Sac, Subdivided
Details
- Parcel number: 11R0286103500
Construction
Type & style
- Home type: SingleFamily
- Architectural style: Ranch
- Property subtype: Single Family Residence
Materials
- Metal/Vinyl Siding
- Foundation: Crawl Space
- Roof: 3 Tab Shingles
Condition
- New construction: No
- Year built: 1977
Utilities & green energy
- Electric: Electric-Co-op
- Sewer: Septic Tank
- Water: Public
Community & HOA
Community
- Subdivision: GLADEWOOD HEIGHTS
HOA
- Has HOA: No
Location
- Region: Cabot
Financial & listing details
- Price per square foot: $155/sqft
- Tax assessed value: $129,970
- Annual tax amount: $1,618
- Date on market: 8/24/2026
- Road surface type: Paved
Estimated market value
$227,400
$216,000 - $239,000
$1,543/mo
Price history
| Date | Event | Price |
|---|---|---|
| 8/24/2026 | Listed for sale | $230,000+25.7%$155/sqft |
Source: | ||
| 6/18/2021 | Sold | $183,000-26.8%$123/sqft |
Source: | ||
| 9/2/2014 | Sold | $250,000+174.7%$169/sqft |
Source: Agent Provided Report a problem | ||
| 10/22/2002 | Sold | $91,000$61/sqft |
Source: Public Record Report a problem | ||
Public tax history
| Year | Property taxes | Tax assessment |
|---|---|---|
| 2025 | $1,618 | $25,994 |
| 2024 | $1,618 | $25,994 |
| 2023 | $1,618 +3.5% | $25,994 |
| 2022 | $1,563 +63% | $25,994 +17.8% |
| 2021 | $959 +1.6% | $22,070 |
| 2020 | $944 +6% | $22,070 |
| 2019 | $891 +3.3% | $22,070 |
| 2018 | $862 +6.6% | $22,070 |
| 2017 | $809 | $22,070 +21.5% |
| 2016 | $809 -12.3% | $18,170 |
| 2015 | $923 | $18,170 |
| 2014 | $923 | $18,170 |
| 2013 | $923 | $18,170 |
| 2012 | -- | $18,170 -20.3% |
| 2011 | -- | $22,799 |
| 2010 | -- | $22,799 |
| 2009 | -- | $22,799 +30.7% |
| 2008 | -- | $17,441 |
| 2007 | -- | $17,441 +11.3% |
| 2005 | -- | $15,670 |
| 2004 | -- | $15,670 +23.9% |
| 2003 | -- | $12,650 |
| 2002 | -- | $12,650 |
| 2001 | -- | $12,650 |
Find assessor info on the county website
Monthly payment
Est. payment


