Located in the Reidland area of McCracken County, this 4-bedroom, 2-bath stone ranch offers 1,707 square feet of one-level living on a spacious 0.78-acre lot. The inviting living room features a gas-log fireplace and large windows that bring in plenty of natural light. The updated eat-in kitchen offers white cabinetry, granite countertops, stainless steel appliances, a gas cooktop, and a separate dining area with room for everyday meals and gatherings. Four bedrooms provide flexibility for family, guests, or a home office, while a dedicated utility room adds convenience. One of the home's standout features is the expansive covered and screened rear porch, offering plenty of space for relaxing, entertaining, or enjoying views of the large backyard. The property also features mature shade trees, a fenced area, storage shed, and attached garage. Additional features include natural gas heat, central air, public water and sewer, and a dimensional-style shingle roof. Located within the McCracken County School District and served by Reidland Elementary, Reidland Middle School, and McCracken County High School, this home combines comfortable living space, functional updates, and generous outdoor space in a convenient Paducah location.
Pending
$245,900
2145 Husband Rd, Paducah, KY 42003
4beds
1,707sqft
Single Family Residence
Built in 1962
0.78 Acres Lot
$246,100 Zestimate®
$144/sqft
$-- HOA
What's special
Gas cooktopGas-log fireplaceDimensional-style shingle roofFenced areaStorage shedAttached garageMature shade trees
- 12 days
- 633
- 87
Likely to sell faster than
Zillow last checked:
Listing updated:
Listed by:
Jessica Housman 270-210-4366,
Housman Partners Real Estate
Source: Imagine MLS,MLS#: 26027865
Facts & features
Interior
Bedrooms & bathrooms
- Bedrooms: 4
- Bathrooms: 2
- Full bathrooms: 2
Primary bedroom
- Level: First
- Area: 158.63 Square Feet
- Dimensions: 13.11 x 12.1
Bedroom 1
- Level: First
- Area: 156.78 Square Feet
- Dimensions: 11.7 x 13.4
Bedroom 2
- Level: First
- Area: 115.44 Square Feet
- Dimensions: 10.4 x 11.1
Bedroom 3
- Level: First
- Area: 138.6 Square Feet
- Dimensions: 10.5 x 13.2
Bathroom 1
- Level: First
- Area: 67.34 Square Feet
- Dimensions: 9.1 x 7.4
Bathroom 2
- Level: First
- Area: 41.76 Square Feet
- Dimensions: 5.8 x 7.2
Kitchen
- Description: Kitchen/Dining
- Level: First
- Area: 291.2 Square Feet
- Dimensions: 10.4 x 28
Living room
- Level: First
- Area: 332.64 Square Feet
- Dimensions: 15.12 x 22
Utility room
- Level: First
- Area: 64.31 Square Feet
- Dimensions: 8.69 x 7.4
Heating
- Forced Air, Natural Gas
Cooling
- Central Air
Appliances
- Included: Dishwasher, Microwave, Refrigerator, Oven
- Laundry: Main Level
Features
- Eat-in Kitchen
- Flooring: Carpet, Tile, Wood
- Basement: Crawl Space
- Number of fireplaces: 1
- Fireplace features: Gas Log, Living Room
Interior area
- Total structure area: 1,707
- Total interior livable area: 1,707 sqft
- Finished area above ground: 1,707
- Finished area below ground: 0
Property
Parking
- Total spaces: 2
- Parking features: Attached Garage, Garage Faces Front
- Garage spaces: 2
Features
- Levels: One
- Fencing: Chain Link,Wood
Lot
- Size: 0.78 Acres
Details
- Additional structures: Shed(s)
- Parcel number: 1144006013.01
Construction
Type & style
- Home type: SingleFamily
- Property subtype: Single Family Residence
Materials
- Stone
- Foundation: Block
- Roof: Dimensional Style
Condition
- Year built: 1962
Utilities & green energy
- Sewer: Public Sewer
- Water: Public
Community & HOA
HOA
- Has HOA: No
Location
- Region: Paducah
Financial & listing details
- Price per square foot: $144/sqft
- Tax assessed value: $172,000
- Annual tax amount: $1,227
- Date on market: 10/8/2026
Estimated market value
$246,100
$234,000 - $258,000
$1,786/mo
Price history
| Date | Event | Price |
|---|---|---|
| 10/19/2026 | Pending sale | $245,900$144/sqft |
Source:  Imagine MLS #26027865 Report a problem | ||
| 10/11/2026 | Contingent | $245,900$144/sqft |
Source: Imagine MLS #26027865 Report a problem | ||
| 10/8/2026 | Listed for sale | $245,900+43%$144/sqft |
Source: Imagine MLS #26027865 Report a problem | ||
| 1/5/2021 | Sold | $172,000$101/sqft |
Source: Imagine MLS #W110127 Report a problem | ||
| 11/13/2020 | Listed for sale | $172,000+14.7%$101/sqft |
Source: C21 Service Realty #110127 Report a problem | ||
| 1/16/2017 | Sold | $149,900+191.8%$88/sqft |
Source: WKRMLS #89531 Report a problem | ||
| 10/23/2014 | Sold | $51,372$30/sqft |
Source: WKRMLS #77940 Report a problem | ||
Public tax history
| Year | Property taxes | Tax assessment |
|---|---|---|
| 2025 | $1,227 -3% | $172,000 |
| 2024 | $1,265 +3.4% | $172,000 |
| 2023 | $1,224 -28.1% | $172,000 |
| 2022 | $1,703 +13.5% | $172,000 |
| 2021 | $1,500 -0.1% | $172,000 +13.4% |
| 2020 | $1,501 | $151,650 |
| 2019 | $1,501 +1.6% | $151,650 |
| 2018 | $1,478 | $151,650 |
| 2017 | $1,478 +84.8% | $151,650 +74.3% |
| 2016 | $800 | $87,000 |
Find assessor info on the county website
Monthly payment
Est. payment
Payment breakdown
Explore the cost of this home by adjusting the details. Changes won't be saved.Climate risks
Neighborhood: 42003
Nearby schools
Schools provided by the listing agent
- Elementary: Reidland
- Middle: Reidland
- High: McCracken Co
Source: Imagine MLS. This data may not be complete. We recommend contacting the local school district to confirm school assignments for this home.
Similar homes
- $260,0004 bd2 ba1.5k sqft5100 Benton Rd, Paducah, KY 42003For Sale
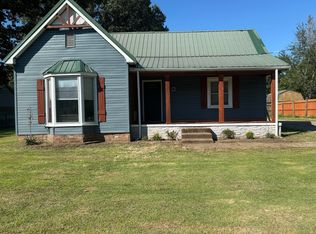
 MLS ID #26027813, Cynthia Akins, Re/Max Real Estate Associates. Imagine MLS
- $179,9003 bd2 ba1.2k sqft2025 Steve Dr, Paducah, KY 42003For Sale
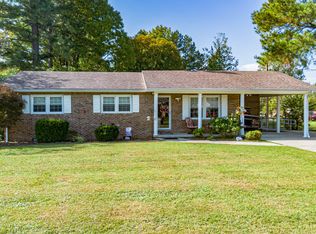 MLS ID #26028862, Marcus Williams, Elite Realty. Imagine MLS
- $259,9003 bd2 ba2.2k sqft3200 Bement St, Paducah, KY 42003For Sale
 MLS ID #26017270, Dannie Cain Hill, eXp Realty, LLC. Imagine MLS
- $245,0003 bd2 ba1.9k sqft6815 Greenfield Dr, Paducah, KY 42003For Sale
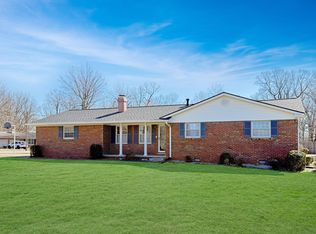 MLS ID #26023046, LaDonna Umstead, Elite Realty. Imagine MLS
- $239,9003 bd2 ba2k sqft312 Anita Dr, Paducah, KY 42003For SaleMLS ID #26025747, Samantha McKay, The Jeter Group. Imagine MLS
- $289,9004 bd3 ba2k sqft420 Oakland Cir, Paducah, KY 42003For SaleMLS ID #26027658, Annette Evans-Harper, The Jeter Group. Imagine MLS
- $244,9003 bd2 ba1.5k sqft205 Riverside Dr, Paducah, KY 42003For SaleMLS ID #26028112, Cindy Hart, Better Homes and Gardens Fern Leaf Group. Imagine MLS
- $239,9003 bd3 ba2.2k sqft4900 Ic Ave, Paducah, KY 42003For SaleMLS ID #26016462, Kim Musgrave, Musgrave Realty, LLC. Imagine MLS
- $288,0003 bd2 ba1.8k sqft1875 Creekview Dr, Paducah, KY 42003For SaleMLS ID #26024170, Roy Wikoff, Advantage Realty KY. Imagine MLS
- $199,9004 bd2 ba1.5k sqft3169 Jackson St, Paducah, KY 42003For SaleMLS ID #26019616, Lisa Humphrey, Elite Realty. Imagine MLS
- $214,9003 bd2 ba1.6k sqft165 Reid Cir, Paducah, KY 42003For SaleMLS ID #26021691, Carol Farthing, Carol Farthing Real Estate. Imagine MLS
- $250,0004 bd2 ba1.6k sqft5313 Eva Dr, Paducah, KY 42001For SaleMLS ID #26026825, Ron Hughes, RE/MAX Realty Group. Imagine MLS
- $209,9003 bd2 ba1.7k sqft225 Nickell Heights Rd, Paducah, KY 42003For SaleMLS ID #26015438, Samantha McKay, The Jeter Group. Imagine MLS
- $239,0003 bd2 ba1.5k sqft2220 Shawnee Ln, Paducah, KY 42001For SaleMLS ID #26023065, Courtney Smith, Keller Williams Experience - Murray. Imagine MLS
- $254,9003 bd2 ba1.5k sqft154 Iroquois Dr, Paducah, KY 42001For SaleMLS ID #26022082, Courtney Smith, Keller Williams Experience - Murray. Imagine MLS
- $259,0002 bd2 ba1.6k sqft905 Stonebrook Ct, Paducah, KY 42003For SaleMLS ID #26019464, Melanie Thompson, Housman Partners - Lake Area. Imagine MLS
- $194,9003 bd2 ba1.2k sqft120 Maple Dr, Paducah, KY 42003For SaleMLS ID #26025253, Gerald Watkins, Purchase Realty Group. Imagine MLS
- $249,9003 bd2 ba1.8k sqft522 N 8th St, Paducah, KY 42001For SaleMLS ID #26023969, Ella Burgess, Arnold Realty Group. Imagine MLS
- $220,0003 bd2 ba1.6k sqft5970 Merrydale Dr, Paducah, KY 42003For SaleMLS ID #26021041, Angie Bogard, Property Investment Solutions. Imagine MLS
- $299,9953 bd2 ba1.4k sqft219 Georgia St, Paducah, KY 42003For SaleMLS ID #26027817, Cynthia Jones, Elite Realty. Imagine MLS
