Charming ranch-style home situated on a spacious corner lot, featuring mature landscaping and plenty of outdoor space. The exterior offers a welcoming covered front porch, classic brick and siding, an attached garage with ample parking in the driveway. This spacious ranch offering a warm and inviting interior with plenty of character and potential. The large living room features a beautiful brick fireplace and oversized windows providing abundant natural light. Right off the living room is the den where you can sit to read a book or just relax. Off the den is sliding glass doors leading toward an additional indoor/outdoor living space. Off the living room also provide two spacious bedrooms and the main bathroom. The bathroom has an over-size soak tub with jets. The kitchen area showcase natural-toned hardwood flooring, ample cabinetry and counter space, a generous center island/breakfast bar, and a second brick fireplace. The pantry includes storage with built-in shelving, and cabinetry. The basement provide a partial area for recreation with a full bathroom and laundry area. The backyard provides plenty of room for entertaining, gardening, and recreation, along with a convenient storage shed. A wonderful property with an established setting and excellent potential to make it your own. Will be POS complaint prior to closing. Schedule a showing today to see for yourself. A home warranty is welcome.
Pending
Price cut: $5.1K (8/22)
$176,900
2145 Miami Rd, Euclid, OH 44117
2beds
2,643sqft
Single Family Residence
Built in 1956
0.41 Acres Lot
$-- Zestimate®
$67/sqft
$-- HOA
What's special
Classic brick and sidingSpacious corner lotTwo spacious bedroomsWelcoming covered front porchConvenient storage shedSecond brick fireplaceBeautiful brick fireplace
- 54 days
- 332
- 18
Likely to sell faster than
Zillow last checked:
Listing updated:
Listed by:
Tracey Greene 216-905-1262 tgreene3k@gmail.com,
Mia Brown Realty
Source: MLS Now,MLS#: 5234967 Originating MLS: Other/Unspecificed
Originating MLS: Other/UnspecificedFacts & features
Interior
Bedrooms & bathrooms
- Bedrooms: 2
- Bathrooms: 2
- Full bathrooms: 2
- Main level bathrooms: 1
- Main level bedrooms: 2
Bedroom
- Description: room 1,Flooring: Carpet
- Level: First
- Dimensions: ND x ND
Bedroom
- Description: room 2,Flooring: Carpet
- Level: First
- Dimensions: ND x ND
Bathroom
- Description: Flooring: Wood
- Features: Soaking Tub
- Level: First
- Dimensions: ND x ND
Den
- Description: Flooring: Carpet
- Level: First
- Dimensions: ND x ND
Kitchen
- Description: Flooring: Wood
- Features: Fireplace
- Level: First
- Dimensions: ND x ND
Living room
- Description: Flooring: Carpet
- Features: Bookcases, Fireplace
- Level: First
- Dimensions: ND x ND
Heating
- Forced Air, Gas
Cooling
- Central Air, Ceiling Fan(s)
Appliances
- Included: Dryer, Dishwasher, Range, Refrigerator, Washer
- Laundry: In Basement
Features
- Eat-in Kitchen, Open Floorplan, Pantry, Soaking Tub
- Basement: Partially Finished
- Number of fireplaces: 2
- Fireplace features: Basement, Family Room, Kitchen
Interior area
- Total structure area: 2,643
- Total interior livable area: 2,643 sqft
- Finished area above ground: 1,766
- Finished area below ground: 877
Video & virtual tour
Property
Parking
- Total spaces: 2
- Parking features: Concrete
- Garage spaces: 2
Features
- Levels: One
- Stories: 1
- Patio & porch: Enclosed, Front Porch, Patio, Porch
- Fencing: None
Lot
- Size: 0.41 Acres
- Features: Cul-De-Sac
Details
- Parcel number: 64918068
Construction
Type & style
- Home type: SingleFamily
- Architectural style: Ranch
- Property subtype: Single Family Residence
Materials
- Aluminum Siding, Brick
- Foundation: Concrete Perimeter
- Roof: Shingle
Condition
- Year built: 1956
Details
- Warranty included: Yes
Utilities & green energy
- Sewer: Public Sewer
- Water: Public
Community & HOA
Community
- Subdivision: Indian Hills Estates Sec
HOA
- Has HOA: No
Location
- Region: Euclid
Financial & listing details
- Price per square foot: $67/sqft
- Tax assessed value: $164,400
- Annual tax amount: $3,100
- Date on market: 8/8/2026
- Cumulative days on market: 45 days
- Listing terms: Cash,Conventional,FHA,VA Loan
Estimated market value
Not available
Estimated sales range
Not available
Not available
Price history
| Date | Event | Price |
|---|---|---|
| 9/4/2026 | Pending sale | $176,900$67/sqft |
Source:  MLS Now #5234967 Report a problem MLS Now #5234967 Report a problem | ||
| 8/22/2026 | Price change | $176,900-2.8%$67/sqft |
Source: MLS Now #5234967 Report a problem | ||
| 8/14/2026 | Price change | $182,000-5.2%$69/sqft |
Source: MLS Now #5234967 Report a problem | ||
| 8/8/2026 | Listed for sale | $192,000+174.7%$73/sqft |
Source: MLS Now #5234967 Report a problem | ||
| 6/16/2011 | Sold | $69,900+0.6%$26/sqft |
Source: MLS Now #3200175 Report a problem | ||
| 4/3/2011 | Price change | $69,500-13.1%$26/sqft |
Source: Howard Hanna - Willoughby #3200175 Report a problem | ||
| 2/8/2011 | Listed for sale | $80,000$30/sqft |
Source: Howard Hanna - Willoughby #3200175 Report a problem | ||
Public tax history
| Year | Property taxes | Tax assessment |
|---|---|---|
| 2025 | $2,952 -4.7% | $57,540 |
| 2024 | $3,098 +6.4% | $57,540 +27.5% |
| 2023 | $2,912 +1.3% | $45,120 |
| 2022 | $2,874 -11.1% | $45,120 |
| 2021 | $3,232 +30.3% | $45,120 +31.9% |
| 2020 | $2,480 -19.4% | $34,200 |
| 2019 | $3,075 +27.3% | $34,200 |
| 2018 | $2,416 +5.3% | $34,200 +18.7% |
| 2017 | $2,294 +8.4% | $28,810 |
| 2016 | $2,117 | $28,810 |
| 2015 | $2,117 +1.1% | $28,810 |
| 2014 | $2,095 +3.5% | $28,810 |
| 2013 | $2,024 -28% | $28,810 |
| 2012 | $2,812 -20.7% | $28,810 -38.8% |
| 2011 | $3,545 +19.8% | $47,110 |
| 2010 | $2,959 -7.2% | $47,110 |
| 2009 | $3,188 +3.8% | $47,110 -10% |
| 2008 | $3,073 +24.3% | $52,330 |
| 2007 | $2,472 -4% | $52,330 |
| 2006 | $2,574 +7.7% | $52,330 +5.5% |
| 2005 | $2,389 +2.5% | $49,600 |
| 2004 | $2,330 +5.8% | $49,600 |
| 2003 | $2,202 -9.6% | $49,600 +9% |
| 2002 | $2,435 -48.8% | $45,500 |
| 2001 | $4,755 -0.1% | $45,500 |
| 2000 | $4,759 | $45,500 |
Find assessor info on the county website
Monthly payment
Est. payment
Payment breakdown
Explore the cost of this home by adjusting the details. Changes won't be saved.Climate risks
Neighborhood: 44117
Nearby schools
Schools provided by the listing agent
- District: Euclid CSD - 1813
Source: MLS Now. This data may not be complete. We recommend contacting the local school district to confirm school assignments for this home.
Similar homes
- $210,0003 bd2 ba1.7k sqft25595 Chatworth Dr, Euclid, OH 44117For Sale
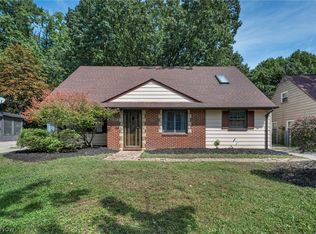 MLS ID #5242376, Theodore J Czalkiewicz, Glasshouse Realty Group, LLC. MLS Now
 - $169,9004 bd2 ba2.3k sqft2313 N Taylor Rd, Cleveland, OH 44112For Sale
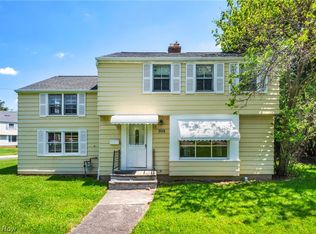 MLS ID #5211576, Nycole R Kostelac, Platinum Real Estate. MLS Now
 - $174,9003 bd2 ba2.1k sqft3826 Grosvenor Rd, South Euclid, OH 44118For Sale
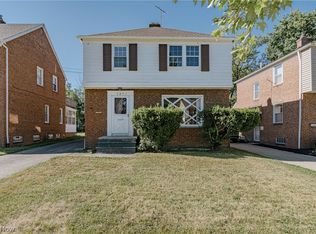 MLS ID #5233747, Terry Young, Keller Williams Greater Metropolitan. MLS Now
 - $179,9003 bd2 ba1.8k sqft1007 Caledonia Ave, Cleveland Heights, OH 44112For Sale
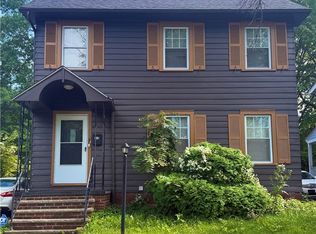 MLS ID #5243493, Robert L Rogers, Howard Hanna. MLS Now
