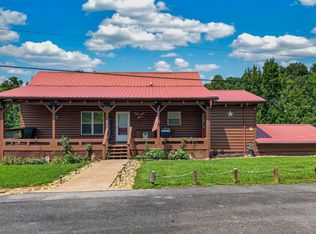
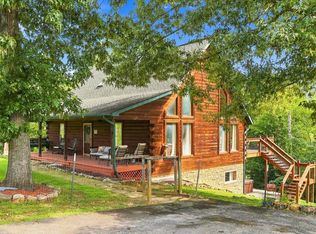
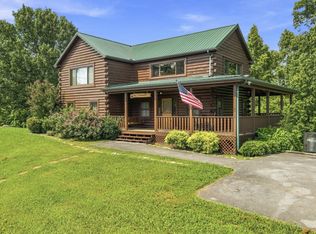
Douglas Lake Front Log Home in a tranquil and secluded setting is now available! Located in a deep water cove right off of the Main Channel with a private floating dock! Can be used as a personal residence or STR income producing property. Amazing views of the lake are breathtaking from the private, covered back deck with a hot tub for relaxing and enjoying the lake life at its fullest! Home comes fully furnished and is move in ready! Cabin has 3 bedrooms and 2.5 bathrooms situated on 1.65 acres. Per previous owner, HVAC was replaced in 2018 or 2019. Escape from work and city life and relax in the hammock or at the fire pit on cool summer nights! There's a nature trail that you can walk down from the cabin to the floating boat ramp where you can kayak, paddle board, relax on a float, jump on a jet ski or take a boat ride on beautiful Douglas Lake! With over 513 miles of shoreline and approximately 28,420 acres of water surface, enjoy exciting, recreational activities in the foothills of The English Mountains and The Great Smoky Mountains! Cabin has a shared well which is located on the property and has a deeded maintenance agreement. Driveway maintenance is also shared with common property owners. New hot tub and new pump in well. This is a Blue Ridge Log Cabin manufactured in SC. All information is deemed reliable as it was taken from public records; however, buyers and buyer's agents are recommended to verify all information, including square footage, get a survey, title insurance, and a title search. Some drone photography was used and AI enhancement to show Douglas Lake at full summer level.
Under contract - showing
Price cut: $25.1K (9/4)
$599,900
2145 Stillhouse Rd, Dandridge, TN 37725
3beds
2,188sqft
Residential
Built in 2002
1.65 Acres Lot
$-- Zestimate®
$274/sqft
$-- HOA
What's special
- 1 day
- 92
- 3
Zillow last checked:
Listing updated:
Listed by:
Susie Mull 865-680-9653,
TN Living Realty 865-680-9653
Source: RealTracs MLS as distributed by MLS GRID,MLS#: 3622782
Facts & features
Interior
Bedrooms & bathrooms
- Bedrooms: 3
- Bathrooms: 3
- Full bathrooms: 2
- 1/2 bathrooms: 1
Kitchen
- Features: Pantry
- Level: Pantry
Heating
- Central, Electric, Heat Pump
Cooling
- Central Air, Ceiling Fan(s)
Appliances
- Included: Dishwasher, Dryer, Microwave, Range, Refrigerator, Washer
- Laundry: Washer Hookup, Electric Dryer Hookup
Features
- Walk-In Closet(s), Pantry, Ceiling Fan(s)
- Flooring: Wood
- Basement: Crawl Space
- Number of fireplaces: 1
- Fireplace features: Electric
Interior area
- Total structure area: 2,188
- Total interior livable area: 2,188 sqft
- Finished area above ground: 2,188
Video & virtual tour
Property
Features
- Levels: Two
- Stories: 2
- Patio & porch: Deck, Porch, Covered
- On waterfront: Yes
- Waterfront features: Lake Front
Lot
- Size: 1.65 Acres
- Dimensions: 436 x 347 x IRR
- Features: Other, Private, Wooded, Level, Rolling Slope
- Topography: Other,Private,Wooded,Level,Rolling Slope
Details
- Parcel number: 084 05407 000
- Special conditions: Standard
Construction
Type & style
- Home type: SingleFamily
- Architectural style: Log
- Property subtype: Residential
Materials
- Log, Other
Condition
- New construction: No
- Year built: 2002
Utilities & green energy
- Sewer: Septic Tank
- Water: Well
- Utilities for property: Electricity Available
Green energy
- Energy efficient items: Windows
Community & HOA
Community
- Security: Smoke Detector(s)
- Subdivision: None
Location
- Region: Dandridge
Financial & listing details
- Price per square foot: $274/sqft
- Tax assessed value: $434,400
- Annual tax amount: $2,589
- Date on market: 10/20/2026
- Electric utility on property: Yes
Estimated market value
Not available
Estimated sales range
Not available
Not available
Price history
| Date | Event | Price |
|---|---|---|
| 10/20/2026 | Contingent | $599,900$274/sqft |
Source:  RealTracs MLS as distributed by MLS GRID #3622782 Report a problem | ||
| 10/17/2026 | Pending sale | $599,900$274/sqft |
Source:  East Tennessee Realtors #1343412 Report a problem | ||
| 9/4/2026 | Price change | $599,900-4%$274/sqft |
Source:  GSMAR, GSMMLS #312132 Report a problem | ||
| 8/4/2026 | Price change | $625,000-3.8%$286/sqft |
Source: East Tennessee Realtors #1343412 Report a problem | ||
| 6/4/2026 | Listed for sale | $650,000+54.8%$297/sqft |
Source: East Tennessee Realtors #1343412 Report a problem | ||
| 7/7/2021 | Sold | $420,000-2.3%$192/sqft |
Source:  Lakeway Area AOR #602519 Report a problem | ||
| 6/22/2021 | Pending sale | $429,900+75.5%$196/sqft |
Source: Lakeway Area AOR #602519 Report a problem | ||
| 3/20/2018 | Sold | $245,000+580.6%$112/sqft |
Source: Public Record Report a problem | ||
| 9/17/2001 | Sold | $36,000+60%$16/sqft |
Source: Public Record Report a problem | ||
| 3/20/2001 | Sold | $22,500-10%$10/sqft |
Source: Public Record Report a problem | ||
| 3/17/1999 | Sold | $25,000$11/sqft |
Source: Public Record Report a problem | ||
Public tax history
| Year | Property taxes | Tax assessment |
|---|---|---|
| 2025 | $2,589 +66.7% | $173,760 +60% |
| 2024 | $1,553 +12.2% | $108,600 +80.5% |
| 2023 | $1,384 +5% | $60,175 |
| 2022 | $1,318 | $60,175 |
| 2021 | $1,318 | $60,175 |
| 2020 | $1,318 | $60,175 |
| 2019 | $1,318 +24.3% | $60,175 +33.4% |
| 2018 | $1,060 0% | $45,100 |
| 2017 | $1,060 | $45,100 |
| 2016 | $1,060 +0% | $45,100 |
| 2015 | $1,060 | $45,100 |
| 2014 | $1,060 | $45,100 |
| 2013 | -- | $45,100 -8.4% |
| 2012 | $1,058 +4.8% | $49,225 |
| 2011 | $1,009 | $49,225 |
| 2010 | $1,009 | $49,225 |
| 2009 | -- | $49,225 +62.2% |
| 2008 | $695 +10.6% | $30,350 |
| 2007 | $628 +13.1% | $30,350 |
| 2006 | $555 | $30,350 |
| 2005 | $555 -11.2% | $30,350 |
| 2004 | $625 +3.9% | $30,350 +0.9% |
| 2003 | $602 | $30,075 +352.7% |
| 2001 | -- | $6,644 -75% |
| 2000 | -- | $26,576 |
Find assessor info on the county website
Monthly payment
Est. payment
Payment breakdown
Explore the cost of this home by adjusting the details. Changes won't be saved.Climate risks
Neighborhood: 37725
Nearby schools
Schools provided by the listing agent
- High: Jefferson Co High School
Source: RealTracs MLS as distributed by MLS GRID. This data may not be complete. We recommend contacting the local school district to confirm school assignments for this home.

Similar homes
- $789,9003 bd4 ba2.2k sqft1573 Topaz Ln, Dandridge, TN 37725For Sale
 MLS ID #712418, Scottie Cleona Hooper, Keller Williams Properties. Lakeway Area AOR
- $475,0003 bd3 ba2.8k sqft1558 Covington Rd, Dandridge, TN 37725For Sale
 MLS ID #710156, Pamela Dilley, Greater Impact Realty Lakeway. Lakeway Area AOR
- $631,9993 bd3 ba2.1k sqft2043 Oakmont Dr, Sevierville, TN 37876For Sale
 MLS ID #3512790, Julie Roussel. RealTracs MLS as distributed by MLS GRID
- $589,9993 bd3 ba1.9k sqft339 Oak Lake Dr, Sevierville, TN 37876Active

 MLS ID #1350771, Howard L. Sentell, Sentell Real Estate. East Tennessee Realtors
- $549,9992 bd2 ba1.6k sqft331 Caney Creek Rd, Pigeon Forge, TN 37863For SaleMLS ID #3622557, Andy Porter. RealTracs MLS as distributed by MLS GRID
- $647,5004 bd3 ba1.8k sqft4164 Lumber Jack Way, Sevierville, TN 37876For SaleMLS ID #3228356, Tracy Sorrell. RealTracs MLS as distributed by MLS GRID
- $599,9003 bd4 ba2.1k sqft125 Cricket Hollow Rd, Cosby, TN 37722For SaleMLS ID #711983, Deanna Workman, Century 21 Legacy GP. Lakeway Area AOR
- $710,0004 bd5 ba2.7k sqft2039 Oakmont Dr, Sevierville, TN 37876For SaleMLS ID #3620407, Janet E. Ingram. RealTracs MLS as distributed by MLS GRID
- $599,9003 bd4 ba2.8k sqft125 Cricket Hollow Way, Cosby, TN 37722For SaleMLS ID #3302121, Heidi Hines. RealTracs MLS as distributed by MLS GRID
- $699,0004 bd3 ba1.8k sqft1107 Momma Bear Way, Sevierville, TN 37876For SaleMLS ID #3592527, Melissa Goddard. RealTracs MLS as distributed by MLS GRID
- $569,0003 bd3 ba1.4k sqft2015 Ridgecrest Loop Ln, Pigeon Forge, TN 37876For SaleMLS ID #3307514, Charity Brown. RealTracs MLS as distributed by MLS GRID
- $799,0002 bd2 ba1.3k sqft1625 Bear Claw Way, Sevierville, TN 37876For SaleMLS ID #3623531, Amber Korlin Brown. RealTracs MLS as distributed by MLS GRID
- $629,9002 bd2 ba1.6k sqft1815 Maranohe Way, Sevierville, TN 37862ActiveMLS ID #1323124, Patti Mash, Gables & Gates, REALTORS. East Tennessee Realtors
- $625,0003 bd4 ba1.9k sqft517 Hideaway Ridge Cir, Sevierville, TN 37862ActiveMLS ID #1357598, Jamie Greene, Wallace. East Tennessee Realtors
- $549,9004 bd4 ba1.7k sqft3510 Twin City Way, Pigeon Forge, TN 37863For SaleMLS ID #3620449, Jolene Howell. RealTracs MLS as distributed by MLS GRID
- $499,9002 bd2 ba1.9k sqft403 Happy Hollow Ln, Sevierville, TN 37876For SaleMLS ID #3282573, Andy Porter. RealTracs MLS as distributed by MLS GRID
- $699,9993 bd2 ba2.3k sqft1084 Clear View Dr, Newport, TN 37821ActiveMLS ID #1341884, Chase Fullington, Keller Williams Realty. East Tennessee Realtors
- $459,9003 bd2 ba1.5k sqft1038 Willard Way, Sevierville, TN 37876For SaleMLS ID #3270065, Stella Parton. RealTracs MLS as distributed by MLS GRID
- $774,9003 bd4 ba2.6k sqft2053 Eagle Feather Dr, Sevierville, TN 37876For SaleMLS ID #3620295, Rick Cochran. RealTracs MLS as distributed by MLS GRID
