Dekalb County's Finest! - Come tour this newly renovated two-story brick front masterpiece in coveted Decatur. The stately front porch welcomes you into this expansive home, where classic elegance meets modern luxury. Step inside to an open floor plan perfect for entertaining, offering separate living room, dining room, and family room. The stunning new kitchen is a Chef's dream with quartz countertops, soft-close cabinets, stylish tile flooring, a chic backsplash, and stainless-steel appliances. Two fireplaces, crystal lighting, and elegant chandeliers add a touch of luxury throughout as do the new hardwood floors. The main level features a cute corner wetbar for serving guests and to display your best spirits. Upstairs leads to 4 spacious bedrooms, including a luxurious guest bath with a spa-inspired shower. The premium primary suite is a true retreat, boasting two walk-in closets and a luxury bath, perfect for unwinding. Set on a sprawling lot, this home features a two-car garage with brand new garage door and opener. Just minutes from shopping center, local malls, I-20, I-285 and only 30 minutes from Hartsfield-Jackson Airport. This entertainer's paradise combines old charm with modern features. Move-in ready and available for conventional, FHA, and VA financing. Don't miss this exceptional value in Decatur's rising market. Contact us today for your private showing before this gem is gone!
Closed
Zillow last checked:
Listing updated:
Bought with:
Non Mls Salesperson, 386390
Non-Mls Company
Source: GAMLS,MLS#: 10413582
Price history
| Date | Event | Price |
|---|---|---|
| 12/30/2024 | Sold | $375,000+2.7%$142/sqft |
Source:  GAMLS #10413582 Report a problem GAMLS #10413582 Report a problem | ||
| 12/1/2024 | Pending sale | $365,000$138/sqft |
Source:  FMLS GA #7486472 Report a problem FMLS GA #7486472 Report a problem | ||
| 11/27/2024 | Listed for sale | $365,000$138/sqft |
Source: FMLS GA #7486472 Report a problem | ||
| 11/26/2024 | Pending sale | $365,000$138/sqft |
Source: FMLS GA #7486472 Report a problem | ||
| 11/14/2024 | Listed for sale | $365,000+80.7%$138/sqft |
Source: GAMLS #10413582 Report a problem | ||
| 1/3/2024 | Sold | $202,000+1%$76/sqft |
Source: Public Record Report a problem | ||
| 11/28/2023 | Pending sale | $200,000$76/sqft |
Source: FMLS GA #7248625 Report a problem | ||
| 11/23/2023 | Price change | $200,000-14.9%$76/sqft |
Source: FMLS GA #7248625 Report a problem | ||
| 9/18/2023 | Price change | $235,000-6%$89/sqft |
Source: FMLS GA #7248625 Report a problem | ||
| 7/20/2023 | Listed for sale | $250,000+284.6%$95/sqft |
Source: FMLS GA #7248625 Report a problem | ||
| 9/1/2016 | Listing removed | $65,000$25/sqft |
Source: Harry Norman, REALTORS� #5674361 Report a problem | ||
| 8/30/2016 | Listed for sale | $65,000$25/sqft |
Source: Harry Norman, REALTORS� #5674361 Report a problem | ||
| 4/14/2016 | Pending sale | $65,000$25/sqft |
Source: Harry Norman Realtors #5674361 Report a problem | ||
| 4/14/2016 | Listed for sale | $65,000-53.6%$25/sqft |
Source: Harry Norman Realtors #5674361 Report a problem | ||
| 2/8/2001 | Sold | $140,000$53/sqft |
Source: Public Record Report a problem | ||
Nearby homes
- $245,1004 bd2 ba2.3k sqft2137 Tudor Castle Way, Decatur, GA 30035Off Market
- $233,2003 bd2 ba1.4k sqft2153 Tudor Castle Way, Decatur, GA 30035Off Market
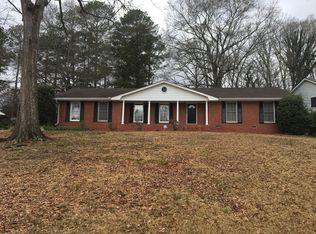
- $268,5004 bd3 ba2.4k sqft2129 Tudor Castle Way, Decatur, GA 30035Off Market
- $248,8003 bd2 ba2.3k sqft2161 Tudor Castle Way, Decatur, GA 30035Off Market
Get a cash offer in 3 minutes
Find out how much your home could sell for in as little as 3 minutes with a no-obligation cash offer.
Estimated market value
$361,300
