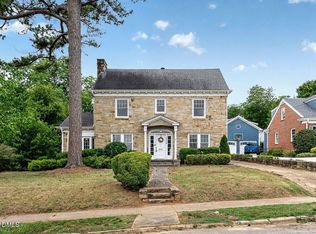
Your sunroom is calling! There are homes you walk into, and then there are homes that immediately tell you a story. This 1929 Raleigh home does the latter from the moment you step into its extraordinary sunroom. Stretching across the entire width of the house, the sunroom is one of its defining architectural features. Filled with windows and generous in proportion, the space creates a light-filled introduction that feels both grand and welcoming—the kind of room made for morning coffee, afternoon reading or evening drinks with friends. Just beyond, two wide, french door openings reveal the original heart of the home: a large living room and formal dining room that connect to create an especially gracious flow. The original staircase rises at the rear of the living room, an unmistakable reminder that this is a genuine 1920s Raleigh house, not a newer home designed to imitate one. What makes the property particularly captivating is how thoughtfully the owners have brought modern functionality to that historic character. Much of the rear portion of the house was gutted and rebuilt, creating spaces designed around contemporary living. A new mudroom, laundry and drop zone at the side entry lead into a new wet bar and cozy rear sitting room. Above this newly reimagined portion is an entirely new primary suite, thoughtfully positioned at the back of the home for added separation from Glenwood Avenue. Its spa-like primary bath provides a serene, contemporary retreat while remaining part of the home's larger architectural story. The result is a renovation that complements rather than competes with the original house. The gracious front rooms, hardwood floors, grand staircase and remarkable sunroom retain their 1920s personality, while the rebuilt rear provides the comfort, functionality and privacy expected of a home today. The current owners invested more than $250,000 in renovations, repairs and improvements throughout the home and property, with the goal of enhancing the house without sacrificing what makes it special. There are four bedrooms upstairs, including the new primary suite and the home's original primary bedroom with its own en suite bath. Two additional bedrooms share a hall bath, while a third-floor bonus room offers flexible space for an office, playroom or media room. Outside, the front yard was extensively reimagined with a new retaining wall, lawn and landscaping, privacy trees, fencing and an automatic gate. Drainage was redesigned to direct water toward the street, and gutter guards were added. The exterior was repainted in 2025, two of the home's three HVAC systems were replaced in 2024, and a detached two-car garage provides additional parking and storage. Set among the tree-lined streets of one of Raleigh's most established Inside-the-Beltline neighborhoods, the home is close to neighborhood favorites including the Rialto, NOFO and Idle Hour Coffee. The Village District, North Hills, Lenovo Center and NC Museum of Art are all just a short drive away. Ultimately, this is a home where old Raleigh charm and modern living meet naturally.
Pending
$1,214,500
2145 Wake Dr, Raleigh, NC 27608
4beds
3,274sqft
Single Family Residence
Built in 1929
9,583 Square Feet Lot
$-- Zestimate®
$371/sqft
$-- HOA
What's special
- 13 days
- 3,113
- 321
Likely to sell faster than
Zillow last checked:
Listing updated:
Listed by:
David Worters 919-985-3069,
Compass -- Raleigh,
Emma Singer 919-737-7300,
Compass -- Raleigh
Source: Doorify MLS,MLS#: 10191234
Facts & features
Interior
Bedrooms & bathrooms
- Bedrooms: 4
- Bathrooms: 4
- Full bathrooms: 3
- 1/2 bathrooms: 1
Primary bedroom
- Level: Second
Bedroom 2
- Level: Second
Bedroom 3
- Level: Second
Bedroom 4
- Level: Second
Bonus room
- Level: Third
Dining room
- Level: Main
Kitchen
- Level: Main
Library
- Level: Main
Living room
- Level: Main
Sunroom
- Level: Main
Heating
- Central, Electric, Forced Air, Floor Furnace, Heat Pump, Natural Gas, Varies by Unit, Zoned
Cooling
- Central Air, Electric, Heat Pump, Zoned
Appliances
- Included: Dryer, Disposal, Dishwasher, Gas Range, Gas Water Heater, Refrigerator, Range Hood, Stainless Steel Appliance(s), Tankless Water Heater, Washer, Wine Refrigerator
- Laundry: Laundry Room, Main Level
Features
- Built-in Features, Bookcases, Ceiling Fan(s), Crown Molding, Double Vanity, Eat-in Kitchen, High Speed Internet, Kitchen Island, Pantry, Soaking Tub, Track Lighting, Wet Bar, Walk-In Closet(s), Second Primary Bedroom, Shower Only, Separate Shower, Walk-In Shower, Smooth Ceilings
- Flooring: Carpet, Ceramic Tile, Hardwood
- Windows: Double Pane Windows
- Basement: Crawl Space,Interior Entry,Partial,Unfinished
- Number of fireplaces: 2
- Fireplace features: Den, Decorative, Gas Log, Living Room, Masonry
Interior area
- Total structure area: 3,274
- Total interior livable area: 3,274 sqft
- Finished area above ground: 3,274
- Finished area below ground: 0
Property
Parking
- Total spaces: 2
- Parking features: Detached, Driveway, Garage, Gated
- Garage spaces: 2
- Has uncovered spaces: Yes
Features
- Levels: Three Or More
- Stories: 3
- Patio & porch: Deck
- Exterior features: Lighting, Rain Gutters, Fenced Yard
- Fencing: Back Yard,Fenced,Full,Front Yard,Gate,Other
- Has view: Yes
- View description: Neighborhood
Lot
- Size: 9,583 Square Feet
- Features: Gentle Sloping, Hardwood Trees
Details
- Additional structures: Storage
- Parcel number: 170518305401000
- Zoning: R-6
- Special conditions: Standard
Construction
Type & style
- Home type: SingleFamily
- Architectural style: Colonial,Traditional,Transitional
- Property subtype: Single Family Residence
Materials
- Wood Siding
- Foundation: Brick/Mortar
- Roof: Shingle
Condition
- Updated/Remodeled
- New construction: No
- Year built: 1929
Utilities & green energy
- Sewer: Public Sewer
- Water: Public
Community & HOA
HOA
- Has HOA: No
Location
- Region: Raleigh
Financial & listing details
- Price per square foot: $371/sqft
- Tax assessed value: $1,016,998
- Annual tax amount: $9,265
- Date on market: 9/9/2026
- Listing agreement: Exclusive Right To Sell
- Listing terms: Cash,Conventional,VA Loan
- Road surface type: Asphalt
Estimated market value
Not available
Estimated sales range
Not available
Not available
Price history
| Date | Event | Price |
|---|---|---|
| 9/16/2026 | Pending sale | $1,214,500$371/sqft |
Source:  Doorify MLS #10191234 Report a problem Doorify MLS #10191234 Report a problem | ||
| 9/16/2026 | Listing removed | $1,214,500$371/sqft |
Source: Doorify MLS #10191234 Report a problem | ||
| 9/9/2026 | Listed for sale | $1,214,500+86.8%$371/sqft |
Source: Doorify MLS #10191234 Report a problem | ||
| 1/17/2020 | Listing removed | $650,000$199/sqft |
Source: RE/MAX Advantage #2242167 Report a problem | ||
| 1/17/2020 | Listed for sale | $650,000+6.1%$199/sqft |
Source: RE/MAX Advantage #2242167 Report a problem | ||
| 1/16/2020 | Sold | $612,500-5.8%$187/sqft |
Source: Doorify MLS #2242167 Report a problem | ||
| 11/27/2019 | Pending sale | $650,000$199/sqft |
Source: RE/MAX Advantage #2242167 Report a problem | ||
| 9/3/2019 | Price change | $650,000-3.7%$199/sqft |
Source: RE/MAX Advantage #2242167 Report a problem | ||
| 8/7/2019 | Price change | $675,000-2.9%$206/sqft |
Source: RE/MAX Advantage #2242167 Report a problem | ||
| 7/9/2019 | Price change | $695,000-7.3%$212/sqft |
Source: RE/MAX Advantage #2242167 Report a problem | ||
| 5/9/2019 | Price change | $750,000-2%$229/sqft |
Source: RE/MAX Advantage #2242167 Report a problem | ||
| 4/3/2019 | Price change | $765,000-2.5%$234/sqft |
Source: RE/MAX Advantage #2242167 Report a problem | ||
| 3/14/2019 | Price change | $785,000-1.3%$240/sqft |
Source: RE/MAX Advantage #2242167 Report a problem | ||
| 2/13/2019 | Listed for sale | $795,000+28.2%$243/sqft |
Source: Owner Report a problem | ||
| 5/21/2014 | Sold | $620,000-4.6%$189/sqft |
Source: Public Record Report a problem | ||
| 2/28/2014 | Listed for sale | $650,000+59.9%$199/sqft |
Source: Berkshire Hathaway HomeServices York Simpson Underwood Realty #1933569 Report a problem | ||
| 2/6/2003 | Sold | $406,500+4.2%$124/sqft |
Source: Public Record Report a problem | ||
| 3/30/2000 | Sold | $390,000$119/sqft |
Source: Public Record Report a problem | ||
Public tax history
| Year | Property taxes | Tax assessment |
|---|---|---|
| 2025 | $8,889 +0.4% | $1,016,998 |
| 2024 | $8,853 -5.4% | $1,016,998 +18.7% |
| 2023 | $9,362 +7.6% | $857,092 |
| 2022 | $8,698 +4% | $857,092 |
| 2021 | $8,360 +24.3% | $857,092 +22.1% |
| 2020 | $6,723 +6.6% | $701,724 +7.7% |
| 2019 | $6,307 | $651,318 |
| 2018 | $6,307 | $651,318 |
| 2017 | -- | $651,318 |
| 2016 | $6,656 -0.4% | $651,318 +1.2% |
| 2015 | $6,685 +5.5% | $643,648 |
| 2014 | $6,339 | $643,648 |
| 2013 | -- | $643,648 |
| 2012 | -- | $643,648 |
| 2011 | -- | $643,648 |
| 2010 | -- | $643,648 |
| 2009 | -- | $643,648 |
| 2008 | -- | -- |
| 2007 | -- | -- |
| 2006 | -- | -- |
| 2005 | -- | -- |
| 2004 | -- | -- |
| 2003 | -- | -- |
| 2002 | -- | -- |
| 2001 | -- | -- |
Find assessor info on the county website
Monthly payment
Est. payment
Payment breakdown
Explore the cost of this home by adjusting the details. Changes won't be saved.Climate risks
Neighborhood: Five Points
Nearby schools
Schools provided by the listing agent
- Elementary: Wake - Root Elementary
- Middle: Wake - Oberlin Middle
- High: Wake - Needham Broughton High
Source: Doorify MLS. This data may not be complete. We recommend contacting the local school district to confirm school assignments for this home.
Similar homes
- $1,000,0003 bd3 ba2k sqft1805 White Oak Rd, Raleigh, NC 27608For Sale
 MLS ID #10193724, Hugh Grist. Doorify MLS
 - $1,245,0004 bd3 ba2.5k sqft1509 Caswell St, Raleigh, NC 27608For Sale
 MLS ID #10174474, Graham Young. Doorify MLS
 - $1,229,9004 bd4 ba2.4k sqft301.5 Bickett Blvd, Raleigh, NC 27608New Construction
 MLS ID #10191591, Jason Queen. Doorify MLS
 - $1,249,5004 bd3 ba2.9k sqft801 Glen Eden Dr, Raleigh, NC 27612For Sale
 MLS ID #10169394, Sarah Clements Cain. Doorify MLS
 - $1,275,9004 bd4 ba2.5k sqft301 Bickett Blvd, Raleigh, NC 27608New ConstructionMLS ID #10191621, Jason Queen. Doorify MLS
- $1,150,0004 bd3 ba3.2k sqft203 Baggett Ave, Raleigh, NC 27604New ConstructionMLS ID #10173603, Liz Brown. Doorify MLS
- $1,600,0004 bd4 ba3.7k sqft3309 Marblehead Ln, Raleigh, NC 27612For SaleMLS ID #10193721, David Wilson. Doorify MLS
- $799,0003 bd2 ba1.8k sqft1925 Alexander Rd, Raleigh, NC 27608For SaleMLS ID #10186377, Kevin Davis. Doorify MLS
- $1,490,0004 bd4 ba3.2k sqft2714 Saint Marys St, Raleigh, NC 27609For SaleMLS ID #10179284, Suiter Ragland. Doorify MLS
- $879,0003 bd3 ba2.3k sqft1917 Sunset Dr, Raleigh, NC 27608For SaleMLS ID #10180823, Kathy Tambke. Doorify MLS
- $1,129,0003 bd2 ba2.9k sqft809 Lake Boone Trl, Raleigh, NC 27607For SaleMLS ID #10162080, Elizabeth Cranfill. Doorify MLS
- $1,599,0005 bd6 ba4k sqft2615 Davis St, Raleigh, NC 27608For SaleMLS ID #10178766, Elizabeth Mordecai. Doorify MLS
- $1,295,0003 bd5 ba2.4k sqft2701 Glenwood Gardens Ln #208, Raleigh, NC 27609For SaleMLS ID #10193021, Graham Young. Doorify MLS
- $1,625,0004 bd4 ba3.2k sqft2923 Claremont Rd, Raleigh, NC 27608New ConstructionMLS ID #10190658, Marshall Rich. Doorify MLS
- $885,0003 bd3 ba2k sqft2718 Peachtree St, Raleigh, NC 27608For SaleMLS ID #10151751, Dustin Hickman. Doorify MLS
- $1,325,0003 bd3 ba2.6k sqft306 Hillcrest Rd, Raleigh, NC 27605For SaleMLS ID #10178468, Anne Scruggs. Doorify MLS
- $1,408,9903 bd4 ba2.8k sqft107 Edenburgh Rd, Raleigh, NC 27608New ConstructionMLS ID #10185535, Gretchen Coley. Doorify MLS
- $1,535,9004 bd5 ba3k sqft303 Bickett Blvd, Raleigh, NC 27608New ConstructionMLS ID #10191594, Jason Queen. Doorify MLS
- $1,049,9003 bd4 ba2k sqft1315 Fairview Rd, Raleigh, NC 27608New ConstructionMLS ID #10191630, Jason Queen. Doorify MLS
- $925,0004 bd3 ba3.3k sqft1003 Gardner St, Raleigh, NC 27607For SaleMLS ID #10179270, Beth Smoot. Doorify MLS
