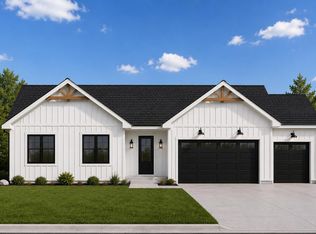
Pride of ownership shines throughout this meticulously maintained, newer 4-bedroom, 3-bath home, perfectly positioned on approximately 2/3 of an acre in an inviting neighborhood designed to embrace the natural surroundings. Treed privacy along the perimeter creates a peaceful setting while the open backyard offers plenty of room to enjoy. Inside, easy main-floor living begins with an open-concept layout made for entertaining. The spacious living area is centered around a cozy gas fireplace, while huge windows frame views of the private backyard and fill the home with natural light. Step outside to the expansive deck, extending the living space for summer dinners, morning coffee and evenings with friends. The primary suite offers its own access to the deck, a walk-in closet and private bath with double sinks. A light-filled main-floor den/bedroom with a beautiful bay window provides flexible space for guests, a home office or quiet retreat. The walkout lower level offers even more room to spread out with a bedroom, full bath and huge recreation/hobby room, plus easy potential for an additional bedroom. Lower level zoned heating/cooling keeps all areas of the house comfortable. The 3-car garage provides plenty of room for vehicles, toys and storage. Thoughtfully designed, beautifully cared for and surrounded by nature, this is a home with the space and flexibility to enjoy today and grow into for years to come.
For sale
$675,000
1482 Oban Way, Traverse City, MI 49686
3beds
3,020sqft
Single Family Residence
Built in 2008
0.66 Acres Lot
$648,300 Zestimate®
$224/sqft
$13/mo HOA
What's special
Cozy gas fireplaceSurrounded by natureWalk-in closetNatural light
- 2 days
- 596
- 46
Zillow last checked:
Listing updated:
Listed by:
Ann Porter Cell:231-944-4959,
REO-TCRandolph-233022 231-946-4040
Source: NGLRMLS,MLS#: 1950702
Facts & features
Interior
Bedrooms & bathrooms
- Bedrooms: 3
- Bathrooms: 3
- Full bathrooms: 3
- Main level bathrooms: 2
- Main level bedrooms: 3
Primary bedroom
- Level: Main
- Area: 266.22
- Dimensions: 15.3 x 17.4
Bedroom 2
- Level: Main
- Area: 129.95
- Dimensions: 11.5 x 11.3
Bedroom 3
- Level: Main
- Area: 210.91
- Dimensions: 13.1 x 16.1
Primary bathroom
- Features: Private
Dining room
- Level: Main
- Area: 183.54
- Dimensions: 13.8 x 13.3
Family room
- Level: Lower
- Area: 1075.32
- Dimensions: 41.2 x 26.1
Kitchen
- Level: Main
- Area: 194.58
- Dimensions: 13.8 x 14.1
Living room
- Level: Main
- Area: 327.6
- Dimensions: 15.6 x 21
Heating
- Forced Air, Natural Gas, Fireplace(s)
Cooling
- Zoned
Appliances
- Included: Refrigerator, Oven/Range, Disposal, Dishwasher, Microwave, Water Softener Owned, Washer, Dryer, Freezer, Gas Water Heater
- Laundry: Main Level
Features
- Cathedral Ceiling(s), Entrance Foyer, Walk-In Closet(s), Other, Cable TV, High Speed Internet
- Windows: Bay Window(s)
- Basement: Full,Walk-Out Access,Daylight,Finished Rooms
- Has fireplace: Yes
- Fireplace features: Gas
Interior area
- Total structure area: 3,020
- Total interior livable area: 3,020 sqft
- Finished area above ground: 1,857
- Finished area below ground: 1,163
Property
Parking
- Total spaces: 3
- Parking features: Attached, Paved, Concrete Floors, Asphalt
- Attached garage spaces: 3
- Has uncovered spaces: Yes
Accessibility
- Accessibility features: None
Features
- Levels: One
- Stories: 1
- Patio & porch: Deck, Patio
- Exterior features: Sprinkler System, Sidewalk
- Waterfront features: None
Lot
- Size: 0.66 Acres
- Dimensions: 185 x 156
- Features: Wooded-Hardwoods, Wooded
Details
- Additional structures: None
- Parcel number: 0347302900
- Zoning description: Residential,Building-Use Restrictions
Construction
Type & style
- Home type: SingleFamily
- Architectural style: Ranch
- Property subtype: Single Family Residence
Materials
- Frame, Vinyl Siding
- Foundation: Poured Concrete
- Roof: Asphalt
Condition
- New construction: No
- Year built: 2008
Utilities & green energy
- Sewer: Private Sewer
- Water: Private
Community & HOA
Community
- Features: None
- Subdivision: The Highlands
HOA
- Services included: Other
- HOA fee: $150 annually
Location
- Region: Traverse City
Financial & listing details
- Price per square foot: $224/sqft
- Tax assessed value: $161,533
- Price range: $675K - $675K
- Date on market: 9/18/2026
- Cumulative days on market: 3 days
- Listing agreement: Exclusive Right Sell
- Listing terms: Conventional,Cash
- Ownership type: Private Owner
- Road surface type: Asphalt
Estimated market value
$648,300
$616,000 - $681,000
$2,810/mo
Price history
| Date | Event | Price |
|---|---|---|
| 9/18/2026 | Listed for sale | $675,000+137.7%$224/sqft |
Source:  NGLRMLS #1950702 Report a problem NGLRMLS #1950702 Report a problem | ||
| 6/20/2011 | Sold | $284,000-0.2%$94/sqft |
Source: NGLRMLS #1723298 Report a problem | ||
| 4/24/2011 | Price change | $284,500-4.4%$94/sqft |
Source: Real Estate One-tc Front #1723298 Report a problem | ||
| 2/5/2011 | Listed for sale | $297,500$99/sqft |
Source: REAL ESTATE ONE-TC FRONT #1723298 Report a problem | ||
| 11/28/2010 | Listing removed | $297,500$99/sqft |
Source: Hardwick Construction Report a problem | ||
| 8/28/2010 | Listed for sale | $297,500-5.5%$99/sqft |
Source: Hardwick Construction Report a problem | ||
| 4/18/2010 | Listing removed | $314,900$104/sqft |
Source: REAL ESTATE ONE-TC FRONT #1709232 Report a problem | ||
| 10/12/2009 | Listed for sale | $314,900+617.3%$104/sqft |
Source: REAL ESTATE ONE-TC FRONT #1709232 Report a problem | ||
| 10/21/2008 | Listing removed | $43,900$15/sqft |
Source: Coldwell Banker** #1685477 Report a problem | ||
| 4/25/2008 | Listed for sale | $43,900$15/sqft |
Source: Coldwell Banker** #1685477 Report a problem | ||
Public tax history
Tax history is unavailable.
Monthly payment
Est. payment
Payment breakdown
Explore the cost of this home by adjusting the details. Changes won't be saved.Climate risks
Neighborhood: 49686
Nearby schools
Schools provided by the listing agent
- District: Traverse City Area Public Schools
Source: NGLRMLS. This data may not be complete. We recommend contacting the local school district to confirm school assignments for this home.