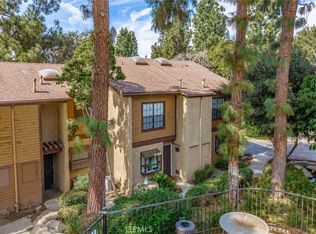
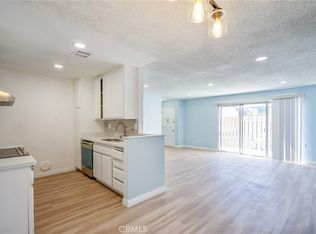
Welcome to this inviting two-story townhome tucked away toward the rear of the community in Hacienda Heights, offering a comfortable layout and added privacy. The living room features soft carpeting and a charming fireplace with a wood mantel, creating a warm and welcoming focal point. The dining area and kitchen feature easy-care laminate flooring, while the kitchen is appointed with dark wood cabinetry and brown granite countertops. Just off the dining room, enjoy the outdoors on your own private patio, perfect for relaxing, dining al fresco, or entertaining. Upstairs, you’ll find two bedrooms with light carpeting throughout, along with a full bathroom conveniently located on the same level. Additional highlights include dual-pane windows, an attached two-car garage, and laundry hookups for added convenience. Residents can also enjoy the community’s inviting resort-style amenities, including a spacious pool and spa—ideal for unwinding, soaking up the sun, and enjoying Southern California’s year-round climate. With its desirable back-of-community location, private outdoor space, attached garage, appealing community amenities, and functional two-story floor plan, this Hacienda Heights townhome is ready to welcome its next owner.
For sale
Listed by: eXp Realty of California Inc • Jeff Anderson • Contact: 800-784-2616
$520,000
15216 Shadybend Dr APT 69, Hacienda Heights, CA 91745
2beds
1,036sqft
Condominium
Built in 1984
-- sqft lot
$516,400 Zestimate®
$502/sqft
$300/mo HOA
What's special
- 2 days |
- 200 |
- 6 |
Zillow last checked:
Listing updated:
Listed by:
Jeff Anderson DRE #01729514 800-784-2616,
eXp Realty of California Inc,
Darin Hubbard DRE #02039190 562-452-3426,
eXp Realty of California Inc
Source: CRMLS,MLS#: PW26176355 Originating MLS: California Regional MLS
Originating MLS: California Regional MLSFacts & features
Interior
Bedrooms & bathrooms
- Bedrooms: 2
- Bathrooms: 2
- Full bathrooms: 1
- 1/2 bathrooms: 1
- Main level bathrooms: 1
Rooms
- Room types: Kitchen, Living Room, Dining Room
Bathroom
- Features: Bathtub, Separate Shower, Tub Shower
Kitchen
- Features: Granite Counters
Heating
- Central
Cooling
- Central Air
Appliances
- Laundry: In Garage
Features
- Ceiling Fan(s), Separate/Formal Dining Room, Granite Counters, Open Floorplan, Unfurnished
- Flooring: Carpet, Laminate, Tile
- Has fireplace: Yes
- Fireplace features: Living Room
- Common walls with other units/homes: 1 Common Wall
Interior area
- Total interior livable area: 1,036 sqft
Video & virtual tour
Property
Parking
- Total spaces: 2
- Parking features: Garage
- Attached garage spaces: 2
Accessibility
- Accessibility features: Parking
Features
- Levels: Two
- Stories: 2
- Entry location: 1
- Pool features: Association
- Has spa: Yes
- Spa features: Association
- Fencing: Wood
- Has view: Yes
- View description: Neighborhood
Lot
- Size: 4.38 Acres
- Features: Landscaped, Near Public Transit
Details
- Parcel number: 8218023132
- Special conditions: Standard
Construction
Type & style
- Home type: Condo
- Property subtype: Condominium
- Attached to another structure: Yes
Condition
- New construction: No
- Year built: 1984
Utilities & green energy
- Sewer: Public Sewer
- Water: Public
Community & HOA
Community
- Features: Sidewalks
HOA
- Has HOA: Yes
- Amenities included: Call for Rules, Maintenance Grounds, Management, Pool, Pet Restrictions, Pets Allowed, Spa/Hot Tub
- HOA fee: $300 monthly
- HOA name: Turnball Canyon HOA
- HOA phone: 800-665-2149
Location
- Region: Hacienda Heights
Financial & listing details
- Price per square foot: $502/sqft
- Tax assessed value: $460,030
- Annual tax amount: $5,912
- Date on market: 8/13/2026
- Cumulative days on market: 2 days
- Listing terms: Cash,Cash to New Loan,Conventional
Estimated market value
$516,400
$491,000 - $542,000
$2,625/mo
Price history
| Date | Event | Price |
|---|---|---|
| 8/13/2026 | Listed for sale | $520,000+22.4%$502/sqft |
Source:  CRMLS #PW26176355 Report a problem CRMLS #PW26176355 Report a problem | ||
| 2/23/2021 | Sold | $425,000-0.6%$410/sqft |
Source: Public Record Report a problem | ||
| 1/28/2021 | Pending sale | $427,500$413/sqft |
Source: Sun Realtors #P1-1886 Report a problem | ||
| 1/20/2021 | Listed for sale | $427,500$413/sqft |
Source:  Pasadena Foothills MLS #P1-1886 Report a problem Pasadena Foothills MLS #P1-1886 Report a problem | ||
| 1/15/2021 | Contingent | $427,500$413/sqft |
Source: Pasadena Foothills MLS #P1-1886 Report a problem | ||
| 1/15/2021 | Listed for sale | $427,500+0.6%$413/sqft |
Source: Sun Realtors #P1-1886 Report a problem | ||
| 12/23/2020 | Contingent | $424,888$410/sqft |
Source: Pasadena Foothills MLS #P1-1886 Report a problem | ||
| 11/24/2020 | Pending sale | $424,888$410/sqft |
Source: Sun Realtors #P1-1886 Report a problem | ||
| 10/17/2020 | Listed for sale | $424,888+43.1%$410/sqft |
Source: Sun Realtors #P1-1886 Report a problem | ||
| 4/10/2015 | Sold | $297,000-1%$287/sqft |
Source: Public Record Report a problem | ||
| 1/24/2015 | Listed for sale | $299,990+29.3%$290/sqft |
Source: Summer Creek Homes #OC15015554 Report a problem | ||
| 12/3/2014 | Sold | $232,000-7.2%$224/sqft |
Source: Public Record Report a problem | ||
| 12/19/2013 | Listing removed | $250,000$241/sqft |
Source: House Masters Real Estate Inc. #DW13190223 Report a problem | ||
| 9/19/2013 | Listed for sale | $250,000$241/sqft |
Source: House Masters Real Estate Inc. #DW13190223 Report a problem | ||
Public tax history
| Year | Property taxes | Tax assessment |
|---|---|---|
| 2025 | $5,912 +4.2% | $460,030 +2% |
| 2024 | $5,676 +2.6% | $451,011 +2% |
| 2023 | $5,533 +3.1% | $442,169 +2% |
| 2022 | $5,369 +1.9% | $433,500 +31.5% |
| 2021 | $5,271 +27.4% | $329,760 +1% |
| 2020 | $4,139 | $326,379 +2% |
| 2019 | $4,139 -33.7% | $319,981 +2% |
| 2018 | $6,240 | $313,708 +2% |
| 2017 | $6,240 +61.2% | $307,558 +2% |
| 2016 | $3,872 +5.6% | $301,528 +30% |
| 2015 | $3,665 +43.6% | $232,000 +15.7% |
| 2014 | $2,553 | $200,539 +2.5% |
| 2012 | -- | $195,721 +2% |
| 2011 | -- | $191,884 +0.8% |
| 2010 | -- | $190,451 -0.2% |
| 2009 | -- | $190,904 +2% |
| 2008 | -- | $187,162 +2% |
| 2007 | -- | $183,493 +2% |
| 2006 | -- | $179,896 |
| 2005 | -- | $179,896 +4% |
| 2004 | -- | $172,913 +10.2% |
| 2003 | -- | $156,906 +6% |
| 2002 | -- | $148,000 +34.5% |
| 2000 | -- | $110,000 |
Find assessor info on the county website
Monthly payment
Est. payment
Payment breakdown
Explore the cost of this home by adjusting the details. Changes won't be saved.Climate risks
Neighborhood: 91745
Nearby schools
GreatSchools rating
- 3/10Palm Elementary SchoolGrades: K-5Distance: 0.6 mi
- 6/10Orange Grove Middle SchoolGrades: 6-8Distance: 1.1 mi
- 6/10Los Altos High SchoolGrades: 9-12Distance: 0.2 mi
- $594,2003 bd3 ba1.3k sqft15200 Shadybend Dr APT 1, Hacienda Heights, CA 91745Off Market
- $489,5002 bd2 ba1k sqft15200 Shadybend Dr APT 2, Hacienda Heights, CA 91745Off Market
- $590,4003 bd3 ba1.1k sqft15200 Shadybend Dr APT 3, Hacienda Heights, CA 91745Off Market

- $483,4002 bd2 ba1k sqft15200 Shadybend Dr APT 4, Hacienda Heights, CA 91745Off Market
- $538,1002 bd2 ba920 sqft15200 Shadybend Dr APT 5, Hacienda Heights, CA 91745Off Market
- $490,5002 bd2 ba920 sqft15230 Shadybend Dr APT 6, Hacienda Heights, CA 91745Off Market
- $511,3002 bd2 ba1k sqft15230 Shadybend Dr APT 7, Hacienda Heights, CA 91745Off Market
- $567,3003 bd3 ba1.1k sqft15230 Shadybend Dr APT 8, Hacienda Heights, CA 91745Off Market
A local agent can set up tours, give advice and negotiate with sellers.
Similar homes
- $534,9002 bd2 ba980 sqft1469 Forest Glen Dr APT 191, La Puente, CA 91745For Sale
 MLS ID #WS26176450, JENIFER CHOW, Doubletree Realtors. CRMLS
 - $489,8882 bd2 ba1.1k sqft2300 S Hacienda Blvd APT G8, Hacienda Heights, CA 91745For Sale
 MLS ID #TR26151105, Kim Yung, Coldwell Banker Tri-Counties R. CRMLS
 - $530,0002 bd1 ba1k sqft4140 Workman Mill Rd Unit 267, Whittier, CA 90601For Sale
 MLS ID #PW26177119, Willie Garcia, NextGen Properties. CRMLS
 - $488,0002 bd2 ba1.1k sqft2300 S Hacienda Blvd APT D4, Hacienda Heights, CA 91745For Sale
 MLS ID #TR26126635, Xue Li, Coldwell Banker Envision. CRMLS
 - $560,0003 bd2 ba1k sqft1811 Ewing Ct, Hacienda Heights, CA 91745For SaleMLS ID #P1-28145, Margaret Mar, Margaret May Mar, Broker. CRMLS
- $515,0003 bd2 ba1k sqft1465 Forest Glen Dr APT 197, Hacienda Heights, CA 91745For SaleMLS ID #OC26075581, Teresa Gorman, Fiduciary Real Estate Services. CRMLS
- $549,8002 bd2 ba980 sqft1425 Forest Glen Dr, Hacienda Heights, CA 91745For SaleMLS ID #WS26013525, TIM HUI, GRAND CITY REALTY, INC.. CRMLS
- $555,0003 bd2 ba1k sqft16920 Colchester Way, Hacienda Heights, CA 91745For SaleMLS ID #CV26114543, Alex Zhao, RE/MAX MASTERS REALTY. CRMLS
- $529,0002 bd2 ba980 sqft1437 Forest Glen Dr, Hacienda Heights, CA 91745For SaleMLS ID #TR26045225, Li Min Chuang, A Best Realtors. CRMLS
- $615,0002 bd3 ba1.3k sqft15742 Tetley St APT 29, Hacienda Heights, CA 91745For SaleMLS ID #TR26032079, Kim Tong, Joshua Lending Inc.. CRMLS
- $520,0002 bd3 ba1.2k sqft13515 Tracy St, Baldwin Park, CA 91706For SaleMLS ID #IV26125910, ANDY NGUYEN, RE/MAX CHAMPIONS. CRMLS
- $510,0002 bd2 ba1k sqft1666 Puente Ave, Baldwin Park, CA 91706For SaleMLS ID #CV26147047, Briana Rizo, MERIDIAN CAPITAL REAL ESTATE. CRMLS
- $529,9903 bd2 ba1.1k sqft1706 Puente Ave, Baldwin Park, CA 91706For SaleMLS ID #IV26060660, ED ALEJANDRE, LPT Realty Inc.. CRMLS
- $575,0003 bd2 ba1.1k sqft608 Francine Ct, La Puente, CA 91746For SaleMLS ID #IG26065842, Benjamin Rubalcava, Re/Max Partners. CRMLS
- $--3 bd2 ba1.1k sqft520 Ivanell Ave, La Puente, CA 91744AuctionAuction.com 2
- $488,0002 bd3 ba1.1k sqft13516 Francisquito Ave APT A, Baldwin Park, CA 91706For SaleMLS ID #26868087, Juanita Tiu DRE # 00973673, Power Brokers. CLAW
- $494,9992 bd1 ba1k sqft4140 Workman Mill Rd Unit 277, Whittier, CA 90601For SaleMLS ID #PW26080273, Christopher Chavez, NextGen Properties. CRMLS
- $699,8003 bd1 ba988 sqft15715 Ladysmith St, Hacienda Heights, CA 91745For SaleMLS ID #WS26172678, RHEA BAI, RE/MAX Premier Properties. CRMLS
- $615,0002 bd3 ba1k sqft7322 Bright Ave APT C, Whittier, CA 90602For SaleMLS ID #TR26171026, Aryana Castaneda, WERE Real Estate. CRMLS
- $545,0003 bd3 ba1.3k sqft13436 Francisquito Ave APT C, Baldwin Park, CA 91706For SaleMLS ID #CV26031542, Javier Contreras, AGENCY 8 REAL ESTATE GROUP. CRMLS
Local buyer's agents are ready to help
