Welcome to this charming and affordable 3-bedroom home tucked away on a quiet residential street in a peaceful neighborhood south of the 60 Freeway. With a desirable north-south orientation, this bright and inviting home offers a practical, well-designed layout that makes excellent use of the space. The home has been nicely refreshed with new kitchen countertops, kitchen cabinets, fresh interior paint in many areas, newer windows, and a new driveway providing convenient parking. Big windows and abundant natural light create an open and comfortable feel throughout. The well-proportioned front and rear yards offer plenty of outdoor space, while the spacious backyard provides exciting potential for future expansion, an ADU, or additional outdoor living. An additional approximately 315 sq. ft. bonus/flex space is not included in the stated living area and offers even more possibilities for storage, a home office, hobby room, or potential future use. A relocation sale and a wonderful opportunity for buyers looking for a clean, bright, move-in-ready home with great potential, convenient access, and exceptional value in the neighborhood.
For sale
Listed by: RE/MAX Premier Properties • RHEA BAI • Contact: 626-589-7958
$699,800
15715 Ladysmith St, Hacienda Heights, CA 91745
3beds
988sqft
Single Family Residence
Built in 1957
6,258 Square Feet Lot
$697,200 Zestimate®
$708/sqft
$-- HOA
What's special
- 1 day |
- 516 |
- 46 |
Zillow last checked:
Listing updated:
Listed by:
RHEA BAI DRE #01360246 626-589-7958,
RE/MAX Premier Properties
Source: CRMLS,MLS#: WS26172678 Originating MLS: California Regional MLS
Originating MLS: California Regional MLSFacts & features
Interior
Bedrooms & bathrooms
- Bedrooms: 3
- Bathrooms: 1
- Full bathrooms: 1
- Main level bathrooms: 1
- Main level bedrooms: 3
Rooms
- Room types: Bonus Room, Bedroom, Den, Family Room, Kitchen, Living Room, Recreation
Bedroom
- Features: All Bedrooms Down
Bathroom
- Features: Bathroom Exhaust Fan, Bathtub, Remodeled, Tub Shower, Upgraded
Kitchen
- Features: Kitchen Island, Quartz Counters, Remodeled, Updated Kitchen
Heating
- Forced Air
Cooling
- Wall/Window Unit(s)
Appliances
- Included: Dishwasher, Disposal, Gas Range, Range Hood
- Laundry: In Kitchen
Features
- Breakfast Area, Open Floorplan, Quartz Counters, Storage, All Bedrooms Down
- Flooring: Concrete, Laminate, Tile
- Doors: Sliding Doors
- Windows: Blinds, Double Pane Windows, Screens
- Has fireplace: No
- Fireplace features: None
- Common walls with other units/homes: No Common Walls
Interior area
- Total interior livable area: 988 sqft
Property
Parking
- Total spaces: 1
- Parking features: Concrete, Driveway, Garage, On Site, Private, RV Access/Parking, Side By Side
- Attached garage spaces: 1
Accessibility
- Accessibility features: Parking, Accessible Hallway(s)
Features
- Levels: One
- Stories: 1
- Entry location: Front
- Patio & porch: Concrete, Covered, Front Porch, Open, Patio, Porch
- Exterior features: Boat Slip
- Pool features: None
- Spa features: None
- Fencing: Brick,Chain Link
- Has view: Yes
- View description: Neighborhood
Lot
- Size: 6,258 Square Feet
- Features: Back Yard, Front Yard, Lawn, Level, Near Park, Yard
Details
- Additional structures: Storage
- Parcel number: 8219022061
- Special conditions: Standard
Construction
Type & style
- Home type: SingleFamily
- Architectural style: Ranch
- Property subtype: Single Family Residence
Materials
- Brick, Drywall, Stucco
- Foundation: Slab
- Roof: Shingle,Tile
Condition
- Additions/Alterations
- New construction: No
- Year built: 1957
Utilities & green energy
- Electric: Standard
- Sewer: Public Sewer
- Water: Public
- Utilities for property: Electricity Connected, Natural Gas Connected, Sewer Connected
Community & HOA
Community
- Features: Biking, Curbs, Street Lights, Sidewalks, Park
- Security: Carbon Monoxide Detector(s), Smoke Detector(s)
Location
- Region: Hacienda Heights
Financial & listing details
- Price per square foot: $708/sqft
- Tax assessed value: $586,244
- Annual tax amount: $7,371
- Date on market: 8/14/2026
- Listing terms: Cash,Cash to New Loan,Conventional,1031 Exchange
Estimated market value
$697,200
$662,000 - $732,000
$2,797/mo
Price history
| Date | Event | Price |
|---|---|---|
| 8/14/2026 | Listed for sale | $699,800+63.1%$708/sqft |
Source:  CRMLS #WS26172678 Report a problem CRMLS #WS26172678 Report a problem | ||
| 8/4/2005 | Sold | $429,000+43%$434/sqft |
Source: Public Record Report a problem | ||
| 4/16/2004 | Sold | $300,000$304/sqft |
Source: Public Record Report a problem | ||
Public tax history
| Year | Property taxes | Tax assessment |
|---|---|---|
| 2025 | $7,371 +4% | $586,244 +2% |
| 2024 | $7,085 +2.6% | $574,750 +2% |
| 2023 | $6,906 +3.1% | $563,482 +2% |
| 2022 | $6,700 +1.8% | $552,434 +2% |
| 2021 | $6,584 +1.4% | $541,603 +1% |
| 2020 | $6,496 | $536,051 +2% |
| 2019 | $6,496 +4.5% | $525,541 +2% |
| 2018 | $6,215 | $515,238 +25.4% |
| 2017 | $6,215 +24% | $411,000 |
| 2016 | $5,012 +3.7% | $411,000 +10.5% |
| 2015 | $4,833 +17% | $372,000 +6.9% |
| 2014 | $4,129 | $348,000 +32.3% |
| 2012 | -- | $263,000 +19.5% |
| 2011 | -- | $220,000 |
| 2010 | -- | $220,000 -19.9% |
| 2009 | -- | $274,600 -38.5% |
| 2008 | -- | $446,331 +2% |
| 2007 | -- | $437,580 +2% |
| 2006 | -- | $429,000 +37.4% |
| 2005 | -- | $312,120 +708.8% |
| 2004 | -- | $38,592 +1.9% |
| 2003 | -- | $37,886 +2% |
| 2002 | -- | $37,144 +4% |
| 2000 | -- | $35,704 |
Find assessor info on the county website
Monthly payment
Est. payment
Payment breakdown
Explore the cost of this home by adjusting the details. Changes won't be saved.Climate risks
Neighborhood: 91745
Nearby schools
GreatSchools rating
- 3/10Kwis Elementary SchoolGrades: K-5Distance: 0.4 mi
- 5/10Newton Middle SchoolGrades: 6-8Distance: 0.4 mi
- 6/10Los Altos High SchoolGrades: 9-12Distance: 0.8 mi
- $697,2003 bd1 ba998 sqft15721 Ladysmith St, Hacienda Heights, CA 91745Off Market
- $813,2004 bd2 ba1.5k sqft15709 Ladysmith St, Hacienda Heights, CA 91745Off Market
- $701,9003 bd1 ba984 sqft15716 Kennard St, Hacienda Heights, CA 91745Off Market

- $686,6003 bd1 ba940 sqft15716 Ladysmith St, La Puente, CA 91745Off Market
- $735,6003 bd1 ba1k sqft15725 Ladysmith St, La Puente, CA 91745Off Market
- $789,9004 bd2 ba1.4k sqft15703 Ladysmith St, Hacienda Heights, CA 91745Off Market
- $703,9003 bd1 ba998 sqft15710 Kennard St, Hacienda Heights, CA 91745Off Market
- $677,1003 bd1 ba940 sqft15722 Kennard St, La Puente, CA 91745Off Market
A local agent can set up tours, give advice and negotiate with sellers.
Similar homes
- $799,0004 bd2 ba1.1k sqft1832 Kellerton Dr, La Puente, CA 91745For Sale
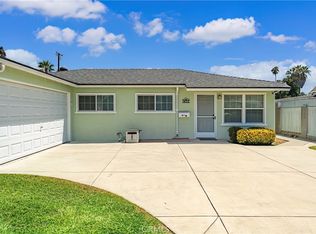 MLS ID #WS26161563, SOFIA CHANG, RE/MAX 2000 REALTY. CRMLS
 - $--3 bd2 ba1.1k sqft520 Ivanell Ave, La Puente, CA 91744AuctionAuction.com 2
- $759,0004 bd2 ba1.2k sqft1614 Charlemont Ave, La Puente, CA 91745For Sale
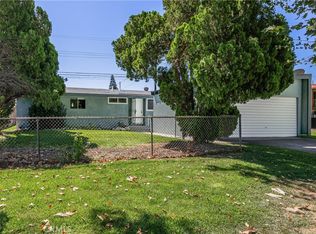 MLS ID #TR26144146, Anthony De La Vara Jr., Keller Williams OC Coastal. CRMLS
 - $520,0002 bd2 ba1k sqft15216 Shadybend Dr APT 69, Hacienda Heights, CA 91745For Sale
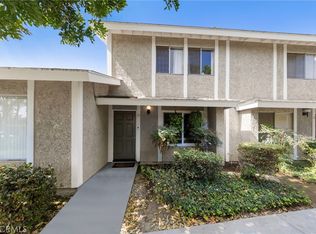 MLS ID #PW26176355, Jeff Anderson, eXp Realty of California Inc. CRMLS
 - $534,9002 bd2 ba980 sqft1469 Forest Glen Dr APT 191, La Puente, CA 91745For SaleMLS ID #WS26176450, JENIFER CHOW, Doubletree Realtors. CRMLS
- $865,0004 bd2 ba1.4k sqft1262 Anders Ave, La Puente, CA 91745For SaleMLS ID #MB26099041, JAMES ESCAMILLA, CENTURY 21 MASTERS. CRMLS
- $818,8003 bd2 ba1.1k sqft904 Beech Hill Ave, Hacienda Heights, CA 91745For SaleMLS ID #TR26172979, Sophia De La Vara, Keller Williams. CRMLS
- $908,8883 bd2 ba1.2k sqft1436 Eastleigh Ave, Hacienda Heights, CA 91745For SaleMLS ID #CV26154814, Melissa Grace, Melissa Dredd, Broker. CRMLS
- $698,8884 bd2 ba1.3k sqft17412 Hemphill St, La Puente, CA 91744For SaleMLS ID #CV26171962, Wenses Orrostieta Gomez, KELLER WILLIAMS REALTY COLLEGE PARK. CRMLS
- $748,0003 bd1 ba1k sqft15979 Harvest Moon St, La Puente, CA 91744For SaleMLS ID #WS26172649, BONNIE TSAI, Pinnacle Real Estate Group. CRMLS
- $799,9003 bd3 ba1.2k sqft14328 Lassalette St, La Puente, CA 91744For SaleMLS ID #AR26174209, Jonathan Rodriguez, CA Flat Fee Listings, Inc. CRMLS
- $615,0002 bd3 ba1.3k sqft15742 Tetley St APT 29, Hacienda Heights, CA 91745For SaleMLS ID #TR26032079, Kim Tong, Joshua Lending Inc.. CRMLS
- $560,0003 bd2 ba1k sqft1811 Ewing Ct, Hacienda Heights, CA 91745For SaleMLS ID #P1-28145, Margaret Mar, Margaret May Mar, Broker. CRMLS
- $489,8882 bd2 ba1.1k sqft2300 S Hacienda Blvd APT G8, Hacienda Heights, CA 91745For SaleMLS ID #TR26151105, Kim Yung, Coldwell Banker Tri-Counties R. CRMLS
- $--3 bd1 ba1k sqft102 Zenith Ave, La Puente, CA 91744AuctionXome
- $880,0003 bd2 ba1.3k sqft15032 Denley St, Hacienda Heights, CA 91745For SaleMLS ID #SW26138725, Abigail Koehler, First Team Real Estate. CRMLS
- $--2 bd1 ba924 sqft13527 Russell St, Whittier, CA 90602AuctionXome
- $740,0003 bd2 ba1k sqft13618 Las Vecinas Dr, La Puente, CA 91746For SaleMLS ID #DW26146157, Laura Borbon, Century 21 Allstars. CRMLS
- $555,0003 bd2 ba1k sqft16920 Colchester Way, Hacienda Heights, CA 91745For SaleMLS ID #CV26114543, Alex Zhao, RE/MAX MASTERS REALTY. CRMLS
- $699,9993 bd2 ba1.1k sqft6226 Comstock Ave, Whittier, CA 90601For SaleMLS ID #PW26166212, Ray Fernandez, NextMove Real Estate. CRMLS
Local buyer's agents are ready to help
