Welcome to this exquisite Milazzo design, ideally situated on approximately 2.8 flat acres within the exclusive gated community of Santa Rosa Valley Estates. Thoughtfully crafted for effortless single-story living, the main residence offers 4,865 square feet of beautifully appointed space, complemented by a detached casita that adds an additional 749 square feet, along with a private bedroom and bathroom, ideal for guests, extended family, or a refined home office retreat. Move-in ready and finished with an impressive array of upgrades, this home showcases luxurious flooring throughout, a gourmet kitchen equipped with premium Wolf and Sub-Zero appliances, and a Tesla Powerwall 3 battery system for modern efficiency and peace of mind. Every detail has been thoughtfully considered to deliver the perfect blend of sophistication, comfort, and craftsmanship that Toll Brothers is known for. From the expansive home site to the elegant finishes within, this residence offers a rare opportunity to enjoy refined estate living in one of the area's most coveted communities. Come experience the extraordinary lifestyle that awaits at Santa Rosa Valley Estates.
New construction
Listed by: Toll Brothers, Inc. • Joyce Lee • 818-366-1132
$3,499,000
2146 Bliss Ranch Rd, Santa Rosa, CA 93012
5beds
4,865sqft
Single Family Residence
Built in 2026
2.8 Acres Lot
$-- Zestimate®
$719/sqft
$890/mo HOA
What's special
- 2 days
- 170
- 11
Zillow last checked:
Listing updated:
Listed by:
Joyce Lee DRE #01746281 818-366-1132,
Toll Brothers, Inc.
Source: CRMLS,MLS#: SR26206919 Originating MLS: California Regional MLS
Originating MLS: California Regional MLSFacts & features
Interior
Bedrooms & bathrooms
- Bedrooms: 5
- Bathrooms: 6
- Full bathrooms: 5
- 1/2 bathrooms: 1
- Main level bathrooms: 6
- Main level bedrooms: 5
Rooms
- Room types: Bonus Room, Bedroom, Great Room, Kitchen, Laundry, Primary Bedroom, Other, Pantry, Dining Room
Primary bedroom
- Features: Primary Suite
Bedroom
- Features: Bedroom on Main Level
Bathroom
- Features: Bathroom Exhaust Fan, Bathtub, Dual Sinks, Enclosed Toilet, Soaking Tub, Separate Shower, Tub Shower
Kitchen
- Features: Built-in Trash/Recycling, Kitchen Island, Kitchen/Family Room Combo, Quartz Counters, Self-closing Cabinet Doors, Self-closing Drawers, Walk-In Pantry
Other
- Features: Walk-In Closet(s)
Pantry
- Features: Walk-In Pantry
Heating
- Heat Pump, Natural Gas
Cooling
- Central Air, Heat Pump, Zoned
Appliances
- Included: 6 Burner Stove, Free-Standing Range, Gas Cooktop, Gas Oven, Microwave, Refrigerator, Range Hood, Tankless Water Heater
- Laundry: Washer Hookup, Gas Dryer Hookup, Inside
Features
- Breakfast Bar, Separate/Formal Dining Room, Eat-in Kitchen, High Ceilings, Open Floorplan, Pantry, Recessed Lighting, Storage, Wired for Data, Wired for Sound, Bedroom on Main Level, Primary Suite, Walk-In Pantry, Walk-In Closet(s)
- Flooring: Tile, Vinyl
- Windows: Double Pane Windows, Screens
- Has fireplace: No
- Fireplace features: None
- Common walls with other units/homes: No Common Walls
Interior area
- Total interior livable area: 4,865 sqft
Property
Parking
- Total spaces: 3
- Parking features: Direct Access, Driveway, Garage
- Attached garage spaces: 3
Features
- Levels: One
- Stories: 1
- Entry location: Entry Level w/Steps
- Patio & porch: Covered
- Pool features: None
- Fencing: Split Rail
Lot
- Size: 2.8 Acres
- Features: Horse Property, Lot Over 40000 Sqft, Yard
Details
- Special conditions: Standard
- Horses can be raised: Yes
- Horse amenities: Riding Trail
Construction
Type & style
- Home type: SingleFamily
- Architectural style: Contemporary
- Property subtype: Single Family Residence
Materials
- Blown-In Insulation, Drywall, Ducts Professionally Air-Sealed, Frame, Concrete, Stone Veneer, Stucco
- Foundation: Slab
- Roof: Concrete
Condition
- Under Construction
- New construction: Yes
- Year built: 2026
Details
- Builder name: Toll Brothers
Utilities & green energy
- Electric: 220 Volts in Garage, Photovoltaics Third-Party Owned, Standard
- Sewer: Septic Tank
- Water: Agricultural Well, Public
- Utilities for property: Cable Available, Electricity Connected, Natural Gas Connected, Phone Available, Underground Utilities, Water Connected
Green energy
- Energy efficient items: Insulation
- Energy generation: Solar
Community & HOA
Community
- Features: Horse Trails, Gated
- Security: Carbon Monoxide Detector(s), Fire Sprinkler System, Security Gate, Gated Community, Smoke Detector(s)
- Subdivision: Santa Rosa Valley Estates
HOA
- Has HOA: Yes
- Amenities included: Horse Trails, Management
- HOA fee: $890 monthly
- HOA name: Santa Rosa Valley Estates
- HOA phone: 805-642-2400
Location
- Region: Santa Rosa
Financial & listing details
- Price per square foot: $719/sqft
- Date on market: 9/22/2026
- Cumulative days on market: 3 days
- Listing terms: Cash,Conventional,FHA,VA Loan
Estimated market value
Not available
Estimated sales range
Not available
Not available
Price history
| Date | Event | Price |
|---|---|---|
| 9/22/2026 | Listed for sale | $3,499,000$719/sqft |
Source:  CRMLS #SR26206919 Report a problem CRMLS #SR26206919 Report a problem | ||
Public tax history
Tax history is unavailable.
Monthly payment
Est. payment
Payment breakdown
Explore the cost of this home by adjusting the details. Changes won't be saved.Climate risks
Neighborhood: 93012
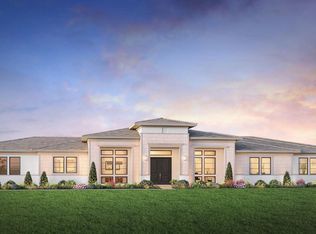
- from $3,397,0005 bd6 ba4.8k sqftMilazzo Plan, Santa Rosa Valley Estates, Santa Rosa Valley, CA 93012New Construction
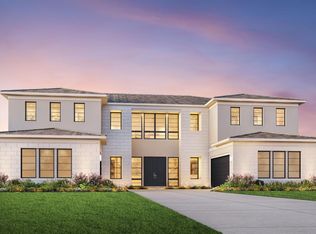
- from $3,399,0005 bd6 ba5k sqftRae Plan, Santa Rosa Valley Estates, Santa Rosa Valley, CA 93012New Construction
- $2,272,5004 bd3 ba3.8k sqft2253 Applewood Ln, Camarillo, CA 93012Off Market

- $4,029,5006 bd7 ba10k sqft2269 Applewood Ln, Camarillo, CA 93012Sold

Similar homes
- $3,399,0006 bd7 ba5.8k sqft11200 Santa Rosa Rd, Santa Rosa Valley, CA 93012New Construction
 CRMLS
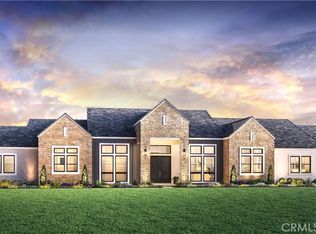
CRMLS - $3,397,0006 bd7 ba5.6k sqft2291 Bliss Ranch Rd, Camarillo, CA 93012New Construction
 CRMLS
CRMLS - from $3,397,0005 bd6 ba4.8k sqftMilazzo Plan, Santa Rosa Valley Estates, Santa Rosa Valley, CA 93012New ConstructionToll Brothers Inc.
- from $3,399,0005 bd6 ba5k sqftRae Plan, Santa Rosa Valley Estates, Santa Rosa Valley, CA 93012New ConstructionToll Brothers Inc.
