Welcome home to 2146 Fox Ridge, tucked inside Frisco’s much-loved Lone Star Ranch. Step inside and the tall ceilings and open layout make a great first impression. Engineered wood floors run throughout the main level, up the stairs, and across the second floor, with soft carpet in the upstairs bedrooms.
Need a place to focus? The private office has you covered. Hosting dinner? The formal dining room is ready. The updated kitchen is where everyone will gather, with new cabinets, countertops, lighting, and a wine fridge that’s perfect for entertaining. It opens to the breakfast area and living room, so you’re always part of the conversation.
At the end of the day, retreat to the first-floor primary suite, complete with wood floors, plantation shutters, and a beautifully remodeled bath and closet. Upstairs, two more bedrooms and a game room give everyone room to spread out. The media room is ready for movie nights, and since it has a closet, it can easily become a fourth bedroom.
This home has been lovingly maintained, with updates to the roof, HVAC, water heater, flooring, paint, fence, and landscaping, so you can move in with peace of mind. A full list of updates is available.
Then there’s the neighborhood. Lone Star Ranch offers a clubhouse, a three-tier pool with a splash pool, a fitness center, pickleball courts, walking trails, parks, and fishing ponds, so there’s always something to do right outside your door. The home is zoned to Frisco ISD and just minutes from the Dallas North Tollway, 121, The Star, Legacy West, and PGA Frisco.
Come see why Fox Ridge feels like home!
For sale
$565,000
2146 Fox Ridge Trl, Frisco, TX 75034
4beds
2,809sqft
Single Family Residence
Built in 2002
5,619 Square Feet Lot
$500,800 Zestimate®
$201/sqft
$119/mo HOA
What's special
Formal dining roomPrivate officeTall ceilingsOpen layout
- 15 hours
- 90
- 7
Zillow last checked:
Listing updated:
Listed by:
Shila Ghademi 0546716 972-801-7119,
C21 Fine Homes Judge Fite 469-621-0081
Source: NTREIS,MLS#: 21431464
Facts & features
Interior
Bedrooms & bathrooms
- Bedrooms: 4
- Bathrooms: 3
- Full bathrooms: 2
- 1/2 bathrooms: 1
Primary bedroom
- Features: Closet Cabinetry, Walk-In Closet(s)
- Level: First
- Dimensions: 15 x 14
Bedroom
- Level: Second
- Dimensions: 12 x 11
Bedroom
- Level: Second
- Dimensions: 12 x 11
Bedroom
- Level: Second
- Dimensions: 18 x 16
Game room
- Level: Second
- Dimensions: 19 x 14
Living room
- Level: First
- Dimensions: 20 x 15
Heating
- Central, Natural Gas
Cooling
- Ceiling Fan(s), Electric, Zoned
Appliances
- Included: Dishwasher, Electric Range, Disposal, Microwave, Wine Cooler
- Laundry: Laundry in Utility Room
Features
- Wet Bar, Decorative/Designer Lighting Fixtures, Double Vanity, Eat-in Kitchen, Kitchen Island, Open Floorplan, Pantry, Cable TV, Vaulted Ceiling(s), Walk-In Closet(s)
- Flooring: Carpet, Ceramic Tile, Engineered Hardwood
- Windows: Shutters, Window Coverings
- Has basement: No
- Number of fireplaces: 1
- Fireplace features: Gas Log, Gas Starter, Living Room
Interior area
- Total interior livable area: 2,809 sqft
Video & virtual tour
Property
Parking
- Total spaces: 2
- Parking features: Alley Access, Covered, Door-Single, Garage, Garage Door Opener, Garage Faces Rear
- Attached garage spaces: 2
Features
- Levels: Two
- Stories: 2
- Patio & porch: Front Porch, Patio
- Exterior features: Private Yard, Rain Gutters
- Pool features: None, Community
- Fencing: Wood
Lot
- Size: 5,619 Square Feet
- Features: Interior Lot, Landscaped, Subdivision, Sprinkler System
Details
- Parcel number: R238612
Construction
Type & style
- Home type: SingleFamily
- Architectural style: Traditional,Detached
- Property subtype: Single Family Residence
Materials
- Brick
- Foundation: Slab
- Roof: Composition
Condition
- Resale
- Year built: 2002
Utilities & green energy
- Sewer: Public Sewer
- Water: Public
- Utilities for property: Sewer Available, Water Available, Cable Available
Community & HOA
Community
- Features: Clubhouse, Fishing, Playground, Park, Pool, Tennis Court(s), Trails/Paths
- Security: Security System, Carbon Monoxide Detector(s), Smoke Detector(s)
- Subdivision: Saddlebrook Village Ph 1
HOA
- Has HOA: Yes
- Services included: All Facilities, Association Management
- HOA fee: $711 semi-annually
- HOA name: Lone Star Ranch HOA
- HOA phone: 972-370-9700
Location
- Region: Frisco
Financial & listing details
- Price per square foot: $201/sqft
- Tax assessed value: $545,530
- Annual tax amount: $8,698
- Date on market: 11/13/2026
- Listing terms: Cash,Conventional,FHA,VA Loan
Estimated market value
$500,800
$471,000 - $531,000
$3,110/mo
Price history
| Date | Event | Price |
|---|---|---|
| 11/13/2026 | Listed for sale | $565,000+105.5%$201/sqft |
Source: NTREIS #21431464 Report a problem | ||
| 6/25/2013 | Sold | -- |
Source: Agent Provided Report a problem | ||
| 3/28/2013 | Price change | $275,000-3.5%$98/sqft |
Source: Ebby Halliday Realtors #11907495 Report a problem | ||
| 2/26/2013 | Listed for sale | $285,000$101/sqft |
Source: Ebby Halliday Realtors #11907495 Report a problem | ||
Public tax history
| Year | Property taxes | Tax assessment |
|---|---|---|
| 2025 | $982 +9% | $533,329 +10% |
| 2024 | $900 +9.2% | $484,845 +10% |
| 2023 | $825 -4.2% | $440,768 +10% |
| 2022 | $861 +2.8% | $400,698 +10% |
| 2021 | $837 +8.2% | $364,271 +4.4% |
| 2020 | $774 -3.6% | $348,883 -2.1% |
| 2019 | $803 +0.6% | $356,342 +0.7% |
| 2018 | $798 -87.6% | $353,861 +6.9% |
| 2017 | $6,428 | $331,139 +5.2% |
| 2016 | $6,428 +11.8% | $314,731 +8.2% |
| 2015 | $5,752 | $290,850 +6.8% |
| 2014 | $5,752 | $272,353 +9.1% |
| 2013 | $5,752 | $249,693 +5.8% |
| 2012 | -- | $235,964 +8.4% |
| 2011 | -- | $217,741 -7.7% |
| 2010 | -- | $235,809 -2.3% |
| 2009 | -- | $241,332 -1.5% |
| 2007 | -- | $245,000 +2.1% |
| 2006 | $592 +0.9% | $240,000 +4.3% |
| 2005 | $586 | $230,169 +2.7% |
| 2004 | -- | $224,050 +0.5% |
| 2003 | -- | $222,892 +418.4% |
| 2002 | -- | $43,000 |
Find assessor info on the county website
Monthly payment
Est. payment
Payment breakdown
Explore the cost of this home by adjusting the details. Changes won't be saved.Climate risks
Neighborhood: 75034
Nearby schools
Schools provided by the listing agent
- Elementary: Bledsoe
- Middle: Pearson
- High: Reedy
- District: Frisco ISD
Source: NTREIS. This data may not be complete. We recommend contacting the local school district to confirm school assignments for this home.

Similar homes
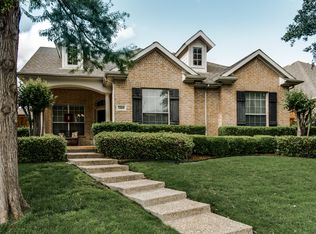
- $575,0003 bd3 ba2.6k sqft3522 Lincoln Dr, Frisco, TX 75034For Sale
 MLS ID #21431745, Bernh Luna. NTREIS
- $--4 bd2 ba2.1k sqft1316 Gleneagle Ln, Frisco, TX 75034Auction
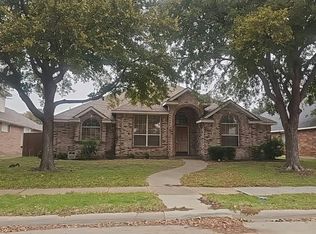 Auction.com 2
- $640,0004 bd3 ba2.9k sqft4681 Chandler Dr, Frisco, TX 75034For Sale
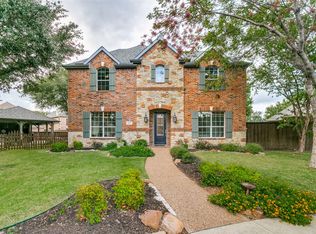 MLS ID #21415306, Rebecca Cucovatz. NTREIS
- $569,0005 bd3 ba2.7k sqft5840 Coral Ridge Ct, Frisco, TX 75036For Sale
 MLS ID #21259923, Rui Ling. NTREIS
