Owners of nearly 40 years have taken great care of this home! Carefully maintained and updated this home is move-in ready! Updated kitchen with back-splash. Replacement windows. Solid interior doors. The finished basement includes a family room area with tiled section for family gatherings or game nights. The large laundry room includes the homes 2nd kitchen! There is a convenient utility room with a half bath plus a den or home office. Patio and shed in fenced back yard backing up to no neighbors. Don't miss this one!
Under contract
$157,500
2146 N Dennis Ave, Decatur, IL 62526
3beds
2,240sqft
:
Get pre-qualified$1,195/mo
Single Family Residence
Built in 1968
6,098 Square Feet Lot
$-- Zestimate®
$70/sqft
$-- HOA
What's special
Finished basementDen or home officeUpdated kitchen with back-splashLarge laundry roomReplacement windowsSolid interior doors
- 11 days |
- 727 |
- 56 |
Zillow last checked:
Listing updated:
Listed by:
Kevin Fritzsche 217-875-0555,
Brinkoetter REALTORS®
Source: CIBR,MLS#: 6259672 Originating MLS: Central Illinois Board Of REALTORS
Originating MLS: Central Illinois Board Of REALTORSFacts & features
Interior
Bedrooms & bathrooms
- Bedrooms: 3
- Bathrooms: 3
- Full bathrooms: 2
- 1/2 bathrooms: 1
Primary bedroom
- Description: Flooring: Laminate
- Level: Main
- Dimensions: 11 x 12.7
Bedroom
- Description: Flooring: Laminate
- Level: Main
- Dimensions: 12.6 x 11.3
Bedroom
- Description: Flooring: Laminate
- Level: Main
- Dimensions: 12.6 x 10.7
Bonus room
- Description: Flooring: Ceramic Tile
- Level: Basement
- Dimensions: 13.8 x 15.8
Den
- Description: Flooring: Carpet
- Level: Basement
- Dimensions: 12.6 x 11.3
Family room
- Description: Flooring: Carpet
- Level: Basement
- Dimensions: 12.1 x 24.6
Other
- Level: Main
Other
- Features: Tub Shower
- Level: Main
Half bath
- Level: Basement
Kitchen
- Description: Flooring: Ceramic Tile
- Level: Main
- Dimensions: 11 x 15.9
Living room
- Description: Flooring: Laminate
- Level: Main
- Dimensions: 12.1 x 24.6
Utility room
- Description: Flooring: Ceramic Tile
- Level: Basement
- Dimensions: 12 x 16
Heating
- Forced Air, Gas
Cooling
- Central Air
Appliances
- Included: Dishwasher, Gas Water Heater, Microwave, Oven, Range, Refrigerator
Features
- Bath in Primary Bedroom, Main Level Primary
- Windows: Replacement Windows
- Basement: Finished,Full
- Has fireplace: No
Interior area
- Total structure area: 2,240
- Total interior livable area: 2,240 sqft
- Finished area above ground: 1,120
- Finished area below ground: 1,120
Video & virtual tour
Property
Parking
- Total spaces: 1
- Parking features: Attached, Garage
- Attached garage spaces: 1
Features
- Levels: One
- Stories: 1
- Patio & porch: Patio
- Exterior features: Fence, Shed
- Fencing: Yard Fenced
Lot
- Size: 6,098 Square Feet
- Dimensions: 53 x 113
Details
- Additional structures: Shed(s)
- Parcel number: 041204380006
- Zoning: RES
- Special conditions: None
Construction
Type & style
- Home type: SingleFamily
- Architectural style: Other
- Property subtype: Single Family Residence
Materials
- Vinyl Siding, Wood Siding
- Foundation: Basement
- Roof: Shingle
Condition
- Year built: 1968
Utilities & green energy
- Sewer: Public Sewer
- Water: Public
Community & HOA
Community
- Subdivision: Rebecca Add
Location
- Region: Decatur
Financial & listing details
- Price per square foot: $70/sqft
- Tax assessed value: $28,393
- Annual tax amount: $1,816
- Date on market: 7/15/2026
- Cumulative days on market: 12 days
- Road surface type: Concrete
Estimated market value
Not available
Estimated sales range
Not available
Not available
Price history
| Date | Event | Price |
|---|---|---|
| 7/18/2026 | Contingent | $157,500$70/sqft |
Source:  CIBR #6259672 Report a problem CIBR #6259672 Report a problem | ||
| 7/15/2026 | Listed for sale | $157,500$70/sqft |
Source: CIBR #6259672 Report a problem | ||
Public tax history
| Year | Property taxes | Tax assessment |
|---|---|---|
| 2024 | $1,684 +3.2% | $28,393 +3.7% |
| 2023 | $1,631 -17.6% | $27,388 +8.1% |
| 2022 | $1,978 +8.8% | $25,344 +7.1% |
| 2021 | $1,818 -0.8% | $23,668 +3.8% |
| 2020 | $1,832 +4% | $22,795 +1% |
| 2019 | $1,762 -3% | $22,569 -2.9% |
| 2018 | $1,816 -3% | $23,242 -2.6% |
| 2017 | $1,871 -2.2% | $23,862 -1% |
| 2016 | $1,913 +5.9% | $24,106 +1.8% |
| 2015 | $1,807 +8.1% | $23,680 +1% |
| 2014 | $1,672 -4.4% | $23,445 -3.6% |
| 2013 | $1,749 -1.6% | $24,326 -3% |
| 2012 | $1,778 | $25,079 |
| 2011 | -- | $25,079 -5.4% |
| 2010 | -- | $26,517 |
| 2009 | -- | $26,517 +10.4% |
| 2006 | -- | $24,027 |
| 2005 | -- | $24,027 |
Find assessor info on the county website
Monthly payment
Est. payment
Payment breakdown
Explore the cost of this home by adjusting the details. Changes won't be saved.Climate risks
Neighborhood: 62526
Nearby schools
GreatSchools rating
- 2/10Benjamin Franklin Elementary SchoolGrades: K-6Distance: 0.3 mi
- 2/10Stephen Decatur Middle SchoolGrades: 7-8Distance: 2.6 mi
- 2/10Macarthur High SchoolGrades: 9-12Distance: 0.8 mi
Schools provided by the listing agent
- District: Decatur Dist 61
Source: CIBR. This data may not be complete. We recommend contacting the local school district to confirm school assignments for this home.
- $155,0003 bd2 ba1.7k sqft2136 N Dennis Ave, Decatur, IL 62526For Sale

- $88,5003 bd2 ba1.3k sqft2156 N Dennis Ave, Decatur, IL 62526Sold
- $130,8003 bd1 ba1.4k sqft2176 N Dennis Ave, Decatur, IL 62526Off Market
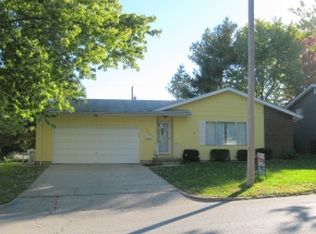
- $92,600-- bd2 ba994 sqft2126 N Dennis Ave, Decatur, IL 62526Off Market
- $109,5003 bd2 ba1.1k sqft2166 N Dennis Ave, Decatur, IL 62526Off Market
- $126,1003 bd2 ba994 sqft2116 N Dennis Ave, Decatur, IL 62526Off Market
- $85,100-- bd1 ba1k sqft2147 N Dennis Ave, Decatur, IL 62526Off Market
- $79,900-- bd1 ba1k sqft2157 N Dennis Ave, Decatur, IL 62526Off Market
A local agent can set up tours, give advice and negotiate with sellers.
A local lender can help you make sure your offer is ready when you are.
Similar homes
- $154,9003 bd3 ba1.7k sqft2326 N Longwood Dr, Decatur, IL 62526For Sale
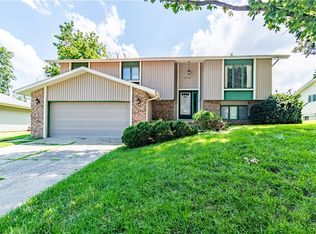 MLS ID #6258681, Karen Mayer. CIBR
 - $124,9003 bd3 ba1.6k sqft1611 W Melrose Ct, Decatur, IL 62526For Sale
 MLS ID #6259855, Chris Harrison. CIBR
 - $175,0004 bd3 ba1.9k sqft985 Montgomery Ct, Decatur, IL 62526For Sale
 MLS ID #6259842, Lana Smith. CIBR
 - $170,0004 bd2 ba1.9k sqft415 Southampton Dr, Decatur, IL 62526For Sale By Owner

- $169,9004 bd2 ba2.2k sqft3401 N Christine Dr, Decatur, IL 62526For SaleMLS ID #6259801, Megan Jesse. CIBR
- $140,5004 bd2 ba2.1k sqft2124 Home Park Ave, Decatur, IL 62526For SaleMLS ID #6256070, Mary McCumber. CIBR
- $199,9003 bd2 ba2.7k sqft2220 W Ravina Park Rd, Decatur, IL 62526For SaleMLS ID #6259547, Jennifer Miller. CIBR
- $167,9004 bd3 ba1.8k sqft4103 N Newcastle Dr, Decatur, IL 62526ActiveMLS ID #12627523, Ryan Dalton, Utterback Real Estate. MRED as distributed by MLS GRID
- $140,0005 bd2 ba2.1k sqft175 W Ash Ave, Decatur, IL 62526For SaleMLS ID #6259321, Bradley Harbison. CIBR
- $160,0003 bd1 ba1.9k sqft555 N 35th St, Decatur, IL 62521Price ChangeMLS ID #12708025, Lincoln Lee, The Real Estate Group,Inc. MRED as distributed by MLS GRID
- $120,0003 bd3 ba2.1k sqft1970 Barding Ave, Decatur, IL 62526For SaleMLS ID #6258427, Austin Deaton. CIBR
- $159,9003 bd1 ba1.8k sqft335 S Woodale Ave, Decatur, IL 62522For SaleMLS ID #6259564, Jennifer Miller. CIBR
- $--3 bd2 ba1.8k sqft1810 W Sunset Ave, Decatur, IL 62522AuctionAuction.com 2
- $--3 bd2 ba1.5k sqft4523 Lawson Dr, Decatur, IL 62526AuctionAuction.com 1
- $--3 bd1 ba1.1k sqft43 Ridge Lane Dr, Decatur, IL 62521AuctionAuction.com 2
- $189,9003 bd2 ba2.6k sqft9 E North Court Dr, Decatur, IL 62526For SaleMLS ID #6259262, Gordon Johnson. CIBR
- $157,0003 bd2 ba1.5k sqft1630 W William St, Decatur, IL 62522For SaleMLS ID #6259392, Dawn Mitchell. CIBR
- $137,5003 bd2 ba1.4k sqft54 Ohio Dr, Decatur, IL 62526For SaleMLS ID #6258841, Lesley Loehr. CIBR
- $145,0003 bd2 ba1.5k sqft3554 Dove Dr, Decatur, IL 62526For SaleMLS ID #6259171, R. Kent Portis. CIBR
- $--3 bd2 ba1.2k sqft133 S Woodale Ave, Decatur, IL 62522AuctionAuction.com 2
