We're pleased to present the opportunity to acquire a rare gem in a highly sought-after East Lansing, MI location. Featuring 2 bedrooms and 1 bathroom, you are going to enjoy the 1220 sqft that make up this home.
The bright living room, a later addition to the original home, features a wood-burning fireplace and large windows that bring in plenty of natural light. Out back, the spacious deck overlooks a fully fenced, nicely landscaped yard with a fire pit.
Nestled in an enjoyable neighborhood, and minutes from local attractions, public transportation, and public parks. Don't miss this great opportunity, and don't be the last to schedule your visit today!
For sale
$256,000
2146 Raby Rd, East Lansing, MI 48823
2beds
2,132sqft
Single Family Residence
Built in 1953
0.89 Acres Lot
$-- Zestimate®
$120/sqft
$-- HOA
What's special
- 10 days
- 513
- 23
Likely to sell faster than
Zillow last checked:
Listing updated:
Listed by:
Steve Koleno 804-656-5007,
Beycome Brokerage Realty LLC 804-656-5007
Source: Realcomp II,MLS#: 20261088599
Facts & features
Interior
Bedrooms & bathrooms
- Bedrooms: 2
- Bathrooms: 1
- Full bathrooms: 1
Primary bedroom
- Level: Entry
- Area: 143
- Dimensions: 13 X 11
Bedroom
- Level: Entry
- Area: 81
- Dimensions: 9 X 9
Primary bathroom
- Level: Entry
- Area: 42
- Dimensions: 6 X 7
Bonus room
- Level: Basement
- Area: 132
- Dimensions: 11 X 12
Dining room
- Level: Entry
- Area: 99
- Dimensions: 11 X 9
Great room
- Level: Entry
- Area: 273
- Dimensions: 13 X 21
Kitchen
- Level: Entry
- Area: 77
- Dimensions: 11 X 7
Laundry
- Level: Basement
- Area: 136
- Dimensions: 17 X 8
Living room
- Level: Entry
- Area: 220
- Dimensions: 20 X 11
Mud room
- Level: Entry
- Area: 56
- Dimensions: 7 X 8
Other
- Level: Entry
- Area: 35
- Dimensions: 7 X 5
Other
- Level: Basement
- Area: 154
- Dimensions: 14 X 11
Other
- Level: Basement
- Area: 150
- Dimensions: 15 X 10
Other
- Level: Basement
- Area: 220
- Dimensions: 11 X 20
Heating
- Forced Air, Natural Gas
Cooling
- Central Air
Appliances
- Included: Dishwasher, Dryer, Exhaust Fan, Free Standing Electric Oven, Free Standing Electric Range, Free Standing Refrigerator, Microwave, Washer
Features
- High Speed Internet, Programmable Thermostat
- Basement: Daylight,Full,Partially Finished
- Has fireplace: Yes
- Fireplace features: Living Room, Wood Burning
Interior area
- Total interior livable area: 2,132 sqft
- Finished area above ground: 1,220
- Finished area below ground: 912
Property
Parking
- Total spaces: 2
- Parking features: Two Car Garage, Attached, Driveway
- Attached garage spaces: 2
Features
- Levels: One
- Stories: 1
- Entry location: GroundLevelwSteps
- Exterior features: Lighting
- Pool features: None
Lot
- Size: 0.89 Acres
- Dimensions: 187 x 207
- Features: Corner Lot, North Windbreaks, South West Shading
Details
- Parcel number: 33020209402027
- Special conditions: Short Sale No,Standard
Construction
Type & style
- Home type: SingleFamily
- Architectural style: Ranch
- Property subtype: Single Family Residence
Materials
- Brick, Vinyl Siding
- Foundation: Basement, Poured
Condition
- New construction: No
- Year built: 1953
Utilities & green energy
- Sewer: Public Sewer
- Water: Public
Community & HOA
HOA
- Has HOA: No
Location
- Region: East Lansing
Financial & listing details
- Price per square foot: $120/sqft
- Tax assessed value: $101,900
- Annual tax amount: $3,506
- Date on market: 11/2/2026
- Cumulative days on market: 10 days
- Listing agreement: Exclusive Right To Sell
- Listing terms: Cash,Conventional,FHA,Va Loan
Estimated market value
Not available
Estimated sales range
Not available
Not available
Price history
| Date | Event | Price |
|---|---|---|
| 11/2/2026 | Listed for sale | $256,000+84.8%$120/sqft |
Source:  Realcomp II #20261088599 Report a problem | ||
| 5/29/2015 | Sold | $138,500$65/sqft |
Source: Public Record Report a problem | ||
| 2/19/2015 | Listed for sale | $138,500-1%$65/sqft |
Source: J.S. Peck Real Estate #67335 Report a problem | ||
| 1/12/2015 | Listing removed | $139,900$66/sqft |
Source: RE/MAX Real Estate Professionals #63656 Report a problem | ||
| 9/20/2014 | Listed for sale | $139,900+11.9%$66/sqft |
Source: RE/MAX Real Estate Professionals #63656 Report a problem | ||
| 8/8/2011 | Sold | $125,000-3.8%$59/sqft |
Source: Public Record Report a problem | ||
| 5/27/2011 | Listed for sale | $129,900+18.2%$61/sqft |
Source: The Lawton Group #26279 Report a problem | ||
| 9/20/1999 | Sold | $109,900$52/sqft |
Source: Public Record Report a problem | ||
Public tax history
| Year | Property taxes | Tax assessment |
|---|---|---|
| 2025 | $3,317 +4.3% | $101,900 +3.7% |
| 2024 | $3,179 | $98,300 +16.1% |
| 2023 | -- | $84,700 +20% |
| 2022 | -- | $70,600 +7.8% |
| 2021 | -- | $65,500 +1.6% |
| 2020 | -- | $64,500 +14% |
| 2019 | $2,587 | $56,600 -0.4% |
| 2018 | $2,587 +119.8% | $56,800 +7.4% |
| 2017 | $1,177 | $52,900 +7.5% |
| 2016 | $1,177 | $49,200 +5.1% |
| 2015 | $1,177 | $46,800 -5.5% |
| 2014 | $1,177 | $49,500 +1.6% |
| 2013 | -- | $48,700 -5.6% |
| 2012 | -- | $51,600 -4.3% |
| 2011 | -- | $53,900 -1.8% |
| 2010 | -- | $54,900 -10.3% |
| 2009 | -- | $61,200 -14.3% |
| 2008 | -- | $71,400 +3.8% |
| 2007 | -- | $68,800 +4.6% |
| 2006 | -- | $65,800 +1.2% |
| 2005 | -- | $65,000 +7.3% |
| 2004 | -- | $60,600 +3.8% |
| 2003 | -- | $58,400 +5.6% |
| 2002 | -- | $55,300 +9.1% |
| 2001 | -- | $50,700 -7.5% |
| 2000 | -- | $54,800 |
Find assessor info on the county website
Monthly payment
Est. payment
Payment breakdown
Explore the cost of this home by adjusting the details. Changes won't be saved.Climate risks
Neighborhood: 48823


Similar homes
- $239,0003 bd3 ba2.3k sqft1615 Ridgewood Dr, East Lansing, MI 48823For Sale
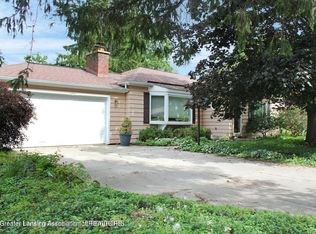 MLS ID #299146, Aaron Fox, Century 21 Affiliated. Greater Lansing AOR
- $249,9004 bd2 ba2.2k sqft1538 Cahill Dr, East Lansing, MI 48823For Sale
 MLS ID #300132, Lisa Fletcher, Berkshire Hathaway HomeServices. Greater Lansing AOR
- $269,9003 bd2 ba1.2k sqft2125 Rolling Brook Ln, East Lansing, MI 48823For Sale
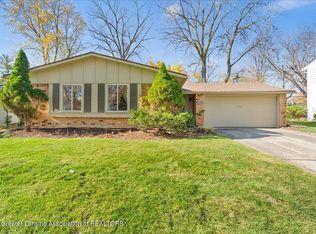 MLS ID #300446, Amy Williams, Keller Williams Realty Lansing. Greater Lansing AOR
- $279,0003 bd2 ba1.5k sqft100 Maplewood Dr, East Lansing, MI 48823For Sale
 MLS ID #300209, Kimberly Darbee Stevenson, Five Star Real Estate - Lansing. Greater Lansing AOR
- $269,0003 bd2 ba1.9k sqft2277 Kewanee Way, Okemos, MI 48864For Sale
 MLS ID #20261089070, Jay A Roney, 3DX Real Estate-Brighton. Realcomp II
