Skip main navigation
Closed
  • $564,900

    2146 Winhall Rd, Fort Mill, SC 29715

    3beds
    2,359sqft
    Single Family Residence
    Built in 2016
    0.16 Acres Lot
    $564,700 Zestimate®
    $239/sqft
    $2,670 Estimated rent

    Home value

    $564,700

    $536,000 - $593,000

    $2,670/mo

    Zestimate® history
    Loading
    Loading...

    Owner options

    List your home for rent

    $2,670/mo

    Rent Zestimate®

    Find your next renter with Zillow Rental Manager. Plus, with online applications, you can quickly screen prospective tenants – for free.

    Learn more

    $2,670/mo

    Rent Zestimate®

    Refinance and save

    $3,629/mo

    Est. payment

    Refinancing to a lower rate could help reduce your monthly payments and save thousands over the life of the loan.

    See today's rates

    $3,629/mo

    Est. payment

    Explore your selling options

    Work with a Zillow partner agent

    Leverage their expertise and Zillow's premium Showcase listings to get your home seen by more buyers.

    Get started

    List with your own agent

    Get your home in front of millions of buyers by listing it on Zillow.

    Learn how to do it

    Sell it yourself

    Take full control of how buyers see your home on Zillow by listing For Sale by Owner (FSBO).

    List your home

    What's special


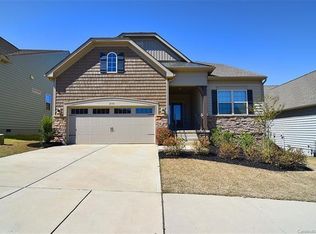
    Prepare to fall in love with this beautifully upgraded 3-bedroom, 3-bathroom 1.5-story home offering the perfect blend of comfort, style, and outdoor living. From the inviting covered front porch to the private fenced backyard oasis, every detail has been thoughtfully designed for everyday living and entertaining. Step inside to discover luxury vinyl plank flooring throughout the main level, creating a seamless and modern feel. The spacious open-concept layout flows effortlessly into the upgraded chef’s kitchen, featuring premium finishes, abundant cabinetry, large island, countertops, and plenty of space for cooking, gathering, and hosting. The primary suite offers a relaxing retreat with a massive walk-in closet and beautiful master bathroom. While the two additional bedrooms have two full bathrooms nearby to provide flexibility for guests, family, or a home office setup. Private home office with elegant French doors offers the perfect blend of functionality and style — ideal for working from home, studying, or creating a quiet retreat. The glass-paneled doors provide added privacy while allowing natural light to flow throughout the space. Outdoor living truly shines with multiple entertainment spaces, including an enclosed and screened back porch perfect for year-round enjoyment. Relax under the stars in the hot tub or entertain guests on the stunning stamped concrete patio and separate paver patio, all surrounded by the privacy of a fully fenced and wooded private backyard. Exceptional storage throughout, designed to keep everyday living organized and clutter-free. Enhancing the home's curb appeal, customizable Govee outdoor lighting adds a modern touch to the front exterior. Perfect for everyday ambience, holiday displays, or special occasions, the smart lighting system offers vibrant colors, programmable settings, and convenient app-controlled features to make the home stand out day and night. All in the highly desirable Waterside at the Catawba community located within the award-winning Fort Mill School District with resort-style community amenities including 2 pools, fitness center, tennis courts, walking trails, and kayak launch.

    Zillow last checked:

    Listing updated:

    Listed by:

    Joe Detraglia joe@assist2sell.com,

    Assist2sell Buyers & Sellers 1st Choice LLC

    Bought with:

    Kyle Bender

    EXP Realty LLC Ballantyne

    Source: Canopy MLS as distributed by MLS GRID,MLS#: 4382078MLS Logo

    Facts & features

    Interior

    Bedrooms & bathrooms
    • Bedrooms: 3
    • Bathrooms: 3
    • Full bathrooms: 3
    • Main level bedrooms: 2
    Primary bedroom
    • Level: Main
    Bedroom s
    • Level: Main
    Bedroom s
    • Level: Upper
    Bathroom full
    • Level: Main
    Bathroom full
    • Level: Main
    Bathroom full
    • Level: Upper
    Bonus room
    • Level: Upper
    Breakfast
    • Level: Main
    Dining room
    • Level: Main
    Family room
    • Level: Main
    Kitchen
    • Level: Main
    Laundry
    • Level: Main
    Office
    • Level: Main
    Heating
    • Central, Forced Air, Natural Gas
    Cooling
    • Ceiling Fan(s), Central Air, Electric
    Appliances
    • Included: Dishwasher, Disposal, Electric Oven, Microwave, Plumbed For Ice Maker, Refrigerator with Ice Maker, Washer, Washer/Dryer
    • Laundry: Electric Dryer Hookup, Mud Room
    Features
    • Flooring: Carpet, Tile, Vinyl
    • Has basement: No
    • Attic: Pull Down Stairs
    • Fireplace features: Family Room, Gas
    Interior area
    • Total structure area: 2,359
    • Total interior livable area: 2,359 sqft
    • Finished area above ground: 2,359
    • Finished area below ground: 0

    Property

    Parking
    • Total spaces: 2
    • Parking features: Driveway, Attached Garage, Garage Door Opener, Garage Faces Front, Keypad Entry, Garage on Main Level
    • Attached garage spaces: 2
    • Has uncovered spaces: Yes
    Features
    • Levels: One and One Half
    • Stories: 1.5
    • Patio & porch: Covered, Enclosed, Patio
    • Pool features: Community
    • Fencing: Back Yard,Fenced
    Lot
    • Size: 0.16 Acres
    • Dimensions: 50 x 125 x 62 x 125
    • Features: Level, Private, Wooded
    Details
    • Parcel number: 0201301408
    • Zoning: MXU
    • Special conditions: Standard

    Construction

    Type & style
    • Home type: SingleFamily
    • Architectural style: Traditional
    • Property subtype: Single Family Residence
    Materials
    • Stone Veneer, Vinyl
    • Foundation: Slab
    Condition
    • New construction: No
    • Year built: 2016
    Details
    • Builder model: Albany
    • Builder name: Lennar Homes

    Utilities & green energy

    • Sewer: Public Sewer
    • Water: City
    • Utilities for property: Cable Available, Electricity Connected
    Green energy
    • Energy generation: Solar

    Community & HOA

    Community
    • Features: Clubhouse, Playground, Street Lights, Tennis Court(s), Walking Trails
    • Security: Carbon Monoxide Detector(s), Smoke Detector(s)
    • Subdivision: Waterside at the Catawba
    HOA
    • Has HOA: Yes
    • HOA fee: $300 quarterly
    • HOA name: Braesael Management Company, LLC
    • HOA phone: 704-847-3507
    Location
    • Region: Fort Mill

    Financial & listing details

    • Price per square foot: $239/sqft
    • Tax assessed value: $485,800
    • Annual tax amount: $3,316
    • Date on market: 5/29/2026
    • Listing terms: Cash,Conventional,Exchange,FHA,VA Loan
    • Electric utility on property: Yes
    • Road surface type: Concrete, Paved

    Price history

    DateEventPrice
    6/30/2026Sold$564,900$239/sqft
    Source: Canopy MLS as distributed by MLS GRID #4382078 Report a problem
    5/29/2026Listed for sale$564,900+117.3%$239/sqft
    Source: Canopy MLS as distributed by MLS GRID #4382078 Report a problem
    6/9/2016Sold$260,000$110/sqft
    Source: Public Record Report a problem

    Public tax history

    YearProperty taxesTax assessment
    2025$3,316 +13.5%$13,675 +15%
    2024$2,921 +2.2%$11,891
    2023$2,857 +3%$11,891
    2022$2,774 +795.1%$11,891 -33.3%
    2021$310 $17,837 +50%
    2020-- $11,891 +15%
    2019-- $10,340
    2018-- $10,340
    2017-- $10,340 -34.3%
    2016-- $15,750
    Find assessor info on the county website

    Neighborhood: 29715

    Nearby schools

    GreatSchools rating
    Schools provided by the listing agent
    • Elementary: River Trail
    • Middle: Forest Creek
    • High: Catawba Ridge

    Source: Canopy MLS as distributed by MLS GRID. This data may not be complete. We recommend contacting the local school district to confirm school assignments for this home.

    Get a cash offer in 3 minutes
    Find out how much your home could sell for in as little as 3 minutes with a no-obligation cash offer.
    Estimated market value
    $564,700
    Get a cash offer in 3 minutes
    Find out how much your home could sell for in as little as 3 minutes with a no-obligation cash offer.
    Estimated market value
    $564,700