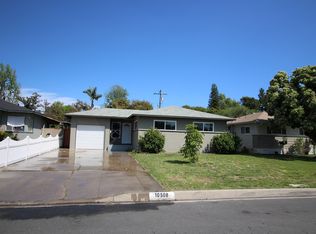
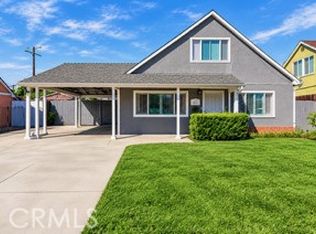
FRESH NEW LOOK, NEW PHOTOS & MOVE-IN READY! Welcome to this spacious 3-bedroom, 2-bathroom home offering a versatile floor plan, two separate living areas, and plenty of room to make it your own! Recently deep cleaned, freshly photographed, and now vacant, this home is ready for its next owner! Located in an established Whittier neighborhood near shopping, dining, parks, schools, and everyday conveniences. Step inside to a bright and inviting formal living room that flows into an open-concept kitchen featuring abundant cabinetry, generous storage, and space to potentially add a center island. Two spacious bedrooms with ample closet space and a conveniently located bathroom complete the front portion of the home. Toward the rear, discover a flexible dining area that can easily serve as a home office, sitting area, or additional gathering space. You'll also find the third bedroom, second bathroom, a generously sized dedicated laundry room, and a spacious family room with high ceilings and direct backyard access. Step outside and enjoy a spacious backyard with plenty of room for entertaining, relaxing, or creating your own outdoor retreat. The yard features mature fruit trees, a storage room, and shaded areas. Additional highlights include laminate wood flooring throughout, CENTRAL A/C, an attached 1-car garage, and a LONG DRIVEWAY offering plenty of additional parking space for multiple vehicles!The property also features water sprinklers for added convenience. Don't miss out!
For sale
Listed by: The Oppenheim Group • Diana Hernandez • 562-331-2225
Price cut: $900 (11/5)
$829,000
10512 Nashville Ave, Whittier, CA 90604
3beds
1,500sqft
Single Family Residence
Built in 1950
6,528 Square Feet Lot
$834,000 Zestimate®
$553/sqft
$-- HOA
What's special
- 51 days
- 1,265
- 91
Zillow last checked:
Listing updated:
Listed by:
Diana Hernandez DRE #01814655 562-331-2225,
The Oppenheim Group
Source: CRMLS,MLS#: OC26207095 Originating MLS: California Regional MLS
Facts & features
Interior
Bedrooms & bathrooms
- Bedrooms: 3
- Bathrooms: 2
- Full bathrooms: 2
- Main level bathrooms: 2
- Main level bedrooms: 3
Rooms
- Room types: Family Room, Laundry, Living Room
Cooling
- Central Air
Appliances
- Laundry: Laundry Room
Features
- Has fireplace: No
- Fireplace features: None
- Common walls with other units/homes: No Common Walls
Interior area
- Total interior livable area: 1,500 sqft
Property
Parking
- Total spaces: 1
- Parking features: Driveway, Garage
- Attached garage spaces: 1
Features
- Levels: One
- Stories: 1
- Entry location: 1
- Pool features: None
Lot
- Size: 6,528 Square Feet
- Features: Back Yard, Front Yard
Details
- Parcel number: 8226009003
- Special conditions: Standard
Construction
Type & style
- Home type: SingleFamily
- Property subtype: Single Family Residence
Condition
- New construction: No
- Year built: 1950
Utilities & green energy
- Sewer: Public Sewer
- Water: Public
Community & HOA
Community
- Features: Curbs
Location
- Region: Whittier
Financial & listing details
- Price per square foot: $553/sqft
- Tax assessed value: $815,998
- Date on market: 9/22/2026
- Cumulative days on market: 52 days
- Listing terms: Cash to Existing Loan,Cash to New Loan,Conventional,FHA,Submit,VA Loan
Estimated market value
$834,000
$792,000 - $876,000
$3,744/mo
Price history
| Date | Event | Price |
|---|---|---|
| 11/5/2026 | Price change | $829,000-0.1%$553/sqft |
Source:  CRMLS #OC26207095 Report a problem | ||
| 10/14/2026 | Price change | $829,900-2.4%$553/sqft |
Source: CRMLS #OC26207095 Report a problem | ||
| 10/9/2026 | Listed for sale | $849,999$567/sqft |
Source: CRMLS #OC26207095 Report a problem | ||
| 10/8/2026 | Pending sale | $849,999$567/sqft |
Source: CRMLS #OC26207095 Report a problem | ||
| 9/22/2026 | Listed for sale | $849,999+6.2%$567/sqft |
Source: CRMLS #OC26207095 Report a problem | ||
| 1/24/2025 | Sold | $800,000+5.4%$533/sqft |
Source: CRMLS #PW24236944 Report a problem | ||
| 12/1/2024 | Pending sale | $759,000$506/sqft |
Source: CRMLS #PW24236944 Report a problem | ||
| 11/26/2024 | Listed for sale | $759,000$506/sqft |
Source: CRMLS #PW24236944 Report a problem | ||
| 11/22/2024 | Pending sale | $759,000$506/sqft |
Source: CRMLS #PW24236944 Report a problem | ||
| 11/19/2024 | Listed for sale | $759,000+48.2%$506/sqft |
Source: CRMLS #PW24236944 Report a problem | ||
| 10/12/2018 | Sold | $512,000+2.4%$341/sqft |
Source: Public Record Report a problem | ||
| 9/13/2018 | Pending sale | $499,900$333/sqft |
Source: Realty One Group Synergy #PW18175709 Report a problem | ||
| 8/31/2018 | Listed for sale | $499,900$333/sqft |
Source: Realty One Group Synergy #PW18175709 Report a problem | ||
| 8/11/2018 | Pending sale | $499,900$333/sqft |
Source: Realty One Group Synergy #PW18175709 Report a problem | ||
| 7/20/2018 | Listed for sale | $499,900+119.3%$333/sqft |
Source: Realty One Group Synergy #PW18175709 Report a problem | ||
| 6/6/2003 | Sold | $228,000$152/sqft |
Source: Public Record Report a problem | ||
Public tax history
| Year | Property taxes | Tax assessment |
|---|---|---|
| 2026 | -- | $815,998 +42.9% |
| 2025 | $7,285 +7.3% | $571,141 +2% |
| 2024 | $6,788 +1.8% | $559,943 +2% |
| 2023 | $6,670 +2.2% | $548,965 +2% |
| 2022 | $6,526 +1.9% | $538,202 +2% |
| 2021 | $6,402 +1.1% | $527,650 +1% |
| 2020 | $6,331 | $522,240 +2% |
| 2019 | $6,331 +30% | $512,000 +18.3% |
| 2018 | $4,869 -8.2% | $432,806 +2% |
| 2017 | $5,305 +1.7% | $424,320 +49.5% |
| 2016 | $5,214 +46.2% | $283,836 +1.5% |
| 2015 | $3,566 +2% | $279,574 +2% |
| 2014 | $3,497 | $274,098 +6.7% |
| 2012 | -- | $257,000 |
| 2011 | -- | $257,000 +21.8% |
| 2010 | -- | $211,000 -14.6% |
| 2009 | -- | $247,100 -3.4% |
| 2008 | -- | $255,809 +2% |
| 2007 | -- | $250,794 +2% |
| 2006 | -- | $245,877 |
| 2005 | -- | $245,877 +4% |
| 2004 | -- | $236,331 +27.3% |
| 2003 | -- | $185,577 +2% |
| 2002 | -- | $181,939 +15.3% |
| 2000 | -- | $157,800 |
Find assessor info on the county website
Monthly payment
Est. payment
Payment breakdown
Explore the cost of this home by adjusting the details. Changes won't be saved.Climate risks
Neighborhood: South Whittier
Similar homes
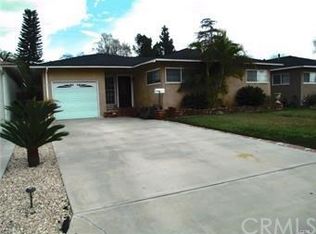
- $850,0004 bd2 ba1.5k sqft15627 Starbuck St, Whittier, CA 90603For Sale
 MLS ID #PW26180919, Tom Lavallee, Circa Properties, Inc.. CRMLS
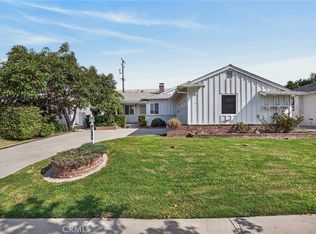
- $795,0003 bd2 ba1.2k sqft13942 Anola St, Whittier, CA 90605For Sale
 MLS ID #NP26224707, Tina Horgan, Kastell Real Estate Group. CRMLS
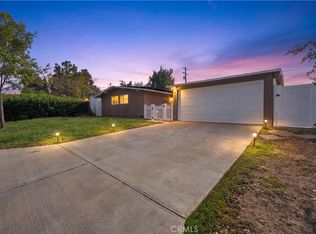
- $799,9003 bd1 ba1.1k sqft8614 Guilford Ave, Whittier, CA 90605For Sale
 MLS ID #DW26199765, Arthur Barreda, ReMax Sky. CRMLS
- $849,0004 bd2 ba1.3k sqft13223 Duffield Ave, La Mirada, CA 90638For Sale
 MLS ID #MB26195204, TONY SERRANO, CENTURY 21 REALTY MASTERS. CRMLS
