Welcome to this charming Lusk-built home in the desirable Whittwood area of East Whittier! Offering over 1,500 square feet of comfortable living space, this well-maintained home features 4 bedrooms and 2 bathrooms, making it an ideal choice for families. Step inside to a spacious living room with a cozy fireplace, a formal dining room perfect for gatherings, and convenient inside laundry. The home has been freshly painted and features new carpet, dual-pane windows and central air conditioning. The backyard is designed for entertaining and relaxation, featuring a covered bubbling spa and a large storage room providing plenty of additional space. Located within walking distance of Whittwood shopping, restaurants, and local schools, this home offers both comfort and convenience in a sought-after East Whittier neighborhood. Don't miss the opportunity to make this wonderful family home your own!
For sale
Listed by: Circa Properties, Inc. • Tom Lavallee • 714-865-5991
$850,000
15627 Starbuck St, Whittier, CA 90603
4beds
1,513sqft
Single Family Residence
Built in 1955
6,192 Square Feet Lot
$844,400 Zestimate®
$562/sqft
$-- HOA
What's special
- 23 days
- 2,157
- 169
Likely to sell faster than
Zillow last checked:
Listing updated:
Listed by:
Tom Lavallee DRE #00762909 714-865-5991,
Circa Properties, Inc.
Source: CRMLS,MLS#: PW26180919 Originating MLS: California Regional MLS
Facts & features
Interior
Bedrooms & bathrooms
- Bedrooms: 4
- Bathrooms: 2
- Full bathrooms: 2
- Main level bathrooms: 2
- Main level bedrooms: 4
Rooms
- Room types: Bedroom, Living Room, Primary Bedroom, Dining Room
Primary bedroom
- Features: Main Level Primary
Bedroom
- Features: All Bedrooms Down
Bedroom
- Features: Bedroom on Main Level
Bathroom
- Features: Bathtub, Separate Shower
Heating
- Central
Cooling
- Central Air
Appliances
- Included: Dishwasher, Disposal, Gas Oven, Water Heater
- Laundry: Laundry Room
Features
- Separate/Formal Dining Room, Eat-in Kitchen, All Bedrooms Down, Bedroom on Main Level, Main Level Primary
- Flooring: Carpet, Laminate
- Has fireplace: Yes
- Fireplace features: Living Room
- Common walls with other units/homes: No Common Walls
Interior area
- Total interior livable area: 1,513 sqft
Property
Parking
- Total spaces: 2
- Parking features: Door-Multi, Garage
- Attached garage spaces: 2
Features
- Levels: One
- Stories: 1
- Entry location: 1
- Patio & porch: Enclosed, Patio
- Pool features: None
- Has spa: Yes
- Spa features: Above Ground
- Fencing: Block,Wood
Lot
- Size: 6,192 Square Feet
- Features: Back Yard, Sprinkler System, Street Level
Details
- Parcel number: 8230013019
- Special conditions: Trust
Construction
Type & style
- Home type: SingleFamily
- Property subtype: Single Family Residence
Materials
- Stucco
- Foundation: Raised
- Roof: Composition
Condition
- New construction: No
- Year built: 1955
Details
- Builder name: Lusk
Utilities & green energy
- Sewer: Public Sewer
- Water: Public
- Utilities for property: Natural Gas Connected, Sewer Connected, Water Connected
Community & HOA
Community
- Features: Biking, Curbs, Gutter(s), Suburban, Sidewalks
- Security: Carbon Monoxide Detector(s), Smoke Detector(s)
Location
- Region: Whittier
Financial & listing details
- Price per square foot: $562/sqft
- Tax assessed value: $92,215
- Date on market: 10/21/2026
- Cumulative days on market: 24 days
- Listing terms: Cash,Conventional
- Road surface type: Paved
Estimated market value
$844,400
$802,000 - $887,000
$4,432/mo
Price history
| Date | Event | Price |
|---|---|---|
| 10/21/2026 | Listed for sale | $850,000$562/sqft |
Source:  CRMLS #PW26180919 Report a problem | ||
Public tax history
| Year | Property taxes | Tax assessment |
|---|---|---|
| 2026 | -- | $92,215 +2% |
| 2025 | $1,596 +6.6% | $90,408 +2% |
| 2024 | $1,498 +1.1% | $88,636 +2% |
| 2023 | $1,482 +2.6% | $86,899 +2% |
| 2022 | $1,444 +3.3% | $85,196 +2% |
| 2021 | $1,397 +1.2% | $83,526 +1% |
| 2020 | $1,381 | $82,671 +2% |
| 2019 | $1,381 +10.8% | $81,051 +2% |
| 2018 | $1,246 | $79,463 +2% |
| 2017 | $1,246 +2.2% | $77,906 +2% |
| 2016 | $1,220 +5.2% | $76,379 +1.5% |
| 2015 | $1,159 +1.7% | $75,233 +2% |
| 2014 | $1,140 | $73,760 +2.5% |
| 2012 | -- | $71,988 +2% |
| 2011 | -- | $70,577 +0.8% |
| 2010 | -- | $70,050 -0.2% |
| 2009 | -- | $70,217 +2% |
| 2008 | -- | $68,841 +2% |
| 2007 | -- | $67,492 +2% |
| 2006 | -- | $66,169 |
| 2005 | -- | $66,169 +4% |
| 2004 | -- | $63,601 +1.9% |
| 2003 | -- | $62,436 +2% |
| 2002 | -- | $61,213 +4% |
| 2000 | -- | $58,838 |
Find assessor info on the county website
Monthly payment
Est. payment
Payment breakdown
Explore the cost of this home by adjusting the details. Changes won't be saved.Climate risks
Neighborhood: 90603
Nearby schools
Schools provided by the listing agent
- Elementary: Leffingwell
- High: La Serna
Source: CRMLS. This data may not be complete. We recommend contacting the local school district to confirm school assignments for this home.
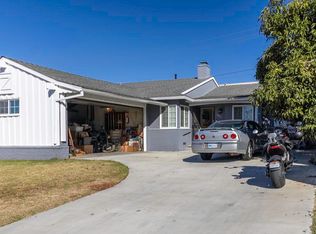

Similar homes
- $829,0003 bd2 ba1.5k sqft10512 Nashville Ave, Whittier, CA 90604For Sale
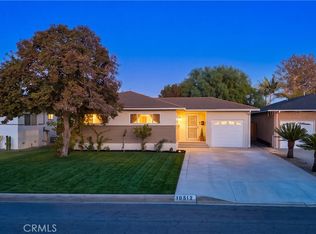 MLS ID #OC26207095, Diana Hernandez, The Oppenheim Group. CRMLS
- $795,0003 bd2 ba1.2k sqft13942 Anola St, Whittier, CA 90605For Sale
 MLS ID #NP26224707, Tina Horgan, Kastell Real Estate Group. CRMLS
- $798,0003 bd2 ba1.5k sqft13337 Trumball St, Whittier, CA 90605For Sale
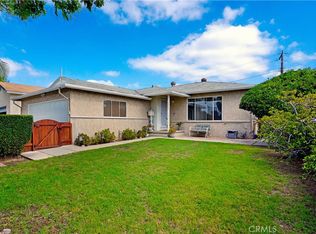 MLS ID #SW26201502, Michael Arruda, Coldwell Banker Assoc Brkr-SC. CRMLS
- $799,9003 bd1 ba1.1k sqft8614 Guilford Ave, Whittier, CA 90605For Sale
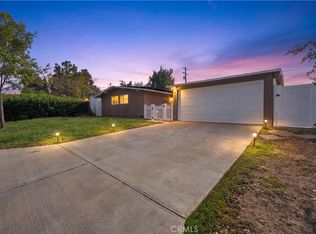 MLS ID #DW26199765, Arthur Barreda, ReMax Sky. CRMLS
