Charming, Updated & Ideally Located in East Whittier! Welcome to this inviting 3-bedroom home nestled on a picturesque, tree-lined street in a highly desirable neighborhood. With great curb appeal, tasteful interior updates, and major system improvements, this home offers the perfect opportunity to enjoy comfortable living in a wonderful established community.
Step inside to discover new flooring throughout, fresh interior paint, updated lighting, and a beautiful living room fireplace featuring decorative tile. The remodeled kitchen showcases updated cabinetry, new countertops, a stylish backsplash, a new sink, and appliances. The fully renovated main bathroom features new cabinetry, a double-sink vanity, a new bathtub, and a separate shower with a glass enclosure.
Enjoy added peace of mind with important improvements, including a new water heater in 2022 and a replacement HVAC system with air conditioning in 2023. Additional upgrades include updated plumbing, a new electrical panel, and a new drain cleanout.
Beyond the home, enjoy the appeal of an established East Whittier neighborhood, conveniently located near excellent local schools, Whittwood Town Center, restaurants, grocery stores, and everyday shopping. With its attractive updates, significant improvements, and sought-after location, this is a wonderful place to call home!
For sale
Listed by: REALTY ONE GROUP MASTERS • Hector Villavicencio • 626-650-0370
$910,000
10819 Cullman Ave, Whittier, CA 90603
3beds
1,303sqft
Single Family Residence
Built in 1954
7,037 Square Feet Lot
$911,200 Zestimate®
$698/sqft
$-- HOA
What's special
- 17 days
- 770
- 50
Likely to sell faster than
Zillow last checked:
Listing updated:
Listed by:
Hector Villavicencio DRE #01418940 626-650-0370,
REALTY ONE GROUP MASTERS
Source: CRMLS,MLS#: CV26231596 Originating MLS: California Regional MLS
Facts & features
Interior
Bedrooms & bathrooms
- Bedrooms: 3
- Bathrooms: 2
- Full bathrooms: 2
- Main level bathrooms: 2
- Main level bedrooms: 3
Rooms
- Room types: Kitchen, Laundry, Living Room, Dining Room
Bathroom
- Features: Bathtub, Dual Sinks, Separate Shower
Kitchen
- Features: Remodeled, Updated Kitchen, Walk-In Pantry
Heating
- Central
Cooling
- Central Air
Appliances
- Included: Dishwasher, Gas Cooktop, Disposal, Gas Oven, Range Hood, Water To Refrigerator, Water Heater
- Laundry: Laundry Room
Features
- Separate/Formal Dining Room, Open Floorplan
- Flooring: Laminate
- Windows: Bay Window(s)
- Has fireplace: Yes
- Fireplace features: Living Room
- Common walls with other units/homes: 2+ Common Walls
Interior area
- Total interior livable area: 1,303 sqft
Property
Parking
- Total spaces: 2
- Parking features: Garage Faces Front
- Attached garage spaces: 2
Accessibility
- Accessibility features: No Stairs
Features
- Levels: One
- Stories: 1
- Entry location: ground
- Pool features: None
- Has view: Yes
- View description: Neighborhood
Lot
- Size: 7,037 Square Feet
- Features: Back Yard, Front Yard, Level
Details
- Parcel number: 8232007046
- Special conditions: Standard
Construction
Type & style
- Home type: SingleFamily
- Property subtype: Single Family Residence
- Attached to another structure: Yes
Materials
- Copper Plumbing
Condition
- Turnkey
- New construction: No
- Year built: 1954
Utilities & green energy
- Sewer: Public Sewer
- Water: Public
- Utilities for property: Electricity Connected, Natural Gas Connected, Sewer Connected, Water Connected
Community & HOA
Community
- Features: Street Lights, Suburban, Sidewalks
- Security: Carbon Monoxide Detector(s), Smoke Detector(s)
Location
- Region: Whittier
Financial & listing details
- Price per square foot: $698/sqft
- Tax assessed value: $903,829
- Date on market: 10/27/2026
- Cumulative days on market: 18 days
- Listing terms: Cash,Cash to New Loan,Conventional
Estimated market value
$911,200
$866,000 - $957,000
$3,668/mo
Price history
| Date | Event | Price |
|---|---|---|
| 10/27/2026 | Listed for sale | $910,000$698/sqft |
Source:  CRMLS #CV26231596 Report a problem | ||
Public tax history
| Year | Property taxes | Tax assessment |
|---|---|---|
| 2026 | -- | $903,829 +2% |
| 2025 | $10,702 +7.6% | $886,108 +2% |
| 2024 | $9,947 +2.9% | $868,734 +2% |
| 2023 | $9,665 +602% | $851,700 +942.2% |
| 2022 | $1,377 +6.9% | $81,723 +2% |
| 2021 | $1,288 +0.1% | $80,122 +1% |
| 2020 | $1,287 | $79,302 +2% |
| 2019 | $1,287 +13.4% | $77,748 +2% |
| 2018 | $1,134 | $76,225 +2% |
| 2017 | $1,134 +1.9% | $74,731 +2% |
| 2016 | $1,113 +4.3% | $73,267 +1.5% |
| 2015 | $1,068 +1.8% | $72,168 +2% |
| 2014 | $1,049 | $70,756 +2.5% |
| 2012 | -- | $69,057 +2% |
| 2011 | -- | $67,704 +0.8% |
| 2010 | -- | $67,199 -0.2% |
| 2009 | -- | $67,360 +2% |
| 2008 | -- | $66,040 +2% |
| 2007 | -- | $64,746 +2% |
| 2006 | -- | $63,478 |
| 2005 | -- | $63,478 +4% |
| 2004 | -- | $61,015 +1.9% |
| 2003 | -- | $59,897 +2% |
| 2002 | -- | $58,723 +4% |
| 2000 | -- | $56,445 |
Find assessor info on the county website
Monthly payment
Est. payment
Payment breakdown
Explore the cost of this home by adjusting the details. Changes won't be saved.Climate risks
Neighborhood: 90603

Similar homes
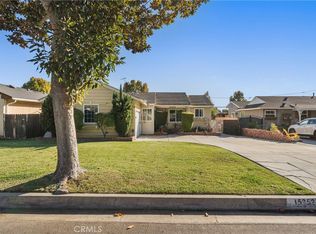
- $830,0004 bd2 ba1.6k sqft16025 Lashburn St, Whittier, CA 90603For Sale
 MLS ID #PW26241481, Paul Gusiff, Westworld Realty Inc.. CRMLS
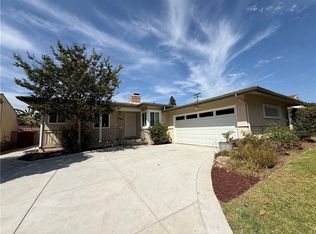
- $824,9003 bd2 ba1.4k sqft15252 Anaconda St, Whittier, CA 90603For Sale
 MLS ID #DW26243027, Marlon Galarreta, SoCal 5 Real Estate. CRMLS
- $925,0003 bd2 ba1.4k sqft741 N Dexford Dr, La Habra, CA 90631For Sale
 MLS ID #PW26242442, Tiffany Purunjian, Purunjian Inc.. CRMLS
- $875,0003 bd2 ba1.6k sqft15783 Lashburn St, Whittier, CA 90603For Sale
 MLS ID #PW26171923, Theresa La Roche, Keller Williams Coastal Prop.. CRMLS
