Move-in ready! This is a super clean, solid and comfortable 3 bedroom, 1 full bath residence offered for the first time to the market!
Located off Licking Road, 495 Knox Rd. is in the popular Licking View addition in Falls Township. When you step inside, you feel right at home. Central air will keep you cool through summer; gas heat warmth in winter. Setting up housekeeping will be a breeze with the stove, refrigerator, washer, dryer, riding and push mowers remaining with the property! A two-car detached garage offers off-street parking, electric, and an area to tinker on projects. Front and rear covered porches are ideal when you want to relax. Make your move now! This sweet combo won't last long!
Contingent
$214,900
495 Knox Rd, Zanesville, OH 43701
3beds
1,008sqft
Single Family Residence
Built in 1998
0.33 Acres Lot
$-- Zestimate®
$213/sqft
$-- HOA
What's special
Two-car detached garageGas heatOff-street parkingCentral air
- 8 days
- 528
- 24
Zillow last checked:
Listing updated:
Listed by:
Mollie G Winland 740-455-3730 blepi@lepirealestate.com,
Lepi & Associates
Source: MLS Now,MLS#: 5252849 Originating MLS: Guernsey-Muskingum Valley Association of REALTORS
Facts & features
Interior
Bedrooms & bathrooms
- Bedrooms: 3
- Bathrooms: 1
- Full bathrooms: 1
- Main level bathrooms: 1
- Main level bedrooms: 3
Bedroom
- Description: newer carpeting,Flooring: Carpet
- Level: First
- Dimensions: ND x ND
Bedroom
- Description: newer carpeting, closet.,Flooring: Carpet
- Level: First
- Dimensions: ND x ND
Bedroom
- Description: newer carpeting,Flooring: Carpet
- Level: First
- Dimensions: ND x ND
Bathroom
- Description: ample storage, tub and shower.,Flooring: Luxury Vinyl Tile
- Level: First
- Dimensions: ND x ND
Eat in kitchen
- Description: Cheerful eat-in kitchen complete with range, refrigerator, washer and dryer; Pergo flooring,Flooring: Wood
- Level: First
- Dimensions: ND x ND
Living room
- Description: Newer carpeting--picture window,Flooring: Carpet
- Level: First
- Dimensions: ND x ND
Heating
- Forced Air, Gas
Cooling
- Central Air
Appliances
- Included: Dryer, Range, Refrigerator, Washer
- Laundry: In Kitchen
Features
- Eat-in Kitchen
- Basement: Crawl Space,Exterior Entry,Interior Entry
- Has fireplace: No
Interior area
- Total structure area: 1,008
- Total interior livable area: 1,008 sqft
- Finished area above ground: 1,008
Video & virtual tour
Property
Parking
- Total spaces: 2
- Parking features: Detached, Garage, Off Street, Workshop in Garage
- Garage spaces: 2
Accessibility
- Accessibility features: Accessible Approach with Ramp
Features
- Levels: One
- Stories: 1
- Patio & porch: Rear Porch, Covered, Front Porch
- Has view: Yes
- View description: Neighborhood
Lot
- Size: 0.33 Acres
- Dimensions: 58 x 136, 50 x 132
- Features: Back Yard, Corner Lot, Flat, Level
Details
- Additional parcels included: 17860116000
- Parcel number: 17860117000
- Special conditions: Standard
Construction
Type & style
- Home type: SingleFamily
- Architectural style: Conventional,Ranch
- Property subtype: Single Family Residence
Materials
- Vinyl Siding
- Foundation: Block
- Roof: Asbestos Shingle
Condition
- Year built: 1998
Utilities & green energy
- Sewer: Septic Tank
- Water: Public
Community & HOA
Community
- Subdivision: Licking View
HOA
- Has HOA: No
Location
- Region: Zanesville
Financial & listing details
- Price per square foot: $213/sqft
- Tax assessed value: $115,000
- Annual tax amount: $1,633
- Date on market: 10/14/2026
- Cumulative days on market: 9 days
- Listing terms: Cash,Conventional,FHA,USDA Loan,VA Loan
Estimated market value
Not available
Estimated sales range
Not available
Not available
Price history
| Date | Event | Price |
|---|---|---|
| 10/19/2026 | Contingent | $214,900$213/sqft |
Source:  Columbus and Central Ohio Regional MLS #226039461 Report a problem | ||
| 10/14/2026 | Listed for sale | $214,900$213/sqft |
Source:  MLS Now #5252849 Report a problem | ||
Public tax history
| Year | Property taxes | Tax assessment |
|---|---|---|
| 2025 | $1,535 -0.4% | -- |
| 2024 | $1,541 +19.9% | -- |
| 2023 | $1,286 +3.5% | $30,310 +0% |
| 2022 | $1,242 +1.1% | $30,309 0% |
| 2021 | $1,229 +12.3% | $30,310 |
| 2020 | $1,094 -0.3% | -- |
| 2019 | $1,097 -38.9% | $26,360 +0% |
| 2018 | $1,795 +16.2% | $26,355 +15.8% |
| 2017 | $1,545 +53.2% | $22,750 |
| 2016 | $1,009 | $22,750 |
| 2015 | $1,009 +6.2% | $22,750 |
| 2013 | $950 -11.1% | $22,750 -10.1% |
| 2012 | $1,069 | $25,310 |
| 2011 | $1,069 +0.1% | $25,310 |
| 2010 | $1,068 +4.6% | $25,310 |
| 2009 | $1,021 | $25,310 |
Find assessor info on the county website
Monthly payment
Est. payment
Payment breakdown
Explore the cost of this home by adjusting the details. Changes won't be saved.Climate risks
Neighborhood: 43701
Nearby schools
Schools provided by the listing agent
- District: West Muskingum LSD - 6005
Source: MLS Now. This data may not be complete. We recommend contacting the local school district to confirm school assignments for this home.


Similar homes
- $229,0003 bd1 ba1.1k sqft48 Shandon Ave, Zanesville, OH 43701For Sale
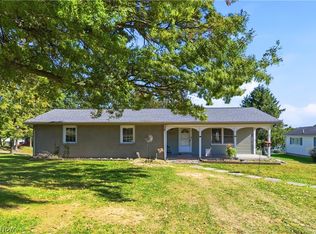 MLS ID #5255123, Laura Creech, Coldwell Banker Realty. MLS Now
- $229,9003 bd3 ba1.1k sqft347 Luck Ave, Zanesville, OH 43701New Construction
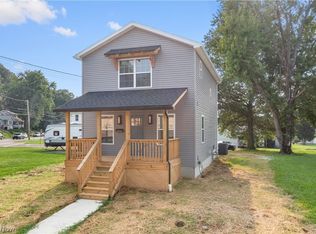 MLS ID #5222389, Kurt P Ragsdale, Carol Goff & Associates. MLS Now
- $165,0003 bd2 ba1k sqft205 Gray St, Zanesville, OH 43701For Sale
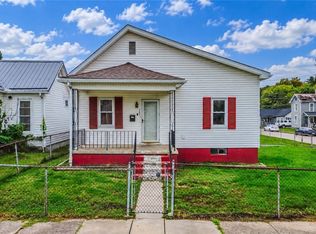 MLS ID #5254467, Danielle Leigh Fikes, Coldwell Banker Realty. MLS Now
- $245,0004 bd2 ba1.4k sqft2619 Maysville Pike, Zanesville, OH 43701For Sale
 MLS ID #5254037, Sherry A Ziemer, Carol Goff & Associates. MLS Now
- $255,0003 bd2 ba1.3k sqft975 Blossom Ln, Zanesville, OH 43701For Sale
 MLS ID #226004144, Taylor Andrew Cline, Keller Williams Greater Cols. Columbus and Central Ohio Regional MLS
