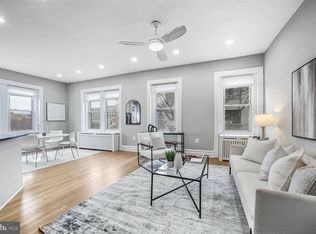
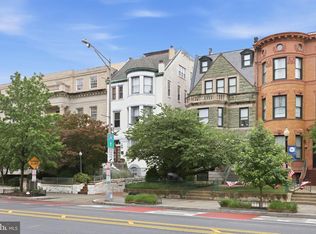
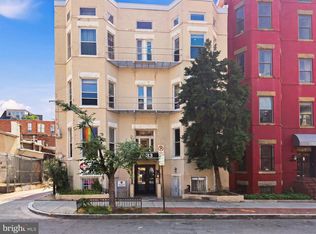
Welcome to this designer-touched one-bedroom, one-bath residence in the heart of Dupont Circle. Located on the sun-filled third floor of the charming Harry Wardman-built Cavanaugh Court, this home blends historic character with modern comfort, featuring original hardwood floors, generous closets, preserved architectural details, and approximately 700sqft of thoughtfully designed living space. The custom kitchen features wood cabinetry, concrete countertops, stainless steel appliances, and a breakfast bar, while the timeless bath offers marble flooring and a classic clawfoot tub. The spacious bedroom easily accommodates a dedicated work-from-home space and two large closets. Enjoy the beautifully landscaped courtyard and an unbeatable location just moments from Dupont Circle Metro, Georgetown, downtown Washington, acclaimed restaurants, cafés, Whole Foods, Trader Joe’s, boutique shopping, parks, fitness studios, and the beloved Dupont Circle Farmers Market. One of the larger one-bedroom residences in the building, Unit #304 offers exceptional value in a well-managed, pet-friendly cooperative with low-maintenance ownership. Ideal as a primary residence, pied-à-terre, or investment property. As an added bonus- the owner is currently verifying the future addition of an in-unit washer and dryer.
For sale
$395,000
1526 17th St NW APT 304, Washington, DC 20036
1beds
700sqft
Condominium
Built in 1916
-- sqft lot
$383,800 Zestimate®
$564/sqft
$603/mo HOA
What's special
Timeless bathDedicated work-from-home spaceSpacious bedroomOriginal hardwood floorsCustom kitchenClassic clawfoot tubPreserved architectural details
- 11 days |
- 474 |
- 41 |
Likely to sell faster than
Zillow last checked:
Listing updated:
Listed by:
Rachael Hesling 843-384-7224,
TTR Sotheby's International Realty
Source: Bright MLS,MLS#: DCDC2277366
Facts & features
Interior
Bedrooms & bathrooms
- Bedrooms: 1
- Bathrooms: 1
- Full bathrooms: 1
- Main level bathrooms: 1
- Main level bedrooms: 1
Heating
- Radiator, Other
Cooling
- Window Unit(s), Electric
Appliances
- Included: Disposal, Exhaust Fan, Oven/Range - Gas, Refrigerator, Electric Water Heater
- Laundry: Common Area
Features
- Kitchen - Galley, Floor Plan - Traditional
- Windows: Window Treatments
- Has basement: No
- Has fireplace: No
Interior area
- Total structure area: 700
- Total interior livable area: 700 sqft
- Finished area above ground: 700
Property
Parking
- Parking features: On Street
- Has uncovered spaces: Yes
Accessibility
- Accessibility features: None
Features
- Levels: One
- Stories: 1
- Pool features: None
Lot
- Features: Unknown Soil Type
Details
- Additional structures: Above Grade
- Parcel number: 0156//0034
- Zoning: R5B
- Special conditions: Standard
Construction
Type & style
- Home type: Cooperative
- Architectural style: Contemporary
- Property subtype: Condominium
- Attached to another structure: Yes
Materials
- Brick
Condition
- New construction: No
- Year built: 1916
Utilities & green energy
- Sewer: Public Sewer
- Water: Public
Community & HOA
Community
- Condo and coop fee: $603 monthly
- Subdivision: Dupont Circle
HOA
- Has HOA: No
- Amenities included: Common Grounds, Storage
- Services included: Air Conditioning, Common Area Maintenance, Maintenance Structure, Gas, Heat, Management, Insurance, Reserve Funds, Sewer, Snow Removal, Taxes, Trash, Water
- HOA name: Cavanuagh Court
Location
- Region: Washington
Financial & listing details
- Price per square foot: $564/sqft
- Tax assessed value: $14,885,730
- Annual tax amount: $80,835
- Date on market: 8/7/2026
- Listing agreement: Exclusive Agency
- Ownership: Cooperative
Estimated market value
$383,800
$365,000 - $403,000
$2,871/mo
Price history
| Date | Event | Price |
|---|---|---|
| 8/7/2026 | Listed for sale | $395,000+4.2%$564/sqft |
Source:  Bright MLS #DCDC2277366 Report a problem Bright MLS #DCDC2277366 Report a problem | ||
| 4/8/2025 | Listing removed | $2,300$3/sqft |
Source: Bright MLS #DCDC2193016 Report a problem | ||
| 4/4/2025 | Listed for rent | $2,300$3/sqft |
Source: Bright MLS #DCDC2193016 Report a problem | ||
| 4/8/2020 | Listing removed | $379,000$541/sqft |
Source: TTR Sotheby's International Realty #DCDC458224 Report a problem | ||
| 3/2/2020 | Pending sale | $379,000$541/sqft |
Source: TTR Sotheby's International Realty #DCDC458224 Report a problem | ||
| 2/13/2020 | Listed for sale | $379,000+18.4%$541/sqft |
Source: TTR Sotheby's International Realty #DCDC458224 Report a problem | ||
| 1/1/2015 | Sold | $320,000-1.4%$457/sqft |
Source:  Long & Foster Broker Feed #DCDC104760_100 Report a problem Long & Foster Broker Feed #DCDC104760_100 Report a problem | ||
| 10/1/2013 | Listing removed | $324,555$464/sqft |
Source: Coldwell Banker Residential Brokerage - Dupont #DC8075657 Report a problem | ||
| 9/19/2013 | Price change | $324,555-3%$464/sqft |
Source: Coldwell Banker Residential Brokerage - Dupont #DC8075657 Report a problem | ||
| 6/9/2013 | Price change | $334,555-4.3%$478/sqft |
Source: Coldwell Banker Residential Brokerage - Dupont #DC8075657 Report a problem | ||
| 5/11/2013 | Listed for sale | $349,555$499/sqft |
Source: Coldwell Banker Residential Brokerage - Dupont #DC8075657 Report a problem | ||
Public tax history
Tax history is unavailable.
Monthly payment
Est. payment
Payment breakdown
Explore the cost of this home by adjusting the details. Changes won't be saved.Climate risks
Neighborhood: Dupont Circle
Nearby schools
GreatSchools rating
- 9/10Ross Elementary SchoolGrades: PK-5Distance: 0.1 mi
- 3/10Cardozo Education CampusGrades: 6-12Distance: 0.9 mi
Schools provided by the listing agent
- District: District Of Columbia Public Schools
Source: Bright MLS. This data may not be complete. We recommend contacting the local school district to confirm school assignments for this home.
- $644,6112 bd2 ba1.1k sqft1526 17th St NW APT 311, Washington, DC 20036Sold

- $345,0001 bd1 ba617 sqft1526 17th St NW APT 109, Washington, DC 20036For Sale

- $649,9002 bd2 ba1.2k sqft1526 17th St NW APT 301, Washington, DC 20036Sold
- $---- bd-- ba-- sqft1526 17th St NW #408, Washington, DC 20036Off Market
- $614,9002 bd2 ba1k sqft1526 17th St NW APT 306, Washington, DC 20036Off Market
- $139,200-- bd1 ba250 sqft1526 17th St NW APT 108, Washington, DC 20036Off Market
- $193,700-- bd1 ba430 sqft1526 17th St NW APT 103, Washington, DC 20036Off Market
- $253,900-- bd1 ba430 sqft1526 17th St NW APT 116, Washington, DC 20036Off Market
A local agent can set up tours, give advice and negotiate with sellers.
Similar homes
- $435,0001 bd1 ba563 sqftOld City 2, Washington, DC 20036For Sale
 MLS ID #DCDC2277674, Jules Ferrer, Samson Properties. Bright MLS
 - $345,0001 bd1 ba617 sqftCavanaugh Court, Washington, DC 20036For SaleMLS ID #DCDC2265768, Errick Harrell, Redfin Corp. Bright MLS
- $380,0001 bd1 ba468 sqftOld City 2, Washington, DC 20009For Sale
 MLS ID #DCDC2268492, Meghan Whaley, KW United. Bright MLS
 - $359,0001 bd1 ba779 sqftGateway Georgetown Condominium, Washington, DC 20007For Sale
 MLS ID #DCDC2277468, Joan Wolf, Gerlach real estate, inc.. Bright MLS
 - $384,9001 bd1 ba674 sqftNone Available, Washington, DC 20011For SaleMLS ID #DCDC2277236, Todd Litchfield, Coldwell Banker Realty - Washington. Bright MLS
- $420,0001 bd1 ba653 sqftMount Pleasant, Washington, DC 20010For SaleMLS ID #DCDC2274772, Yo-G Gozner, Compass. Bright MLS
- $389,0001 bd1 ba750 sqft1915 16th St NW APT 501, Washington, DC 20009For SaleMLS ID #DCDC2261694, Chelsea Traylor, Redfin Corp. Bright MLS
- $386,5001 bd2 ba715 sqft3100 Wisconsin Ave NW APT 202, Washington, DC 20016For SaleMLS ID #DCDC2262556, Ellen Abrams, TTR Sotheby's International Realty. Bright MLS
- $489,9002 bd2 ba673 sqftOld City 2, Washington, DC 20001For SaleMLS ID #DCDC2277096, Jason Cheperdak, Samson Properties. Bright MLS
- $475,0002 bd2 ba862 sqftOld City 2, Washington, DC 20009For SaleMLS ID #DCDC2268820, Dana Rice, Compass. Bright MLS
- $349,0001 bd1 ba550 sqftThe Valley Vista, Washington, DC 20009For SaleMLS ID #DCDC2276408, Thomas Doyle, RLAH @properties. Bright MLS
- $349,0001 bd1 ba593 sqftOld City 2, Washington, DC 20005For SaleMLS ID #DCDC2268138, Christi Welfley, Compass. Bright MLS
- $450,0002 bd2 ba894 sqftLedroit Park, Washington, DC 20001For SaleMLS ID #DCDC2277462, Katie Dwyer, Compass. Bright MLS
- $379,9991 bd1 ba731 sqftCleveland Park, Washington, DC 20008For SaleMLS ID #DCDC2260344, Joan Shannon, Compass. Bright MLS
- $365,0001 bd1 ba615 sqft1860 California, Washington, DC 20009For SaleMLS ID #DCDC2261716, Sean Forschler, Compass. Bright MLS
- $310,0001 bd1 ba704 sqftKalorama, Washington, DC 20009For SaleMLS ID #DCDC2276672, Randell Dofat, EXP Realty, LLC. Bright MLS
- $429,9002 bd1 ba785 sqft514 U St NW APT 3, Washington, DC 20001For SaleMLS ID #DCDC2252356, Phoenix Wright, Compass. Bright MLS
- $360,0001 bd1 ba463 sqftNone Available, Washington, DC 20009For SaleMLS ID #DCDC2255132, Kellyann Dorfman, TTR Sotheby's International Realty. Bright MLS
- $449,0002 bd1 ba763 sqftColumbia Heights, Washington, DC 20009For SaleMLS ID #DCDC2261732, Ferid Azakov, Redfin Corporation. Bright MLS
- $340,0001 bd1 ba678 sqftColumbia Heights, Washington, DC 20010For SaleMLS ID #DCDC2268112, Jonathan Eng, Century 21 Redwood Realty. Bright MLS
