Meticulously maintained and truly move-in ready, this 3-bedroom, 2.5-bath home offers a thoughtful layout with plenty of space to live and work. The primary bedroom and laundry room are conveniently located on the main level, along with a dedicated office, great room with gas fireplace, and easy access to the 2-car garage. Step outside to enjoy the covered front porch or back deck overlooking mountain views and a level backyard surrounded by mature landscaping. Upstairs, you'll find two spacious bedrooms, a full bath, and brand-new carpeting in both bedrooms. With its well-cared-for condition, comfortable floor plan, beautiful outdoor spaces, and mountain views, this home is ready for its next owner.
Under contract-show
$479,000
2147 Jenkins Valley Rd, Alexander, NC 28701
3beds
1,772sqft
Single Family Residence
Built in 2017
0.44 Acres Lot
$465,300 Zestimate®
$270/sqft
$-- HOA
What's special
Mountain viewsCovered front porchDedicated officeBeautiful outdoor spaces
- 2 days
- 270
- 20
Zillow last checked:
Listing updated:
Listed by:
Andrew Lanteri andrew@andrewlanterigroup.com,
Nest Realty Asheville
Source: Canopy MLS as distributed by MLS GRID,MLS#: 4418209
Facts & features
Interior
Bedrooms & bathrooms
- Bedrooms: 3
- Bathrooms: 3
- Full bathrooms: 2
- 1/2 bathrooms: 1
- Main level bedrooms: 1
Primary bedroom
- Level: Main
Bedroom s
- Level: Upper
Bedroom s
- Level: Upper
Bathroom full
- Level: Main
Bathroom half
- Level: Main
Bathroom full
- Level: Upper
Dining area
- Level: Main
Great room
- Level: Main
Kitchen
- Level: Main
Laundry
- Level: Main
Office
- Level: Main
Heating
- Heat Pump, Propane
Cooling
- Heat Pump
Appliances
- Included: Dishwasher, Electric Range, Electric Water Heater, Microwave, Refrigerator, Washer/Dryer
- Laundry: Laundry Room, Main Level
Features
- Kitchen Island, Open Floorplan, Pantry, Walk-In Closet(s)
- Flooring: Carpet, Hardwood, Tile
- Has basement: No
- Fireplace features: Great Room, Propane
Interior area
- Total structure area: 1,772
- Total interior livable area: 1,772 sqft
- Finished area above ground: 1,772
- Finished area below ground: 0
Video & virtual tour
Property
Parking
- Total spaces: 2
- Parking features: Driveway, Attached Garage, Garage Faces Front, Garage on Main Level
- Attached garage spaces: 2
- Has uncovered spaces: Yes
Features
- Levels: One and One Half
- Stories: 1.5
Lot
- Size: 0.44 Acres
- Features: Level
Details
- Parcel number: 971099225800000
- Zoning: OU
- Special conditions: Standard
Construction
Type & style
- Home type: SingleFamily
- Property subtype: Single Family Residence
Materials
- Vinyl
- Foundation: Crawl Space
Condition
- New construction: No
- Year built: 2017
Utilities & green energy
- Sewer: Septic Installed
- Water: City
Community & HOA
Community
- Security: Security System
- Subdivision: None
Location
- Region: Alexander
Financial & listing details
- Price per square foot: $270/sqft
- Tax assessed value: $351,200
- Annual tax amount: $2,446
- Date on market: 9/10/2026
- Cumulative days on market: 2 days
- Listing terms: Cash,Conventional,FHA,USDA Loan,VA Loan
- Exclusions: Invisible Fencing System
- Road surface type: Stone, Paved
Estimated market value
$465,300
$442,000 - $489,000
$1,984/mo
Price history
| Date | Event | Price |
|---|---|---|
| 9/10/2026 | Listed for sale | $479,000+67.7%$270/sqft |
Source:  Canopy MLS as distributed by MLS GRID #4418209 Report a problem Canopy MLS as distributed by MLS GRID #4418209 Report a problem | ||
| 6/14/2017 | Sold | $285,600$161/sqft |
Source: Canopy MLS as distributed by MLS GRID #3266239 Report a problem | ||
Public tax history
| Year | Property taxes | Tax assessment |
|---|---|---|
| 2025 | $2,446 +6.7% | $351,200 |
| 2024 | $2,292 +3.1% | $351,200 |
| 2023 | $2,223 +1.6% | $351,200 |
| 2022 | $2,188 | $351,200 |
| 2021 | $2,188 +15.7% | $351,200 +24.3% |
| 2020 | $1,891 | $282,600 |
| 2019 | $1,891 | $282,600 |
| 2018 | $1,891 +1.5% | $282,600 |
| 2017 | $1,862 | -- |
Find assessor info on the county website
Monthly payment
Est. payment
Payment breakdown
Explore the cost of this home by adjusting the details. Changes won't be saved.Climate risks
Neighborhood: 28701
Nearby schools
Schools provided by the listing agent
- Elementary: West Buncombe/Eblen
- Middle: Clyde A Erwin
- High: Clyde A Erwin
Source: Canopy MLS as distributed by MLS GRID. This data may not be complete. We recommend contacting the local school district to confirm school assignments for this home.
- $462,9003 bd3 ba1.6k sqft2147 Jenkins Valley, Alexander, NC 28701Off Market
- $91,6002 bd1 ba927 sqft2151 Jenkins Valley Rd, Alexander, NC 28701Off Market
- $315,0002 bd1 ba896 sqft2151 Jenkins Valley Rd, Alexander, NC 28701Sold
- $381,0003 bd2 ba1.3k sqft2149 Jenkins Valley Rd, Alexander, NC 28701Off Market
Similar homes
- $479,9993 bd3 ba2.1k sqft11 Aquarian Way, Leicester, NC 28748For Sale
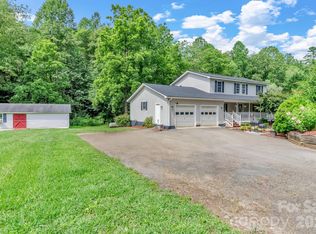
 MLS ID #4399952, Athena Cermak, Keller Williams Professionals. Canopy MLS as distributed by MLS GRID
 - $475,0003 bd3 ba1.4k sqft27 Ben Lippen Rd, Asheville, NC 28806For Sale
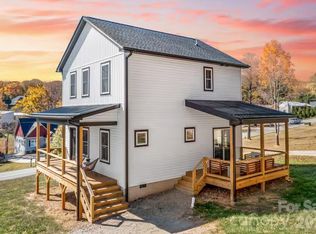 MLS ID #4384756, Tyler Coon, EXP Realty LLC. Canopy MLS as distributed by MLS GRID
 - $435,0002 bd2 ba1.3k sqft23 Maxwell Rd, Asheville, NC 28805For Sale
 MLS ID #4421518, Elizabeth Putnam, Mosaic Community Lifestyle Realty. Canopy MLS as distributed by MLS GRID
 - $530,0003 bd3 ba1.8k sqft26 Macdougall Ln, Weaverville, NC 28787For Sale
 MLS ID #4421796, Elizabeth Putnam, Mosaic Community Lifestyle Realty. Canopy MLS as distributed by MLS GRID
 - $379,0003 bd2 ba1.3k sqft92 Lakeside Dr, Asheville, NC 28806For SaleMLS ID #4420309, Spencer Miller, LPT Realty, LLC. Canopy MLS as distributed by MLS GRID
- $516,0003 bd3 ba1.6k sqft218 Water Leaf Dr, Weaverville, NC 28787For SaleMLS ID #4418492, Angie Cullen, Nest Realty Asheville. Canopy MLS as distributed by MLS GRID
- $474,0133 bd2 ba1.9k sqft45 Dreambird Dr, Leicester, NC 28748For SaleMLS ID #4387776, Elizabeth Putnam, Mosaic Community Lifestyle Realty. Canopy MLS as distributed by MLS GRID
- $374,9003 bd2 ba1.4k sqft156 Edwards Ave, Swannanoa, NC 28778For SaleMLS ID #4422334, Sarah Franks, Carolina Mountain Sales. Canopy MLS as distributed by MLS GRID
- $475,0003 bd2 ba1.3k sqft17 Dreambird Dr, Leicester, NC 28748For SaleMLS ID #4370308, Brent Gamble, Howard Hanna Beverly-Hanks Asheville-Downtown. Canopy MLS as distributed by MLS GRID
- $499,0005 bd3 ba2.4k sqft232 Marathon Ln, Candler, NC 28715For SaleMLS ID #4409247, Matt Leicht, Nexus Realty LLC. Canopy MLS as distributed by MLS GRID
- $544,0003 bd2 ba2.6k sqft56 Gudger Rd, Leicester, NC 28748For SaleMLS ID #4389320, Marie Reed, Keller Williams Professionals. Canopy MLS as distributed by MLS GRID
- $599,0003 bd3 ba2.1k sqft93 Big Sky Dr, Leicester, NC 28748For SaleMLS ID #4403278, Chris Findley, Mosaic Community Lifestyle Realty. Canopy MLS as distributed by MLS GRID
- $399,0003 bd2 ba1.2k sqft19 Oakcrest Pl, Asheville, NC 28806For SaleMLS ID #4408201, Katerina Leeger, Town and Mountain Realty. Canopy MLS as distributed by MLS GRID
- $434,9003 bd2 ba1.4k sqft923 Newfound Rd, Leicester, NC 28748For SaleMLS ID #4387282, Alexus Freeman, Carolina Dawn Properties LLC. Canopy MLS as distributed by MLS GRID
- $575,0003 bd2 ba1.4k sqft22 Banks Town Rd, Weaverville, NC 28787For SaleMLS ID #4417947, Denise Turner, Nest Realty Asheville. Canopy MLS as distributed by MLS GRID
- $423,9004 bd3 ba1.8k sqft122 Fallen Spruce Dr, Asheville, NC 28806For SaleMLS ID #4376844, Amy Pointer, Keller Williams Professionals. Canopy MLS as distributed by MLS GRID
- $650,0003 bd3 ba2.2k sqft168 S Country Ln, Mills River, NC 28759For SaleMLS ID #4422309, Spencer Blevins, BluAxis Realty. Canopy MLS as distributed by MLS GRID
- $535,0003 bd3 ba2k sqft297 Triple Creek Dr, Clyde, NC 28721For SaleMLS ID #4409138, Ron Breese, Keller Williams Great Smokies. Canopy MLS as distributed by MLS GRID
- $569,0003 bd2 ba1.4k sqft7 Addison Fisher Way, Asheville, NC 28805For SaleMLS ID #4414192, Craig Severance, Mosaic Community Lifestyle Realty. Canopy MLS as distributed by MLS GRID
- $494,0004 bd3 ba1.8k sqft47 Royal Oaks Rd, Arden, NC 28704For SaleMLS ID #4411047, Stacy Brown, Asheville Realty Group. Canopy MLS as distributed by MLS GRID
