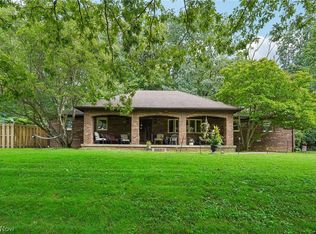
Tucked down a long private driveway is this exceptional 3648 sq. ft Brick ranch home. This home is perfectly situated in the woods, which gives you lots of privacy, all on 4.425 acres. This home features generous living spaces, offering comfort, privacy, and an ideal layout for both everyday living and entertaining. Main floor highlights include oak flooring throughout, a large living room with woodburning fireplace, a great room with vaulted ceilings, skylights, French doors, propane fireplace and lots of windows that allow tons of natural light and views to the outdoors. Also included is a spacious kitchen with Oak cabinets, a laundry room with sink and built in ironing board, ½ bathroom, a bedroom/office with built in bench and an oversized master bedroom with walk-in closet and a 4-piece owner’s suite. The owner’s suite has a large vanity, shower and jetted tub. Next, we will go down to the finished lower level where there is a family room with a propane fireplace, full bathroom and 2 bedrooms. The family room has a large bar, sink and 200-amp electric hookup which gives you the opportunity to have a second kitchen. Outdoor amenities include a welcoming front porch, 2 back patios, 2 storage sheds, a 2-car garage and lots of trees and wildlife. This home truly is one to see with immediate possession available. Schedule your showing today to see this amazing home.
Active
$460,000
1401 Millers Ln, Zanesville, OH 43701
4beds
3,648sqft
Single Family Residence
Built in 1995
4.43 Acres Lot
$-- Zestimate®
$126/sqft
$-- HOA
What's special
Generous living spacesWelcoming front porchLong private drivewayPropane fireplaceOak flooring throughoutFrench doors
- 3 days
- 788
- 50
Likely to sell faster than
Zillow last checked:
Listing updated:
Listed by:
Heather D Byard 740-435-0003 accounting@remaxrepartners.com,
RE/MAX Real Estate Partners
Source: MLS Now,MLS#: 5254219 Originating MLS: Guernsey-Muskingum Valley Association of REALTORS
Facts & features
Interior
Bedrooms & bathrooms
- Bedrooms: 4
- Bathrooms: 3
- Full bathrooms: 2
- 1/2 bathrooms: 1
- Main level bathrooms: 2
- Main level bedrooms: 2
Primary bedroom
- Description: WALKIN CLOSET AND 4 PIECE BATHROOM INCLUDES SHOWER AND JETTED TUB,Flooring: Hardwood
- Level: First
- Dimensions: ND x ND
Bedroom
- Description: NO WINDOW, LARGE CLOSET,Flooring: Carpet
- Level: Basement
- Dimensions: ND x ND
Bedroom
- Description: BEDROOM OR OFFICE,Flooring: Hardwood
- Features: Vaulted Ceiling(s)
- Level: First
- Dimensions: ND x ND
Bedroom
- Description: NO WINDOW, LARGE CLOSET,Flooring: Carpet
- Level: Basement
- Dimensions: ND x ND
Primary bathroom
- Description: 4 PIECE BATHROOM, SHOWER, JETTED TUB,Flooring: Tile
- Level: First
- Dimensions: ND x ND
Bathroom
- Description: TUB,Flooring: Tile
- Level: Basement
- Dimensions: ND x ND
Bathroom
- Description: 1/2 BATHROOM OFF THE LIVING ROOM,Flooring: Tile
- Level: First
- Dimensions: ND x ND
Family room
- Description: PROPANE FIREPLACE, BAR WITH SINK, DOOR TO THE OUTSIDE,Flooring: Carpet
- Features: Fireplace, Bar
- Level: Basement
- Dimensions: ND x ND
Great room
- Description: PROPANE FIREPLACE AND SKYLIGHTS, FRENCH DOOR ACCESS TO THE BACKYARD,Flooring: Hardwood
- Features: Fireplace, Vaulted Ceiling(s)
- Level: First
- Dimensions: ND x ND
Kitchen
- Description: Flooring: Hardwood
- Level: First
- Dimensions: ND x ND
Laundry
- Description: SINK AND COUNTER, BUILT IN IRONING BOARD,Flooring: Tile
- Level: First
- Dimensions: ND x ND
Living room
- Description: WOOD BURNING FIREPLACE, HAS SPACE FOR THE DINING TABLE,Flooring: Hardwood
- Features: Fireplace
- Level: First
- Dimensions: ND x ND
Heating
- Electric, Forced Air, Fireplace(s), Propane
Cooling
- Heat Pump
Appliances
- Included: Range, Refrigerator
- Laundry: Main Level, Laundry Room
Features
- Vaulted Ceiling(s), Walk-In Closet(s)
- Basement: Full,Finished,Walk-Out Access
- Number of fireplaces: 3
- Fireplace features: Family Room, Great Room, Living Room, Propane, Other, Wood Burning
Interior area
- Total structure area: 3,648
- Total interior livable area: 3,648 sqft
- Finished area above ground: 2,040
- Finished area below ground: 1,608
Video & virtual tour
Property
Parking
- Total spaces: 2
- Parking features: Attached, Driveway, Garage, Garage Door Opener
- Attached garage spaces: 2
Features
- Levels: One
- Stories: 1
- Patio & porch: Front Porch, Patio
- Exterior features: Private Yard
- Has view: Yes
- View description: Trees/Woods
Lot
- Size: 4.43 Acres
- Features: Wooded
Details
- Additional structures: Shed(s)
- Additional parcels included: 73120172000,73120171000,73120170000,73120169000
- Parcel number: 73120173000
Construction
Type & style
- Home type: SingleFamily
- Architectural style: Ranch
- Property subtype: Single Family Residence
Materials
- Block
- Foundation: Block
- Roof: Metal
Condition
- Year built: 1995
Utilities & green energy
- Sewer: Septic Tank
- Water: Well
Community & HOA
Community
- Features: Golf
- Security: Security System, Smoke Detector(s)
- Subdivision: Griffin Station
HOA
- Has HOA: No
Location
- Region: Zanesville
Financial & listing details
- Price per square foot: $126/sqft
- Tax assessed value: $359,500
- Annual tax amount: $4,239
- Date on market: 10/19/2026
- Cumulative days on market: 4 days
Estimated market value
Not available
Estimated sales range
Not available
Not available
Price history
| Date | Event | Price |
|---|---|---|
| 10/19/2026 | Listed for sale | $460,000$126/sqft |
Source:  MLS Now #5254219 Report a problem | ||
Public tax history
| Year | Property taxes | Tax assessment |
|---|---|---|
| 2025 | $3,742 +0.2% | $125,830 |
| 2024 | $3,734 +33.8% | $125,830 +37.5% |
| 2023 | $2,791 +3.9% | $91,490 |
| 2022 | $2,687 +1.6% | $91,490 |
| 2021 | $2,644 +8.9% | $91,490 |
| 2020 | $2,429 +0.2% | -- |
| 2019 | $2,423 -48.3% | $83,170 +0% |
| 2018 | $4,687 +25.5% | $83,160 +27.9% |
| 2017 | $3,734 +88.8% | $64,995 0% |
| 2016 | $1,978 | $65,000 |
| 2015 | $1,978 -6.9% | $65,000 |
| 2013 | $2,124 -2.9% | $65,000 +1% |
| 2012 | $2,186 | $64,340 |
| 2011 | $2,186 +0.2% | $64,340 |
| 2010 | $2,182 +3.8% | $64,340 |
| 2009 | $2,102 | $64,340 |
Find assessor info on the county website
Monthly payment
Est. payment
Payment breakdown
Explore the cost of this home by adjusting the details. Changes won't be saved.Climate risks
Neighborhood: 43701
Nearby schools
Schools provided by the listing agent
- District: Franklin LSD - 6002
Source: MLS Now. This data may not be complete. We recommend contacting the local school district to confirm school assignments for this home.
Similar homes
- $510,0003 bd3 ba2.7k sqft1960 Dietz Ln, Zanesville, OH 43701For Sale
 MLS ID #5253591, Sherry A Ziemer, Carol Goff & Associates. MLS Now
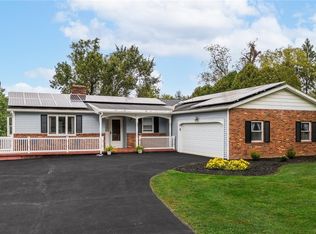
- $459,9004 bd3 ba2.9k sqft1325 Ellen Dr, Zanesville, OH 43701For Sale
 MLS ID #5245277, Charmin M Patterson, Howard Hanna Real Estate Services. MLS Now
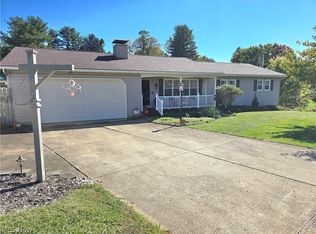
- $449,9004 bd3 ba3.6k sqft1965 Dunzweiler Dr, Zanesville, OH 43701For Sale
 MLS ID #5249204, Dylan T Parry, Lepi & Associates. MLS Now
- $347,5003 bd2 ba2.1k sqft3270 Circle Ct, Zanesville, OH 43701For Sale
 MLS ID #5255039, Alan H Wilson, Olde Town Realty. MLS Now
- $375,0003 bd3 ba2.6k sqft5220 Hampton Ct, Zanesville, OH 43701For Sale
 MLS ID #226039671, Credo Bizimana, Howard Hanna Real Estate Svcs. Columbus and Central Ohio Regional MLS
- $399,9003 bd3 ba2.3k sqft3475 Regans Way, Zanesville, OH 43701For SaleMLS ID #226038162, David M Meyer, Sorrell & Company, Inc.. Columbus and Central Ohio Regional MLS
- $369,9004 bd3 ba2.4k sqft2625 Fawn Ln, Zanesville, OH 43701For SaleMLS ID #226022724, Siara B Kopis, Real of Ohio . Columbus and Central Ohio Regional MLS
- $289,0004 bd3 ba2.6k sqft300 Eastlawn Cir, Zanesville, OH 43701For SaleMLS ID #226030871, Ryan A Lehberger, Century 21 Frank Frye. Columbus and Central Ohio Regional MLS
