Beautifully Move-In Ready on Approximately 1.3 Acres! Welcome to 1960 Dietz Lane, timeless charm, and peaceful surroundings come together! This stunning 3-bedroom, 2-full-bath home has master suite includes two walk-in closets and an office/nursery/sitting room offering the fresh, updated feel buyers love without sacrificing warmth and character. Step inside and fall in love with the beautifully kitchen, stylishly bathrooms, and inviting living spaces designed for both everyday comfort and effortless entertaining. A cozy fireplace adds the perfect touch of charm, while convenient main-floor laundry makes daily living a breeze. The attached garage and basement provide additional storage and flexibility. Outside, approximately 1.3 acres offer endless opportunities to create your own backyard retreat, entertain guests, garden, or simply enjoy the extra space and privacy. You can skip the projects and start enjoying your new home from day one. Beautiful inside and out, this is the one you’ve been waiting for! Schedule your private showing and experience everything this exceptional property has to offer!
Active
$510,000
1960 Dietz Ln, Zanesville, OH 43701
3beds
2,736sqft
Single Family Residence
Built in 2012
1.3 Acres Lot
$-- Zestimate®
$186/sqft
$-- HOA
What's special
Attached garageBeautifully kitchenConvenient main-floor laundryStylishly bathroomsCozy fireplaceExtra space and privacyFresh updated feel
- 5 days
- 797
- 49
Likely to sell faster than
Zillow last checked:
Listing updated:
Listed by:
Sherry A Ziemer 740-607-8471 sziemerrealestate@gmail.com,
Carol Goff & Associates
Source: MLS Now,MLS#: 5253591 Originating MLS: Guernsey-Muskingum Valley Association of REALTORS
Facts & features
Interior
Bedrooms & bathrooms
- Bedrooms: 3
- Bathrooms: 3
- Full bathrooms: 2
- 1/2 bathrooms: 1
- Main level bathrooms: 2
- Main level bedrooms: 3
Heating
- Forced Air, Geothermal
Cooling
- Central Air
Appliances
- Included: Dryer, Dishwasher, Microwave, Range, Refrigerator, Washer
Features
- Basement: Full,Unfinished
- Number of fireplaces: 1
Interior area
- Total structure area: 2,736
- Total interior livable area: 2,736 sqft
- Finished area above ground: 2,736
Video & virtual tour
Property
Parking
- Total spaces: 3
- Parking features: Attached, Concrete, Driveway, Garage
- Attached garage spaces: 3
Features
- Levels: One
- Stories: 1
Lot
- Size: 1.3 Acres
Details
- Parcel number: 73360142000
- Special conditions: Standard
Construction
Type & style
- Home type: SingleFamily
- Architectural style: Ranch
- Property subtype: Single Family Residence
Materials
- Vinyl Siding
- Foundation: Block
- Roof: Asphalt,Fiberglass
Condition
- Year built: 2012
Utilities & green energy
- Sewer: Septic Tank
- Water: Public
Community & HOA
Community
- Subdivision: Millstone Mdws Ph I
HOA
- Has HOA: No
Location
- Region: Zanesville
Financial & listing details
- Price per square foot: $186/sqft
- Tax assessed value: $388,900
- Annual tax amount: $4,405
- Date on market: 10/18/2026
- Cumulative days on market: 7 days
- Listing terms: Cash,Conventional,FHA,VA Loan
Estimated market value
Not available
Estimated sales range
Not available
Not available
Price history
| Date | Event | Price |
|---|---|---|
| 10/18/2026 | Listed for sale | $510,000+1619.1%$186/sqft |
Source:  MLS Now #5253591 Report a problem | ||
| 10/26/2012 | Sold | $29,666$11/sqft |
Source: Public Record Report a problem | ||
Public tax history
| Year | Property taxes | Tax assessment |
|---|---|---|
| 2025 | $4,405 +0.5% | $136,120 |
| 2024 | $4,383 +27.2% | $136,120 +33.9% |
| 2023 | $3,446 +4.4% | $101,650 +0% |
| 2022 | $3,300 -1.1% | $101,640 0% |
| 2021 | $3,336 +7.7% | $101,650 |
| 2020 | $3,097 +0.2% | -- |
| 2019 | $3,090 -47.9% | $92,410 +0% |
| 2018 | $5,929 +21.7% | $92,400 +9% |
| 2017 | $4,870 +59.1% | $84,770 |
| 2016 | $3,062 | $84,770 |
| 2015 | $3,062 +83.9% | $84,770 +771.2% |
| 2013 | $1,665 +10001% | $9,730 -12% |
| 2012 | $16 | $11,060 |
| 2011 | $16 +0.1% | $11,060 |
| 2010 | $16 +112.7% | $11,060 |
| 2009 | $8 | $11,060 |
Find assessor info on the county website
Monthly payment
Est. payment
Payment breakdown
Explore the cost of this home by adjusting the details. Changes won't be saved.Climate risks
Neighborhood: 43701
Nearby schools
Schools provided by the listing agent
- District: Franklin LSD - 6002
Source: MLS Now. This data may not be complete. We recommend contacting the local school district to confirm school assignments for this home.
Similar homes
- $460,0004 bd3 ba3.6k sqft1401 Millers Ln, Zanesville, OH 43701For Sale
 MLS ID #5254219, Heather D Byard, RE/MAX Real Estate Partners. MLS Now
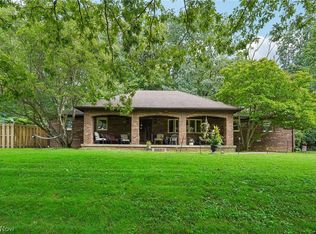
- $459,9004 bd3 ba2.9k sqft1325 Ellen Dr, Zanesville, OH 43701For Sale
 MLS ID #5245277, Charmin M Patterson, Howard Hanna Real Estate Services. MLS Now
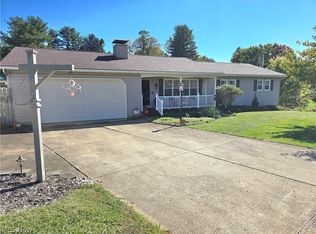
- $347,5003 bd2 ba2.1k sqft3270 Circle Ct, Zanesville, OH 43701For Sale
 MLS ID #5255039, Alan H Wilson, Olde Town Realty. MLS Now
- $279,0003 bd2 ba1.5k sqft3130 S River Rd, Zanesville, OH 43701For Sale
 MLS ID #5254164, Chastity Johnson, Leonard and Newland Real Estate Services. MLS Now
- $375,0003 bd3 ba2.6k sqft5220 Hampton Ct, Zanesville, OH 43701For Sale
 MLS ID #226039671, Credo Bizimana, Howard Hanna Real Estate Svcs. Columbus and Central Ohio Regional MLS
- $599,9003 bd1 ba1.8k sqft1835 Lutz Ln, Zanesville, OH 43701For SaleMLS ID #226028136, Eric Correll, Hill Real Estate. Columbus and Central Ohio Regional MLS
- $399,9003 bd3 ba2.3k sqft3475 Regans Way, Zanesville, OH 43701For SaleMLS ID #226038162, David M Meyer, Sorrell & Company, Inc.. Columbus and Central Ohio Regional MLS
- $369,9004 bd3 ba2.4k sqft2625 Fawn Ln, Zanesville, OH 43701For SaleMLS ID #226022724, Siara B Kopis, Real of Ohio . Columbus and Central Ohio Regional MLS
