Welcome to 613 W Old Camden Rd in Hartsville! This inviting 3-bedroom, 2-bath home offers comfortable living with plenty of potential to make it your own. A covered front porch provides a welcoming spot to relax and enjoy the outdoors, while the back deck offers additional space for entertaining, grilling, or unwinding at the end of the day. With a functional floor plan and a convenient Hartsville location, this property is ready for its next owner. Schedule your showing today and see all this home has to offer! IE, Subject to EHO, appraisal, Sold As-Is without any warranties. Call your agent today for further details or go to www.HUDHomestore.gov for information on HUD Case# 461-845283, Property is owned by the US Dept. of HUD HUD Homes are sold AS IS Equal Housing Opportunity
Foreclosure
$202,000
613 W Old Camden Rd, Hartsville, SC 29550
3beds
1,440sqft
Single Family Residence
Built in 1987
1.2 Acres Lot
$197,300 Zestimate®
$140/sqft
$-- HOA
What's special
Covered front porchFunctional floor plan
- 3 days |
- 484 |
- 35 |
Likely to sell faster than
Zillow last checked:
Listing updated:
Listed by:
Beth M Ross 843-333-6113,
Carolina Pines Realty Office B,
Karen Congilaro,
Carolina Pines Realty Office B
Source: Pee Dee Realtor Association,MLS#: 2603297
Facts & features
Interior
Bedrooms & bathrooms
- Bedrooms: 3
- Bathrooms: 2
- Full bathrooms: 2
Heating
- Central
Cooling
- Central Air
Appliances
- Included: Dishwasher, Range
- Laundry: Wash/Dry Cnctn.
Features
- Ceiling Fan(s), Shower, Walk-In Closet(s)
- Flooring: Laminate, Tile
- Number of fireplaces: 1
- Fireplace features: 1 Fireplace
Interior area
- Total structure area: 1,440
- Total interior livable area: 1,440 sqft
Video & virtual tour
Property
Parking
- Total spaces: 2
- Parking features: Carport
- Garage spaces: 2
- Has carport: Yes
Features
- Patio & porch: Deck, Porch
Lot
- Size: 1.2 Acres
Details
- Parcel number: 0320002069
- Special conditions: Real Estate Owned
Construction
Type & style
- Home type: SingleFamily
- Architectural style: Ranch
- Property subtype: Single Family Residence
Materials
- Vinyl Siding
- Foundation: Slab
- Roof: Shingle
Condition
- Year built: 1987
Utilities & green energy
- Sewer: Public Sewer
- Water: Public
Community & HOA
Community
- Subdivision: County
Location
- Region: Hartsville
Financial & listing details
- Price per square foot: $140/sqft
- Tax assessed value: $170,000
- Annual tax amount: $875
- Date on market: 8/12/2026
Foreclosure details
Estimated market value
$197,300
$187,000 - $207,000
$1,407/mo
Price history
| Date | Event | Price |
|---|---|---|
| 11/3/2022 | Sold | $170,000$118/sqft |
Source: Public Record Report a problem | ||
Public tax history
| Year | Property taxes | Tax assessment |
|---|---|---|
| 2024 | $849 -75.3% | $6,800 -33.3% |
| 2023 | $3,436 +778.7% | $10,200 +264.3% |
| 2022 | $391 +6.1% | $2,800 |
| 2021 | $368 -4.1% | $2,800 |
| 2020 | $384 -0.2% | $2,800 |
| 2019 | $385 +4.8% | $2,800 +6.9% |
| 2018 | $367 -99.4% | $2,620 |
| 2017 | $65,500 +19871.3% | $2,620 |
| 2016 | $328 | $2,620 |
| 2014 | $328 | $2,620 |
| 2011 | -- | -- |
| 2010 | -- | -- |
| 2008 | -- | -- |
Find assessor info on the county website
Monthly payment
Climate risks
Neighborhood: 29550
Nearby schools
GreatSchools rating
- 5/10North Hartsville Elementary SchoolGrades: 1-5Distance: 2.7 mi
- 3/10Hartsville Middle SchoolGrades: 6-8Distance: 5.6 mi
- 3/10Hartsville High SchoolGrades: 9-12Distance: 4.5 mi
Schools provided by the listing agent
- Elementary: N. Hartsville
- Middle: Hartsville
- High: Hartsville
Source: Pee Dee Realtor Association. This data may not be complete. We recommend contacting the local school district to confirm school assignments for this home.
- $103,5003 bd2 ba1.3k sqft605 W Old Camden Rd, Hartsville, SC 29550Off Market
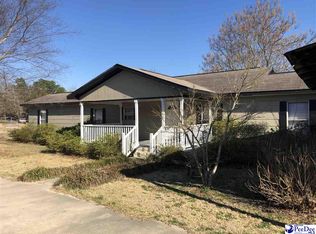
- $7,000-- bd-- ba-- sqft2116 Helen St, Hartsville, SC 29550Off Market
- $5,600-- bd-- ba-- sqft2116 Helen St, Hartsville, SC 29550Off Market
- $122,8002 bd1 ba1.1k sqft608 W Old Camden Rd, Hartsville, SC 29550Off Market
- $168,1003 bd2 ba1.7k sqft624 W Old Camden Rd, Hartsville, SC 29550Off Market
- $167,8003 bd2 ba1.7k sqft703 W Old Camden Rd, Hartsville, SC 29550Off Market
- $4,700-- bd-- ba-- sqft627 W Old Camden Rd, Hartsville, SC 29550Off Market
- $5,600-- bd-- ba-- sqft627 W Old Camden Rd #A, Hartsville, SC 29550Off Market
A local agent can set up tours, give advice and negotiate with sellers.
A local lender can help you make sure your offer is ready when you are.
Similar homes
- $219,9003 bd2 ba1.7k sqft1746 Hillview Dr, Hartsville, SC 29550For Sale

 MLS ID #2603222, Randal A Longo, Isave Realty Summerville. Pee Dee Realtor Association
 - $225,0004 bd2 ba1.3k sqft1747 Cameo St, Hartsville, SC 29550For Sale
 MLS ID #2603269, Remander L Johnson, Pee Dee Elite Team Brokered By Lpt Realty. Pee Dee Realtor Association
 - $199,9574 bd3 ba2.1k sqft2112 W Carolina Ave, Hartsville, SC 29550For Sale
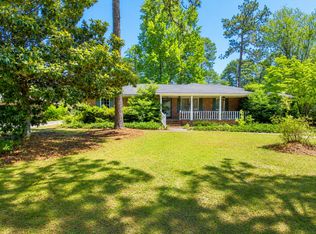
 MLS ID #26019392, Nate Gainey. CTMLS
 - $200,0002 bd2 ba1.1k sqft1836/1838 Yule Pines Ln, Hartsville, SC 29550For Sale By Owner

- $199,9003 bd2 ba1.3k sqft4000 N Center Rd, Hartsville, SC 29550For SaleMLS ID #20253831, Michael K Wayman, Olde Towne Realty, Llc. Pee Dee Realtor Association
- $262,5003 bd2 ba1.4k sqft321 W Old Camden Rd, Hartsville, SC 29550For SaleMLS ID #2602636, Ronald L Stone, Drayton Realty Group. Pee Dee Realtor Association
- $225,2503 bd2 ba1.7k sqft514 Barefoot St, Hartsville, SC 29550For SaleMLS ID #2602731, Marilyn B McDonald, Brown & Coker Realty. Pee Dee Realtor Association
- $230,0003 bd2 ba1.2k sqft603 Green St, Hartsville, SC 29550For SaleMLS ID #2602214, Jonathan C Lee, Choice Realty, Inc.. Pee Dee Realtor Association
- $250,0003 bd3 ba1.6k sqft1812 14th St, Hartsville, SC 29550For SaleMLS ID #2603252, Shereca R Anderson, Brand Name Real Estate. Pee Dee Realtor Association
- $165,0002 bd2 ba1.3k sqft111 School Dr, Hartsville, SC 29550For SaleMLS ID #2603162, Savanna Morris, Real Broker, Llc. Pee Dee Realtor Association
- $249,0004 bd2 ba1.6k sqft391 Jackson St, Hartsville, SC 29550For SaleMLS ID #2603289, Pearl M St Ours, Choice Realty, Inc.. Pee Dee Realtor Association
- $200,0001 bd2 ba1.1k sqft1836 Yule Pines Ln, Hartsville, SC 29550For Sale By Owner
- $175,0003 bd2 ba1.6k sqft806 S 8th St, Hartsville, SC 29550For SaleMLS ID #20253460, Yadhira Brooks, Re/max Unlimited. Pee Dee Realtor Association
- $249,0004 bd2 ba2k sqft1018 N Rolling Rd, Hartsville, SC 29550For SaleMLS ID #2602801, Jennifer Marshall, Keller Williams Palmetto. Pee Dee Realtor Association
- $289,1103 bd2 ba1.7k sqft1101 Huntington Dr, Hartsville, SC 29550For SaleMLS ID #2602702, Lucy C Brown, Brown & Coker Realty. Pee Dee Realtor Association
- $249,9003 bd2 ba1.8k sqft430 Haven Dr, Hartsville, SC 29550For SaleMLS ID #2603048, Natalie N Bedenbaugh, Innovate Real Estate. Pee Dee Realtor Association
- $229,0003 bd2 ba1.1k sqftNew Market Rd, Hartsville, SC 29550New ConstructionMLS ID #2600229, Scott C Spivey, Spivey Property Group, Llc. Pee Dee Realtor Association
- $175,0003 bd1 ba902 sqft331 Marion Ave, Hartsville, SC 29550For SaleMLS ID #2602403, Ellen Wilkes, Exp Realty Greyfeather Group. Pee Dee Realtor Association
- $241,0503 bd2 ba1.6k sqft616 Barefoot St, Hartsville, SC 29550For SaleMLS ID #2602635, Sarah Goodson, Brown & Coker Realty. Pee Dee Realtor Association
- $275,0004 bd3 ba1.7k sqft261 Lakeside Dr, Hartsville, SC 29550For SaleMLS ID #2603058, Ginger M Givens, Southern Elite Realty, Llc. Pee Dee Realtor Association
