Skip main navigation
Sold for $1,750,000
  • $1,750,000

    2148 Forest Mountain Rd, Prescott, AZ 86303

    5beds
    4,980sqft
    Single Family Residence
    Built in 2003
    0.91 Acres Lot
    $1,749,700 Zestimate®
    $351/sqft
    $5,633 Estimated rent

    Home value

    $1,749,700

    $1.66M - $1.84M

    $5,633/mo

    Zestimate® history
    Loading
    Loading...

    Owner options

    List your home for rent

    $5,633/mo

    Rent Zestimate®

    Find your next renter with Zillow Rental Manager. Plus, with online applications, you can quickly screen prospective tenants – for free.

    Learn more

    $5,633/mo

    Rent Zestimate®

    Refinance and save

    $10,796/mo

    Est. payment

    Refinancing to a lower rate could help reduce your monthly payments and save thousands over the life of the loan.

    See today's rates

    $10,796/mo

    Est. payment

    Explore your selling options

    Work with a Zillow partner agent

    Leverage their expertise and Zillow's premium Showcase listings to get your home seen by more buyers.

    Get started

    List with your own agent

    Get your home in front of millions of buyers by listing it on Zillow.

    Learn how to do it

    Sell it yourself

    Take full control of how buyers see your home on Zillow by listing For Sale by Owner (FSBO).

    List your home

    What's special

    Veggie sinkReal brazilian hardwood deckingSpacious walk-in pantryHalf bath for entertaining
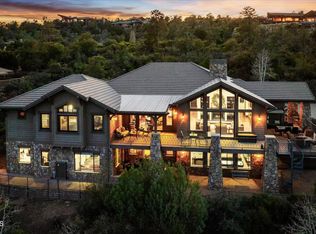
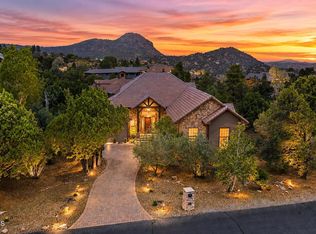
    Stunning Panoramic Views of San Francisco peaks, city of Prescott and the Bradshaw's! Impressive use of Copper in the home, copper clad front door, copper spindles on the decks. Enjoy Main level living Approx 4,000 sq. ft. on the main level with 4 bedrooms 2 of which are en-suites plus the master suite and half bath for entertaining. Don't miss the wet bar in the impressive family room & formal dining room with gas fireplace. Extensive deck off the family room and kitchen area with real Brazilian hardwood decking. Gourmet kitchen with granite counter tops, veggie sink and a spacious walk-in pantry. Primary suite with gas fireplace and a huge walk in closet with an island & Dog Run off the primary suite. Real wood and Travertine stone floors. 24ft 2 car garage on the main level and a 27 ft deep 1 car garage with 1 car garage shop on the lower level. Lower level has a bedroom, full bath, a game room and a wet bar. Don't miss this stunning opportunity in Hassayampa. Social membership with club and fitness access is optional speak to Hassayampa for membership availability and fees.

    Zillow last checked:

    Listing updated:

    Listed by:

    Peter J Fife 928-636-7000,

    Coldwell Banker Northland

    Bought with:

    Jeffrey Bowden, SA681199000

    Forest Realty Group

    Source: PAAR as distributed by MLS GRID,MLS#: 1084661MLS Logo

    Facts & features

    Interior

    Bedrooms & bathrooms
    • Bedrooms: 5
    • Bathrooms: 5
    • Full bathrooms: 3
    • 3/4 bathrooms: 1
    • 1/2 bathrooms: 1
    Heating
    • Forced - Gas, Zoned, Natural Gas
    Cooling
    • Ceiling Fan(s), Zoned, Central Air
    Appliances
    • Included: Convection Oven, Washer, Water Softener Owned, Dishwasher, Refrigerator, Oven, Microwave, Gas Cooktop, Dryer, Disposal
    • Laundry: Wash/Dry Connection
    Features
    • Bar, Wet Bar, Walk-In Closet(s), Wired for Sound, Eat-in Kitchen, Master Downstairs, Live on One Level, Kitchen Island, Granite Counters, Soaking Tub, Formal Dining, Central Vacuum, Ceiling Fan(s), Beamed Ceilings
    • Flooring: Carpet, Stone, Wood, Tile
    • Windows: Solar Screens, Skylight(s), Double Pane Windows, Wood Frames, Tinted Windows, Screens, Pleated Shades
    • Basement: Finished,Stem Wall,Walk-Out Access,Interior Entry
    • Has fireplace: Yes
    • Fireplace features: Gas
    Interior area
    • Total structure area: 4,980
    • Total interior livable area: 4,980 sqft

    Property

    Parking
    • Total spaces: 4
    • Parking features: Paver Block, Driveway Concrete
    • Attached garage spaces: 4
    • Has uncovered spaces: Yes
    Features
    • Levels: Multi/Split
    • Patio & porch: Deck, Covered
    • Exterior features: Storm Gutters, Sprinkler/Drip, Built-in Barbecue, Level Entry, Landscaping-Rear, Landscaping-Front, Dog Run
    • Has spa: Yes
    • Spa features: Bath
    • Fencing: Partial
    • Has view: Yes
    • View description: Bradshaw Mountain, Trees/Woods, Thumb Butte, SF Peaks, Granite Mountain, Mountain(s), City
    Lot
    • Size: 0.91 Acres
    • Topography: Corner Lot,Views,Sloped - Gentle,Ponderosa Pine
    Details
    • Additional structures: Workshop
    • Parcel number: 80
    • Zoning: RE-2acre

    Construction

    Type & style
    • Home type: SingleFamily
    • Architectural style: Contemporary,Ranch
    • Property subtype: Single Family Residence
    Materials
    • Frame, Stucco, Stone
    • Roof: Concrete
    Condition
    • Year built: 2003

    Utilities & green energy

    • Electric: 220 Volts
    • Sewer: City Sewer
    • Water: Public
    • Utilities for property: Phone Available, Underground Utilities, Natural Gas Available, Electricity Available, Cable Available

    Community & HOA

    Community
    • Security: Security System, Prewired, Fire Sprinkler System
    • Subdivision: Forest Ridge At Hassayampa
    HOA
    • Has HOA: Yes
    • HOA fee: $81 monthly
    • HOA phone: 928-776-4479
    Location
    • Region: Prescott

    Financial & listing details

    • Price per square foot: $351/sqft
    • Tax assessed value: $1,467,887
    • Annual tax amount: $7,317
    • Date on market: 8/25/2026
    • Cumulative days on market: 10 days
    • Exclusions: No
    • Electric utility on property: Yes
    • Road surface type: Paved

    Price history

    DateEventPrice
    10/5/2026Sold$1,750,000-10.3%$351/sqft
    Source: PAAR as distributed by MLS GRID #1084661 Report a problem
    9/26/2026Pending sale$1,949,900$392/sqft
    Source: PAAR as distributed by MLS GRID #1084661 Report a problem
    9/8/2026Contingent$1,949,900$392/sqft
    Source: PAAR as distributed by MLS GRID #1084661 Report a problem
    8/26/2026Listed for sale$1,949,900+124.1%$392/sqft
    Source: PAAR as distributed by MLS GRID #1084661 Report a problem
    2/19/2014Sold$870,000-3.3%$175/sqft
    Source: ARMLS #5064007 Report a problem
    9/24/2011Sold$900,000$181/sqft
    Source: Agent Provided Report a problem
    9/7/2010Sold$900,000+318.6%$181/sqft
    Source: Public Record Report a problem
    5/2/2000Sold$215,000$43/sqft
    Source: Public Record Report a problem

    Public tax history

    YearProperty taxesTax assessment
    2026$7,317 +3.1%$126,907 +5%
    2025$7,093 +2.1%$120,863 +5%
    2024$6,948 +2%$115,108 -36.8%
    2023$6,810 -4.1%$182,013 +4.1%
    2022$7,100 -0.2%$174,891 -7.8%
    2021$7,112 +1.3%$189,716 +5.3%
    2020$7,022 +3.7%$180,249
    2019$6,774 --
    2018-- --
    2017-- --
    2016-- --
    2015-- --
    2014-- --
    2013-- --
    2012-- --
    2011$4,655 $78,021
    2010-- --
    2009$4,980 -3.7%--
    2008$5,171 --
    2007-- --
    2006-- --
    2005-- --
    2004-- --
    Find assessor info on the county website

    Neighborhood: 86303

    Nearby schools

    GreatSchools rating
    Get a cash offer in 3 minutes
    Find out how much your home could sell for in as little as 3 minutes with a no-obligation cash offer.
    Estimated market value

    $1,749,700

    Get a cash offer in 3 minutes
    Find out how much your home could sell for in as little as 3 minutes with a no-obligation cash offer.
    Estimated market value

    $1,749,700