Unique and spacious raised ranch with a double garage in a mature and quiet family neighbourhood in Tyandaga! Eat-in kitchen with granite, gas cooktop, pot lighting and walk-out. Bright and open living/dining with oversized windows and a walk-out to a deck with awning and private backyard. 3 bedrooms on the main level all with hardwood floors including the primary with a 2-piece ensuite. Professionally finished lower level with family room, additional bedroom/office, 3-piece bathroom, laundry and utility/storage with walk-up to the backyard. Updated flooring, covered front porch and irrigation. An incredible opportunity! 3+1 bedrooms and 2.5 bathrooms.
For sale
C$999,000
2148 Kerns Rd, Burlington, ON L7P 2W3
4beds
1,355sqft
Single Family Residence, Residential
Built in 1973
0.26 Acres Lot
$-- Zestimate®
C$737/sqft
C$-- HOA
What's special
Double garageEat-in kitchen with graniteGas cooktopPot lightingOversized windowsPrivate backyardHardwood floors
- 8 hours |
- 18 |
- 4 |
Zillow last checked:
Listing updated:
Listed by:
Michael O'sullivan, Salesperson,
RE/MAX Escarpment Realty Inc.,
Ted Dudomaine, Salesperson,
RE/MAX Escarpment Realty Inc.
Source: ITSO,MLS®#: 40855065Originating MLS®#: Cornerstone Association of REALTORS®
Facts & features
Interior
Bedrooms & bathrooms
- Bedrooms: 4
- Bathrooms: 3
- Full bathrooms: 2
- 1/2 bathrooms: 1
- Main level bathrooms: 2
- Main level bedrooms: 3
Bedroom
- Level: Main
Bedroom
- Level: Main
Other
- Features: Ensuite
- Level: Main
Bedroom
- Level: Basement
Bathroom
- Features: 4-Piece
- Level: Main
Bathroom
- Features: 3-Piece
- Level: Basement
Other
- Features: 2-Piece, Ensuite
- Level: Main
Dining room
- Features: Walkout to Balcony/Deck
- Level: Main
Family room
- Level: Basement
Kitchen
- Features: Walkout to Balcony/Deck
- Level: Main
Living room
- Level: Main
Utility room
- Features: Laundry
- Level: Basement
Heating
- Forced Air, Natural Gas
Cooling
- Central Air
Appliances
- Included: Oven, Built-in Microwave, Dishwasher, Dryer, Washer
- Laundry: In Basement, Laundry Room, Sink
Features
- Windows: Window Coverings
- Basement: Walk-Up Access,Full,Finished
- Has fireplace: No
Interior area
- Total structure area: 1,355
- Total interior livable area: 1,355 sqft
- Finished area above ground: 1,355
Video & virtual tour
Property
Parking
- Total spaces: 6
- Parking features: Attached Garage, Asphalt, Private Drive Double Wide
- Attached garage spaces: 2
- Uncovered spaces: 4
Features
- Stories: 1
- Patio & porch: Deck, Porch
- Exterior features: Awning(s), Landscaped, Lawn Sprinkler System
- Fencing: Partial
- Frontage type: West
- Frontage length: 125.00
Lot
- Size: 0.26 Acres
- Dimensions: 125 x 90
- Features: Urban, Rectangular, Near Golf Course, Highway Access, Major Highway, Park, Place of Worship, Playground Nearby, Public Transit, Quiet Area, Schools, Shopping Nearby
Details
- Parcel number: 071270008
- Zoning: R2.2
Construction
Type & style
- Home type: SingleFamily
- Architectural style: Raised Ranch
- Property subtype: Single Family Residence, Residential
Materials
- Aluminum Siding, Brick Veneer
- Foundation: Concrete Block
- Roof: Asphalt Shing
Condition
- 51-99 Years
- New construction: No
- Year built: 1973
Utilities & green energy
- Sewer: Sewer (Municipal)
- Water: Municipal
Community & HOA
Location
- Region: Burlington
Financial & listing details
- Price per square foot: C$737/sqft
- Annual tax amount: C$6,974
- Date on market: 8/21/2026
- Inclusions: Built-in Microwave, Dishwasher, Dryer, Washer, Window Coverings, Built-In Oven, Gas Cooktop, All Light Fixtures. All Inclusions Are In 'as Is' Condition.
Price history
| Date | Event | Price |
|---|---|---|
| 8/21/2026 | Listed for sale | C$999,000C$737/sqft |
Source: ITSO #40855065 Report a problem | ||
Public tax history
Tax history is unavailable.
Climate risks
Neighborhood: Tyandaga
Nearby schools
GreatSchools rating
No schools nearby
We couldn't find any schools near this home.
- C$---- bd-- ba-- sqft2119 Agincourt Cres, Burlington, ON L7P1P3Off Market
- C$---- bd-- ba-- sqft2118 Agincourt Cres, Burlington, ON L7P1P2Off Market
- C$---- bd-- ba-- sqft2091 Canterbury Dr, Burlington, ON L7P1N7Off Market
- C$2,149,9006 bd6 ba4.3k sqft1121 Forestvale Dr, Burlington, ON L7P4W3For Sale

- C$--4 bd4 ba-- sqft1186 Tyandaga Park Dr, Burlington, ON L7P1M8Off Market
- C$1,548,8003 bd4 ba-- sqft1952 Edenvale Cres, Burlington, ON L7P3L9For Sale
- C$---- bd-- ba-- sqft1147 Westhaven Dr, Burlington, ON L7P5B3Off Market
- C$1,950,0004 bd3 ba-- sqft1168 Havendale Blvd, Burlington, ON L7P3E3For Sale
Similar homes
- C$999,9004 bd2 ba1.6k sqft1319 Sherwood Ct, Burlington, ON L7M 1C8For Sale
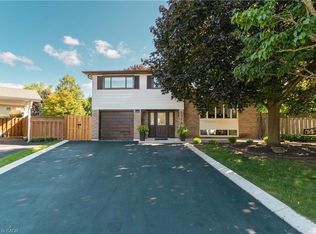 MLS ID #40856541, Amanda Boland, Salesperson, RE/MAX Realty Specialists Inc.. ITSO
 - C$1,049,9003 bd3 ba1.4k sqft2265 Middlesmoor Cres, Burlington, ON L7P 3X2For Sale
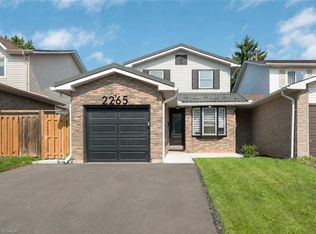 MLS ID #40854989, Deanna Mendes, Salesperson, RE/MAX Escarpment Realty Inc.. ITSO
 - C$1,099,0004 bd3 ba1.8k sqft2208 Lancaster Cres, Burlington, ON L7P 3G5For Sale
 MLS ID #40856293, Brenda Macgregor, Salesperson, RE/MAX Escarpment Realty Inc.. ITSO
 - C$799,9003 bd2 ba1.1k sqft2234 Sheffield Dr, Burlington, ON L7P 2X1For Sale
 MLS ID #40854435, Cara Siska, Broker, Royal LePage NRC Realty Inc.. ITSO
 - C$939,0004 bd2 ba1.1k sqft75 Flamboro St, Hamilton, ON L0R 2H0For SaleMLS ID #40856670, Drew Woolcott, Broker, RE/MAX Escarpment Realty Inc.. ITSO
- C$1,075,0004 bd2 ba1k sqft1485 Jefferson Rd, Burlington, ON L7P 2C7For SaleMLS ID #40854530, Codruta Smith, Salesperson, Homelife Professionals Realty Inc.. ITSO
- C$1,199,9994 bd2 ba1.8k sqft2124 Sandringham Dr, Burlington, ON L7P 1L9For SaleMLS ID #40856466, Tanya Rocca, Salesperson, Royal LePage Burloak Real Estate Services. ITSO
- C$1,199,0005 bd3 ba1k sqft2105 Maplewood Dr, Burlington, ON L7R 2C6For SaleMLS ID #40856104, Matilda Nestoroska, Broker, RE/MAX Aboutowne Realty Corp.. ITSO
- C$1,125,0004 bd2 ba1.2k sqft1041 Shepherds Dr, Burlington, ON L7T 3R4For SaleMLS ID #40854635, Travis Mckechnie, Salesperson, RE/MAX Escarpment Realty Inc.. ITSO
- C$999,9004 bd2 ba1.4k sqft2440 Cyprus Ave, Burlington, ON L7P 1G6For SaleMLS ID #40845952, E. Martin Mazza, Salesperson, Royal LePage State Realty Inc.. ITSO
- C$1,299,9004 bd3 ba1.5k sqft1379 Christina Ct, Burlington, ON L7P 2V8For SaleMLS ID #40855745, Brooke Hicks, Broker, Royal LePage Burloak Real Estate Services. ITSO
- C$1,079,9003 bd3 ba957 sqft2085 Mountainside Dr, Burlington, ON L7P 1A9For SaleMLS ID #40853650, Sarah Stephenson Logue, Broker of Record, RE/MAX Escarpment Team Logue Realty Inc.. ITSO
- C$1,069,9003 bd3 ba1.3k sqft2361 Duncaster Dr, Burlington, ON L7P 3V9For SaleMLS ID #40855963, Xia Bing Zhang, Broker of Record, 1st Sunshine Realty Inc.. ITSO
- C$677,9003 bd2 ba1.1k sqft1345 Colonsay Dr, Burlington, ON L7P 2T6For SaleMLS ID #40856628, Alison Walsh, Broker of Record, The Real Estate Boutique Brokerage Inc.. ITSO
- C$1,179,9004 bd2 ba1.5k sqft1486 Barker Ave, Burlington, ON L7P 2R4For SaleMLS ID #40853528, Mark Duncan, Salesperson, HouseSigma Inc.. ITSO
- C$999,8004 bd1 ba1.3k sqft2117 Edinburgh Dr, Burlington, ON L7R 2C8For SaleMLS ID #40825477, Carolann Thompson, Salesperson, Keller Williams Edge Realty. ITSO
- C$1,049,9003 bd2 ba1.2k sqft2389 Peart Ct, Burlington, ON L7P 2V5For SaleMLS ID #40844288, Sarah Stephenson Logue, Broker of Record, RE/MAX Escarpment Team Logue Realty Inc.. ITSO
- C$999,9003 bd2 ba1.2k sqft2145 Sandringham Dr, Burlington, ON L7P 1T8For SaleMLS ID #40816443, Alex Petroff, Salesperson, Keller Williams Edge Realty. ITSO
- C$649,7003 bd2 ba1k sqft2320 Middlesmoor Cres, Burlington, ON L7P 3X7For SaleMLS ID #40857473, Robert J. Kelly, Broker, Keller Williams Edge Realty. ITSO
- C$939,9003 bd3 ba1.8k sqft40 Sunnycroft Ct, Hamilton, ON L8B 0L3For SaleMLS ID #40856290, Kellen Miseferi, Salesperson, RE/MAX Escarpment Realty Inc.. ITSO
