Perched at the end of a private road with sweeping Smoky Mountain views stretching across two rear deck levels, this 12 bedroom, 11.5 bath log cabin is one of those properties that stops you in your tracks. At over 6,200 square feet, the scale here is impressive, but what makes it worth a serious look is how well the space works. The main level opens into a generous living room with a fireplace and a kitchen and dining area sized for hosting the kinds of groups this cabin was built for. Two suite style bedrooms, each with its own private closet and bath, round out the main floor. Head upstairs and you'll find five more private bedroom suites, a large den and recreation room, and an eighth bedroom. Both the main and second levels have front decks, giving guests plenty of outdoor space beyond the already spectacular rear views. A loft den on the third level adds a nice quiet retreat above it all. The lower level brings the experience full circle with a media and theater room, plus four additional suite style bedrooms, each with private closets and baths. Twelve bedrooms. Eleven and a half baths. Room for everyone. The location is just as strong as the property itself. Downtown Pigeon Forge, Gatlinburg, Dollywood, and Great Smoky Mountains National Park are all within minutes. This cabin is already established on a rental program, meaning it's not just a beautiful property, it's a working investment. Properties at this scale, with these views, at this location, don't come around often. Active STR permit for 52 Occupants!
Active
$1,999,000
1932 Thistle Thorn Trl, Sevierville, TN 37876
12beds
6,242sqft
Residential
Built in 2012
0.46 Acres Lot
$-- Zestimate®
$320/sqft
$-- HOA
What's special
Spectacular rear views
- 3 days |
- 59 |
- 4 |
Likely to sell faster than
Zillow last checked:
Listing updated:
Listed by:
Jason White 877-678-2121,
Century 21 Legacy 865-436-7121,
Crystal Johnson 912-596-4921,
Century 21 Legacy
Source: RealTracs MLS as distributed by MLS GRID,MLS#: 3510524
Facts & features
Interior
Bedrooms & bathrooms
- Bedrooms: 12
- Bathrooms: 12
- Full bathrooms: 11
- 1/2 bathrooms: 1
Den
- Features: Combination
- Level: Combination
Heating
- Electric, Heat Pump
Cooling
- Electric, Other
Appliances
- Included: Dishwasher, Dryer, Cooktop, Electric Range, Microwave, Refrigerator, Washer
- Laundry: Electric Dryer Hookup, Washer Hookup
Features
- High Ceilings, Ceiling Fan(s), High Speed Internet, Kitchen Island
- Flooring: Luxury Vinyl
- Basement: Crawl Space,Full,Finished,Other
- Number of fireplaces: 1
- Fireplace features: Gas
Interior area
- Total structure area: 6,242
- Total interior livable area: 6,242 sqft
Property
Parking
- Parking features: Asphalt, Driveway
- Has uncovered spaces: Yes
Features
- Levels: Three Or More
- Stories: 4
- Patio & porch: Deck, Covered
- Has view: Yes
- View description: Mountain(s)
Lot
- Size: 0.46 Acres
- Dimensions: 290.82 x 245.48 IRR
- Features: Cul-De-Sac, Sloped, Views, Wooded
- Topography: Cul-De-Sac,Sloped,Views,Wooded
Details
- Parcel number: 096AB02800000
- Special conditions: Standard
Construction
Type & style
- Home type: SingleFamily
- Architectural style: Log
- Property subtype: Residential
Materials
- Frame, Log
- Roof: Metal
Condition
- New construction: No
- Year built: 2012
Utilities & green energy
- Sewer: Shared Septic
- Water: Well
- Utilities for property: Electricity Available, Cable Connected
Green energy
- Energy efficient items: Windows
Community & HOA
Community
- Security: Smoke Detector(s)
- Subdivision: Wild Briar
HOA
- Has HOA: No
Location
- Region: Sevierville
Financial & listing details
- Price per square foot: $320/sqft
- Tax assessed value: $1,406,000
- Annual tax amount: $8,324
- Date on market: 8/12/2026
- Electric utility on property: Yes
Estimated market value
Not available
Estimated sales range
Not available
Not available
Price history
| Date | Event | Price |
|---|---|---|
| 6/2/2026 | Listed for sale | $1,999,000$320/sqft |
Source:  GSMAR, GSMMLS #311418 Report a problem GSMAR, GSMMLS #311418 Report a problem | ||
| 5/18/2026 | Pending sale | $1,999,000$320/sqft |
Source: GSMAR, GSMMLS #311418 Report a problem | ||
| 4/21/2026 | Listed for sale | $1,999,000+56.8%$320/sqft |
Source: GSMAR, GSMMLS #311418 Report a problem | ||
| 5/30/2019 | Sold | $1,275,000$204/sqft |
Source:  RealTracs MLS as distributed by MLS GRID #3299205 Report a problem RealTracs MLS as distributed by MLS GRID #3299205 Report a problem | ||
Public tax history
| Year | Property taxes | Tax assessment |
|---|---|---|
| 2025 | $8,324 | $562,400 |
| 2024 | $8,324 | $562,400 |
| 2023 | $8,324 +60% | $562,400 +60% |
| 2022 | $5,202 | $351,500 |
| 2021 | -- | $351,500 +125.6% |
| 2020 | $2,898 | $155,800 |
| 2019 | $2,898 | $155,800 |
| 2018 | $2,898 0% | $155,800 |
| 2017 | $2,898 | $155,800 |
| 2016 | $2,898 | $155,800 +3.1% |
| 2015 | -- | $151,175 +0% |
| 2014 | $2,464 | $151,174 |
| 2013 | $2,464 +571.9% | $151,174 +571.9% |
| 2012 | $367 | $22,500 |
| 2011 | $367 | $22,500 -50% |
| 2010 | -- | $45,000 |
| 2009 | $693 | $45,000 |
| 2008 | $693 | $45,000 |
| 2007 | $693 +14.9% | $45,000 |
| 2006 | $603 -19.3% | $45,000 |
| 2005 | $747 | $45,000 |
Find assessor info on the county website
Monthly payment
Est. payment
Payment breakdown
Explore the cost of this home by adjusting the details. Changes won't be saved.Climate risks
Neighborhood: 37876
Getting around
0 / 100
Car-DependentNearby schools
GreatSchools rating
- 7/10Catons Chapel Elementary SchoolGrades: PK-6Distance: 1.9 mi
- 4/10Pigeon Forge Middle SchoolGrades: 7-9Distance: 5.5 mi
- 8/10Gatlinburg Pittman High SchoolGrades: 10-12Distance: 4.7 mi
- $243,5000.46 acresLOT 34 Thistle Thorn Trl, Sevierville, TN 37876Sold

- $243,5000.46 acres34 Thistle Thorn Trl LOT 34, Sevierville, TN 37876Sold

- $405,00011 bd12 ba5.7k sqft1936 Blackthorn Trl, Sevierville, TN 37876Sold
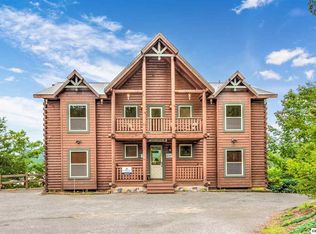
- $1,697,50011 bd12 ba5.7k sqft1936 Blackthorn Trl, Sevierville, TN 37863Off Market
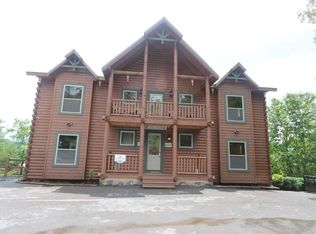
- $2,544,400-- bd7 ba6.4k sqft2018 Thistle Thorn Trl, Sevierville, TN 37876Off Market
- $2,350,00013 bd14 ba6.8k sqft2010 Thistle Thorn Trl, Sevierville, TN 37876Sold
- $2,000,0005 bd7 ba4.8k sqft1940 Blackthorn Trl, Sevierville, TN 37876Sold
- $2,350,000-- bd13 ba6.8k sqft2014 Thistle Thorn Trl, Sevierville, TN 37876Sold
A local agent can set up tours, give advice and negotiate with sellers.
A local lender can help you make sure your offer is ready when you are.
Similar homes
- $2,050,00012 bd13 ba5.8k sqft1960 Blackthorn Trl, Sevierville, TN 37876For Sale

 MLS ID #3270222, Kelly White. RealTracs MLS as distributed by MLS GRID
 - $1,900,00011 bd11 ba6.3k sqft4222 Dollys Dr, Sevierville, TN 37876For Sale
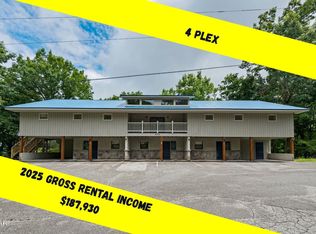 MLS ID #3299758, Matt Castle. RealTracs MLS as distributed by MLS GRID
 - $2,500,00012 bd8 ba6.4k sqft1727 Oakridge View Ln, Sevierville, TN 37876For Sale
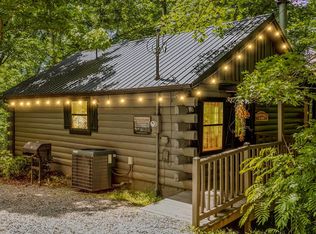 MLS ID #310717, Shauna Long. GSMAR, GSMMLS
 - $1,899,0009 bd9 ba4.8k sqft789 Mountain Stream Way, Gatlinburg, TN 37738For Sale
 MLS ID #3304480, Basil Parris. RealTracs MLS as distributed by MLS GRID
 - $2,800,00010 bd9 ba7.1k sqft204 Lily Ct, Sevierville, TN 37876For SaleMLS ID #3299558, Matt Castle. RealTracs MLS as distributed by MLS GRID
- $1,575,00013 bd8 ba5.2k sqft1066 Ski View Dr, Gatlinburg, TN 37738For Sale
 MLS ID #1338821, Michele Harrill, Prime Mountain Properties. East Tennessee Realtors
 - $2,681,00011 bd11 ba3.9k sqft124 Roaring Fork Rd, Gatlinburg, TN 37738For SaleMLS ID #1335553, Holly Roach, Real Broker. East Tennessee Realtors
- $2,299,5009 bd9 ba5.4k sqft2748 Florence Dr Unit 9, Pigeon Forge, TN 37863For SaleMLS ID #1286945, Daria Turner, Whaley Realty CRL, LLC. East Tennessee Realtors
