Well-cared for ALL Brick 4 Bed/ 2.5 Bath home in one of the most desired areas of Warren County. Great school district (South Warren & Plano) and home features 3-car garage, fenced-in back yard, large corner lot, Gas fireplace w/logs, and so much more. This is a must see home.
For sale
$419,000
309 Eureka Way, Bowling Green, KY 42104
4beds
2,062sqft
Single Family Residence
Built in 2006
0.4 Acres Lot
$404,700 Zestimate®
$203/sqft
$-- HOA
What's special
Large corner lot
- 3 days |
- 161 |
- 10 |
Likely to sell faster than
Zillow last checked:
Listing updated:
Listed by:
Ron A Cummings 270-535-2191,
Century 21 Premier Realty Part
Source: RASK,MLS#: RA20264882
Facts & features
Interior
Bedrooms & bathrooms
- Bedrooms: 4
- Bathrooms: 3
- Full bathrooms: 2
- Partial bathrooms: 1
- Main level bathrooms: 3
- Main level bedrooms: 4
Rooms
- Room types: Breakfast Area, Family Room
Primary bedroom
- Level: Main
- Area: 204.75
- Dimensions: 15.17 x 13.5
Bedroom 2
- Level: Main
- Area: 157.9
- Dimensions: 13.25 x 11.92
Bedroom 3
- Level: Main
- Area: 139
- Dimensions: 12 x 11.58
Bedroom 4
- Level: Main
- Area: 155.81
- Dimensions: 13.17 x 11.83
Primary bathroom
- Level: Main
- Area: 163
- Dimensions: 13.58 x 12
Bathroom
- Features: Double Vanity, Granite Counters, Separate Shower, Tub/Shower Combo, Walk-In Closet(s)
Dining room
- Level: Main
- Area: 137.04
- Dimensions: 11.92 x 11.5
Family room
- Level: Main
- Area: 315
- Dimensions: 21 x 15
Kitchen
- Features: Eat-in Kitchen, Granite Counters, Bar
- Level: Main
- Area: 196.33
- Dimensions: 19 x 10.33
Heating
- Central, Forced Air, Heat Pump, Natural Gas
Cooling
- Central Air, Central Electric, ENERGY STAR Qualified Equipment, Heat Pump
Appliances
- Included: Dishwasher, Microwave, Range/Oven, Electric Range, Range Hood, Refrigerator, Smooth Top Range, Gas Water Heater
- Laundry: Laundry Room
Features
- Cathedral Ceiling(s), Ceiling Fan(s), Chandelier, Closet Light(s), Split Bedroom Floor Plan, Vaulted Ceiling(s), Walk-In Closet(s), Walls (Dry Wall), Breakfast Room, Eat-in Kitchen, Formal Dining Room
- Flooring: Carpet, Hardwood, Tile
- Doors: Insulated Doors
- Windows: Thermo Pane Windows, Tilt, Blinds, Partial Window Treatments
- Basement: None,Crawl Space
- Attic: Storage
- Number of fireplaces: 1
- Fireplace features: 1, Gas, Gas Log-Natural
Interior area
- Total structure area: 2,062
- Total interior livable area: 2,062 sqft
Property
Parking
- Total spaces: 3
- Parking features: Attached, Garage Door Opener, Garage Faces Side
- Attached garage spaces: 3
- Has uncovered spaces: Yes
Accessibility
- Accessibility features: 1st Floor Bathroom, Level Drive, Level Lot
Features
- Patio & porch: Covered Front Porch, Patio
- Exterior features: Concrete Walks, Lighting, Garden, Landscaping, Mature Trees, Trees
- Fencing: Back Yard,Chain Link
- Body of water: None
Lot
- Size: 0.4 Acres
- Dimensions: 118' x 149' x 114' x 126
- Features: Level, Trees, Farm, Interior Lot, Out of City Limits, Subdivided
Details
- Parcel number: 042A66045
Construction
Type & style
- Home type: SingleFamily
- Architectural style: Ranch,Traditional
- Property subtype: Single Family Residence
Materials
- Brick
- Foundation: Brick/Mortar
- Roof: Dimensional,Shingle
Condition
- New Construction
- New construction: No
- Year built: 2006
Utilities & green energy
- Sewer: City, Public Sewer
- Water: County
- Utilities for property: Cable Available, Electricity Connected, Garbage-Public, Internet Cable, Natural Gas, Street Lights, Underground Electric
Community & HOA
Community
- Features: Sidewalks
- Security: Smoke Detector(s)
- Subdivision: Remington Place
HOA
- Has HOA: Yes
- Amenities included: None
Location
- Region: Bowling Green
Financial & listing details
- Price per square foot: $203/sqft
- Tax assessed value: $235,000
- Annual tax amount: $2,165
- Price range: $419K - $419K
- Date on market: 8/12/2026
- Electric utility on property: Yes
- Road surface type: Asphalt, Concrete
Estimated market value
$404,700
$384,000 - $425,000
$2,233/mo
Price history
| Date | Event | Price |
|---|---|---|
| 8/12/2026 | Listed for sale | $419,000$203/sqft |
Source:  RASK #RA20264882 Report a problem RASK #RA20264882 Report a problem | ||
| 12/29/2025 | Listing removed | $2,195$1/sqft |
Source: RASK #RA20256195 Report a problem | ||
| 10/28/2025 | Listed for rent | $2,195+10%$1/sqft |
Source: RASK #RA20256195 Report a problem | ||
| 6/7/2024 | Listing removed | -- |
Source: RASK #RA20242787 Report a problem | ||
| 5/31/2024 | Listed for rent | $1,995$1/sqft |
Source: RASK #RA20242787 Report a problem | ||
Public tax history
| Year | Property taxes | Tax assessment |
|---|---|---|
| 2024 | $2,165 -0.7% | $235,000 |
| 2023 | $2,180 +6.5% | $235,000 |
| 2022 | $2,046 +0.4% | $235,000 |
| 2021 | $2,038 -0.4% | $235,000 |
| 2020 | $2,046 | $235,000 |
| 2019 | $2,046 +0.2% | $235,000 |
| 2018 | $2,042 +0.5% | $235,000 +11.9% |
| 2017 | $2,032 +13.6% | $210,000 |
| 2015 | $1,789 +1.5% | $210,000 |
| 2014 | $1,763 | $210,000 |
Find assessor info on the county website
Monthly payment
Est. payment
Payment breakdown
Explore the cost of this home by adjusting the details. Changes won't be saved.Climate risks
Neighborhood: 42104
Nearby schools
GreatSchools rating
- 8/10Plano Elementary SchoolGrades: PK-6Distance: 2.3 mi
- 9/10South Warren Middle SchoolGrades: 7-8Distance: 3.6 mi
- 9/10South Warren High SchoolGrades: 9-12Distance: 3.7 mi
Schools provided by the listing agent
- Elementary: Plano
- Middle: South Warren
- High: South Warren
Source: RASK. This data may not be complete. We recommend contacting the local school district to confirm school assignments for this home.
- $438,2004 bd2 ba2.1k sqft317 Eureka Way, Bowling Green, KY 42104Off Market
- $408,3003 bd2 ba2.1k sqft116 Sutters Mill Ct, Bowling Green, KY 42104Off Market
- $366,9003 bd2 ba1.9k sqft3327 Nugget Dr, Bowling Green, KY 42104Off Market
- $416,3004 bd2 ba2.3k sqft112 Sutters Mill Ct, Bowling Green, KY 42104Off Market
- $400,2003 bd3 ba2.1k sqft3320 Nugget Dr, Bowling Green, KY 42104Off Market
- $367,3003 bd2 ba1.8k sqft3316 Nugget Dr, Bowling Green, KY 42104Off Market
- $418,6004 bd3 ba2.7k sqft200 Sutters Mill Dr, Bowling Green, KY 42104Off Market
- $379,0004 bd2 ba2.1k sqft3324 Nugget Dr, Bowling Green, KY 42104Off Market
A local agent can set up tours, give advice and negotiate with sellers.
Similar homes
- $409,0004 bd2 ba2.1k sqft1215 Yorktown Ln, Bowling Green, KY 42104For Sale
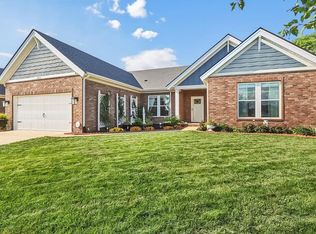
 MLS ID #RA20264789, Angela K Neely, Benchmark Realty, LLC. RASK
 - $374,9004 bd2 ba2.4k sqft649 Summerlin Dr, Bowling Green, KY 42104For Sale
 MLS ID #RA20263317, Mihreta Heldic, Crye-Leike Executive Realty. RASK
 - $469,9005 bd3 ba2.5k sqft818 Poppy Hills Way, Bowling Green, KY 42104For Sale
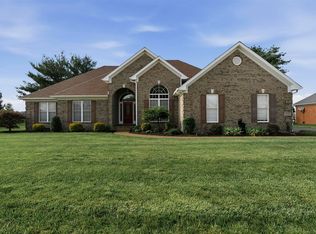 MLS ID #RA20263508, Stacy J Carter, Crye-Leike Executive Realty. RASK
 - $429,9005 bd3 ba2.8k sqft623 Players Crossing Way, Bowling Green, KY 42104For Sale
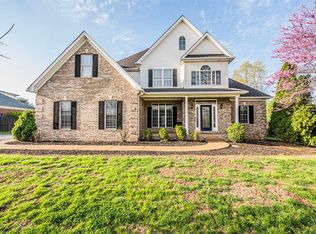 MLS ID #RA20261781, Stacey R Fergerson, Coldwell Banker Legacy Group. RASK
 - $489,3004 bd3 ba2.3k sqft829 Divot Cir, Bowling Green, KY 42104For SaleMLS ID #RA20262812, Chris Kelly, Keller Williams First Choice R. RASK
- $375,0004 bd3 ba2k sqft543 Greenridge Dr, Bowling Green, KY 42104For SaleMLS ID #RA20261157, Amy Rush, Coldwell Banker Legacy Group. RASK
- $444,9004 bd3 ba2.8k sqft1154 Yorktown Ln, Bowling Green, KY 42104For SaleMLS ID #RA20262725, Brian P Witty, Coldwell Banker Legacy Group. RASK
- from $430,4004 bd3 ba2.5k sqftPatriot Craftsman w/ 3-Car - LP Plan, Blevins Farm, Bowling Green, KY 42104New ConstructionJagoe Homes
- $433,9004 bd3 ba2.6k sqft469 Azra Ct, Bowling Green, KY 42104For SaleMLS ID #RA20255931, Steve L Snodgrass, Crye-Leike Executive Realty. RASK
- $369,9004 bd2 ba2.2k sqft535 Farmer Ln, Bowling Green, KY 42104For SaleMLS ID #RA20263117, Stacy J Carter, Crye-Leike Executive Realty. RASK
- $349,9004 bd3 ba2.3k sqft681 Masters Way, Bowling Green, KY 42104For SaleMLS ID #RA20263028, Heather H Boyd, SimpliHOM. RASK
- from $409,6003 bd3 ba2k sqftCumberland Modern w/ 3-Car - LP Plan, Blevins Farm, Bowling Green, KY 42104New ConstructionJagoe Homes
- $429,9004 bd3 ba2.7k sqft2898 Stagner Ln, Bowling Green, KY 42104For SaleMLS ID #RA20263123, Tony M Huynh, Keller Williams First Choice R. RASK
- $489,9004 bd3 ba2.6k sqft392 Roseberry Cir, Bowling Green, KY 42104For SaleMLS ID #RA20262464, Elizabeth K Oertel, EXIT Realty Garden Gate Team. RASK
- from $461,5004 bd3 ba2.5k sqftPatriot Farmhouse w/ 3-Car - LP - Westfield Plan, Stagner Farms, Bowling Green, KY 42104New ConstructionJagoe Homes
- $397,8004 bd2 ba1.9k sqft2919 Stagner Ln Lot 222, Bowling Green, KY 42104New ConstructionJagoe Homes
- $424,9004 bd3 ba2.5k sqft1102 Aristides Dr, Bowling Green, KY 42101For SaleMLS ID #RA20262620, Connor Raymer, NextHome Realty Experts. RASK
- $429,9003 bd2 ba2.1k sqft2772 Harton Ln, Bowling Green, KY 42104For SaleMLS ID #RA20262025, Robert A York, Coldwell Banker Legacy Group. RASK
- from $406,4003 bd2 ba1.8k sqftSpruce Farmhouse - LP Plan, Blevins Farm, Bowling Green, KY 42104New ConstructionJagoe Homes
- $399,9994 bd3 ba2.5k sqft2996 Norland St, Bowling Green, KY 42104For SaleMLS ID #RA20261322, Kandice M Pohlmann, Coldwell Banker Legacy Group. RASK
