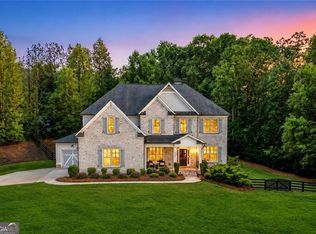
Presenting an unparalleled residential offering. A modern Scandinavian dream home comes true. This stunning European luxury home is a sanctuary for those who demand peace and privacy. Nestled off the road, it provides the ultimate cozy hideaway, completely secluded from view. Crafted in 2019 and built to the highest standards of quality and comfort, this home boasts: - 4 spacious bedrooms - 3.5 elegant bathrooms The primary bathroom is nothing short of a personal spa, featuring a sauna by the esteemed Swedish company TYLO and direct access to a patio with a refreshing plunge pool. Indulge in the luxurious heated floors and a generous walk-in closet with designer glass enclosures. The first floor showcases two well-appointed bedrooms, a large laundry room, and a living room that has a real Norwegian cast-iron wood stove from Europe. The corner can be converted to a fireplace. The dining room, with its vaulted beam ceiling and a breakfast nook surrounded by windows, brings nature indoors. The magnificent kitchen is outfitted with top-of-the-line Bosch appliances, complemented by a convenient half bath on this level. Ascend to the second floor, where you will find another versatile bedroom that can function as a primary suite or in-law space, alongside bright, spacious bedrooms (one featuring a charming balcony) and a well-equipped bathroom. The basement is a dedicated entertainment haven, expertly designed for music listening and movie watching, with the potential to serve as a recording studio. Additionally, the home features a roomy garage that can accommodate two cars, a motorcycle, or a golf cart, along with extra parking for guests and gatherings. Plus, a fantastic dog wash area is conveniently located in the garage to pamper your beloved pets. This home is not just a residence; it's a lifestyle choice that redefines luxury living. Professional photos and videos are being taken this week.
Active
$1,290,000
2149 Batesville Rd, Canton, GA 30115
4beds
4,040sqft
Est.: Get pre-qualified
Single Family Residence
Built in 2019
2.05 Acres Lot
$1,283,900 Zestimate®
$319/sqft
$-- HOA
What's special
Luxurious heated floorsCompletely secluded from viewLarge laundry room
- 34 days |
- 1,430 |
- 58 |
Zillow last checked:
Listing updated:
Listed by:
Deanna Rehm 770-630-4333,
BHHS Georgia Properties
Source: GAMLS,MLS#: 10741692
Tour with a local agent
Facts & features
Interior
Bedrooms & bathrooms
- Bedrooms: 4
- Bathrooms: 4
- Full bathrooms: 3
- 1/2 bathrooms: 1
- Main level bathrooms: 2
- Main level bedrooms: 2
Rooms
- Room types: Other
Dining room
- Features: Seats 12+, Separate Room
Kitchen
- Features: Walk-in Pantry, Solid Surface Counters, Breakfast Area, Breakfast Bar, Kitchen Island, Pantry
Heating
- Forced Air
Cooling
- Central Air
Appliances
- Included: Cooktop, Dishwasher, Disposal, Dryer, Electric Water Heater, Ice Maker, Microwave, Oven/Range (Combo), Refrigerator, Stainless Steel Appliance(s)
- Laundry: In Hall, Laundry Closet
Features
- Beamed Ceilings, Double Vanity, High Ceilings, In-Law Floorplan, Master On Main Level, Sauna, Separate Shower, Split Bedroom Plan, Roommate Plan, Soaking Tub, Vaulted Ceiling(s), Walk-In Closet(s)
- Flooring: Hardwood
- Windows: Double Pane Windows, Window Treatments
- Basement: Bath Finished,Partial,Interior Entry
- Attic: Expandable
- Number of fireplaces: 1
- Fireplace features: Family Room, Wood Burning Stove
- Common walls with other units/homes: No Common Walls
Interior area
- Total structure area: 4,040
- Total interior livable area: 4,040 sqft
- Finished area above ground: 3,040
- Finished area below ground: 1,000
Property
Parking
- Total spaces: 6
- Parking features: Garage, Attached, Garage Door Opener
- Has attached garage: Yes
Accessibility
- Accessibility features: Accessible Doors, Other, Accessible Entrance
Features
- Levels: Three Or More
- Stories: 3
- Patio & porch: Screened, Patio, Porch
- Exterior features: Other, Balcony, Gas Grill, Veranda, Sprinkler System
- Has view: Yes
- View description: Seasonal View
Lot
- Size: 2.05 Acres
- Features: Other, Private, Sloped
- Residential vegetation: Partially Wooded
Details
- Parcel number: 02N02 144 C
- Other equipment: Intercom, Electric Air Filter
Construction
Type & style
- Home type: SingleFamily
- Architectural style: Ranch
- Property subtype: Single Family Residence
Materials
- Concrete
- Foundation: Slab
- Roof: Composition
Condition
- Resale
- New construction: No
- Year built: 2019
Utilities & green energy
- Electric: 220 Volts
- Sewer: Septic Tank
- Water: Public
- Utilities for property: Cable Available, Electricity Available, High Speed Internet, Phone Available
Green energy
- Energy efficient items: Windows, Insulation, Water Heater
Community & HOA
Community
- Features: None
- Security: Smoke Detector(s), Carbon Monoxide Detector(s)
- Subdivision: NONE
HOA
- Has HOA: No
- Services included: None
Location
- Region: Canton
Financial & listing details
- Price per square foot: $319/sqft
- Tax assessed value: $1,148,500
- Annual tax amount: $2,419
- Date on market: 4/27/2026
- Cumulative days on market: 34 days
- Listing agreement: Exclusive Right To Sell
- Listing terms: VA Loan,Cash,Conventional,FHA
- Electric utility on property: Yes
Estimated market value
$1,283,900
$1.17M - $1.43M
$4,827/mo
Price history
| Date | Event | Price |
|---|---|---|
| 4/27/2026 | Listed for sale | $1,290,000-7.8%$319/sqft |
Source: | ||
| 9/27/2025 | Listing removed | $1,399,000$346/sqft |
Source: | ||
| 7/31/2025 | Listed for sale | $1,399,000-5.2%$346/sqft |
Source: | ||
| 7/19/2025 | Listing removed | $1,475,000$365/sqft |
Source: | ||
| 7/9/2025 | Price change | $1,475,000-1%$365/sqft |
Source: | ||
| 6/7/2025 | Listed for sale | $1,490,000+370%$369/sqft |
Source: | ||
| 8/30/2017 | Sold | $317,000+19.7%$78/sqft |
Source: Agent Provided Report a problem | ||
| 12/1/2015 | Sold | $264,900$66/sqft |
Source: Agent Provided Report a problem | ||
Public tax history
| Year | Property taxes | Tax assessment |
|---|---|---|
| 2025 | $2,414 -63.8% | $459,400 +5.2% |
| 2024 | $6,665 -1.6% | $436,880 +0.6% |
| 2023 | $6,772 +69.9% | $434,440 +49.4% |
| 2022 | $3,985 +24.3% | $290,800 +23.8% |
| 2021 | $3,206 -45% | $234,840 +14.5% |
| 2020 | $5,828 +25.5% | $205,120 +25.5% |
| 2019 | $4,645 +410.3% | $163,480 +105.4% |
| 2018 | $910 +49.6% | $79,600 +50.8% |
| 2017 | $609 +3.5% | $52,800 +4.6% |
| 2016 | $588 | $50,500 -13.7% |
| 2015 | $588 +1.4% | $58,500 +18.9% |
| 2014 | $580 -16.5% | $49,200 +101.3% |
| 2010 | $694 -18.9% | $24,440 -23.4% |
| 2009 | $856 +2.2% | $31,920 |
| 2008 | $837 -0.1% | $31,920 |
| 2007 | $838 +48.6% | $31,920 +50% |
| 2006 | $564 +23.6% | $21,280 +25.2% |
| 2005 | $456 | $17,000 -60% |
| 2004 | -- | $42,500 |
| 2003 | -- | $42,500 +150% |
| 2002 | $469 -6.3% | $17,000 -4.5% |
| 2001 | $500 | $17,800 |
| 2000 | -- | $17,800 +25% |
| 1999 | $414 | $14,240 |
Find assessor info on the county website
Monthly payment
Est. payment$--/mo
Payment breakdown
Explore the cost of this home by adjusting the details. Changes won't be saved.
All calculations are estimates and provided by Zillow, Inc. for informational purposes only. Actual amounts may vary.
HOA fees may include property taxes on listings classified as Co-Ops. Contact the listing agent and/or owner for fee details.
Mortgage interest rates are dependent on a number of factors, including credit score, down payment, and repayment length. Interest rate data provided by Zillow Group Marketplace, Inc. as of 1/1/1970 from various mortgage lenders with which we have lead or other similar arrangements; the Estimated Payment is an average of those rates.
See how much you could borrow to make a competitive offer.
Climate risks
Neighborhood: 30115
Getting around
0 / 100
Car-DependentNearby schools
GreatSchools rating
- 8/10Avery Elementary SchoolGrades: PK-5Distance: 3.6 mi
- 7/10Creekland Middle SchoolGrades: 6-8Distance: 6.2 mi
- 9/10Creekview High SchoolGrades: 9-12Distance: 6.1 mi
Schools provided by the listing agent
- Elementary: Avery
- Middle: Creekland
- High: Creekview
Source: GAMLS. This data may not be complete. We recommend contacting the local school district to confirm school assignments for this home.
A local agent can set up tours, give advice and negotiate with sellers.
- Georgia
- Cherokee County
- Canton
- 30115
- 2149 Batesville Rd