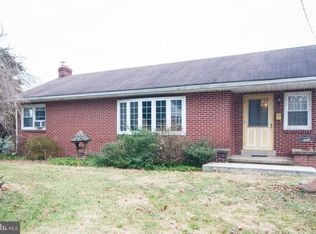
Welcome to 2149 Bergey Road! This charming brick Cape Cod offers 4 bedrooms, 1 full bathroom, and approximately 1,698 square feet of living space on a generous 0.56-acre lot in Hatfield Township and the North Penn School District. Step inside to discover a traditional floor plan featuring a spacious living room with a brick fireplace, an eat-in kitchen, and two bedrooms on the main level, offering the convenience of first-floor living. Upstairs, you'll find two additional generously sized bedrooms with charming sloped ceilings, along with ample knee-wall storage space. Brand-new carpeting was installed throughout the home in October 2026, with the exception of the kitchen, which features updated flooring. These improvements provide a fresh start while leaving plenty of opportunity to make the home your own. The full basement offers additional storage and utility space, with an outside entrance for added convenience. Outside, enjoy a welcoming covered front porch, a spacious yard with room for gardening and outdoor activities, and a detached two-car garage with additional second-floor storage. A separate storage shed provides even more space for lawn equipment, tools, and outdoor essentials. The driveway offers convenient off-street parking. With its classic Cape Cod character, flexible four-bedroom layout, sizable property, and exceptional storage opportunities, this home offers plenty of possibilities for its next owner. Bring your ideas and make it your own!
Accepting backups
$435,000
2149 Bergey Rd, Hatfield, PA 19440
4beds
1,698sqft
Single Family Residence
Built in 1948
0.56 Acres Lot
$426,700 Zestimate®
$256/sqft
$-- HOA
What's special
Brick fireplaceBrick cape codSeparate storage shedEat-in kitchenWelcoming covered front porchAmple knee-wall storage spaceCharming sloped ceilings
- --
- on Zillow
- 1,390
- views
- 91
- saves
Likely to sell faster than
Zillow last checked:
Listing updated:
Listed by:
Hilary Mancuso 480-776-7697,
Realty One Group Supreme 2152204840
Source: Bright MLS,MLS#: PAMC2197178
Facts & features
Interior
Bedrooms & bathrooms
- Bedrooms: 4
- Bathrooms: 1
- Full bathrooms: 1
- Main level bathrooms: 1
- Main level bedrooms: 2
Rooms
- Room types: Living Room, Kitchen
Kitchen
- Level: Main
Living room
- Level: Main
Heating
- Baseboard, Oil
Cooling
- None
Appliances
- Included: Electric Water Heater
- Laundry: In Basement
Features
- Flooring: Carpet
- Basement: Full
- Number of fireplaces: 1
Interior area
- Total structure area: 1,698
- Total interior livable area: 1,698 sqft
- Finished area above ground: 1,698
- Finished area below ground: 0
Property
Parking
- Total spaces: 4
- Parking features: Storage, Garage Door Opener, Detached, Driveway
- Garage spaces: 2
- Uncovered spaces: 2
Accessibility
- Accessibility features: None
Features
- Levels: Two
- Stories: 2
- Pool features: None
Lot
- Size: 0.56 Acres
- Dimensions: 110.00 x 0.00
- Features: Corner Lot, Level
Details
- Additional structures: Above Grade, Below Grade
- Parcel number: 350000265006
- Zoning: RA1
- Special conditions: Standard
Construction
Type & style
- Home type: SingleFamily
- Architectural style: Cape Cod
- Property subtype: Single Family Residence
Materials
- Brick
- Foundation: Block
Condition
- Average
- New construction: No
- Year built: 1948
Utilities & green energy
- Sewer: Public Sewer
- Water: Public
Community & HOA
Community
- Subdivision: Castle Hgts
HOA
- Has HOA: No
Location
- Region: Hatfield
- Municipality: HATFIELD TWP
Financial & listing details
- Price per square foot: $256/sqft
- Tax assessed value: $138,970
- Annual tax amount: $6,184
- Date on market: 10/16/2026
- Listing agreement: Exclusive Right To Sell
- Inclusions: Kitchen Refrigerator, Washer, Dryer, And Workbench In Basement, All In As Is Condition With No Monetary Value
- Ownership: Fee Simple
- Road surface type: Paved
Estimated market value
$426,700
$405,000 - $448,000
$2,456/mo
Price history
| Date | Event | Price |
|---|---|---|
| 10/17/2022 | Sold | $365,000$215/sqft |
Source:  Bright MLS #PAMC2050394 Report a problem | ||
| 9/13/2022 | Pending sale | $365,000+4.3%$215/sqft |
Source: Bright MLS #PAMC2050394 Report a problem | ||
| 9/10/2022 | Listed for sale | $349,900$206/sqft |
Source: Bright MLS #PAMC2050394 Report a problem | ||
Public tax history
| Year | Property taxes | Tax assessment |
|---|---|---|
| 2025 | $5,749 +4.7% | $138,970 |
| 2024 | $5,488 | $138,970 |
| 2023 | $5,488 +6.5% | $138,970 |
| 2022 | $5,152 +2.9% | $138,970 |
| 2021 | $5,006 +2.4% | $138,970 |
| 2020 | $4,888 +1.7% | $138,970 |
| 2019 | $4,806 +2.5% | $138,970 |
| 2018 | $4,689 +2.6% | $138,970 |
| 2017 | $4,569 +1.8% | $138,970 |
| 2016 | $4,490 +2.4% | $138,970 |
| 2015 | $4,386 +4.5% | $138,970 |
| 2014 | $4,197 +1.3% | $138,970 |
| 2013 | $4,145 +2.3% | $138,970 |
| 2012 | $4,050 +7.2% | $138,970 |
| 2011 | $3,779 +5.9% | $138,970 |
| 2010 | $3,569 +3.2% | $138,970 |
| 2009 | $3,457 +3.6% | $138,970 |
| 2008 | $3,337 +1.8% | -- |
| 2007 | $3,277 +3% | -- |
| 2006 | $3,183 +2.5% | -- |
| 2005 | $3,106 +3.6% | -- |
| 2004 | $2,998 | -- |
| 2003 | $2,998 +3.5% | -- |
| 2002 | $2,896 +9.4% | -- |
| 2000 | $2,647 +1.4% | -- |
| 1999 | $2,611 | -- |
Find assessor info on the county website
Monthly payment
Est. payment
Payment breakdown
Explore the cost of this home by adjusting the details. Changes won't be saved.Climate risks
Neighborhood: 19440
Nearby schools
Schools provided by the listing agent
- District: North Penn
Source: Bright MLS. This data may not be complete. We recommend contacting the local school district to confirm school assignments for this home.
Similar homes
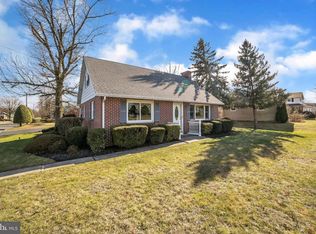
- $459,9003 bd2 ba1.3k sqft364 W Vine St, Hatfield, PA 19440For Sale

 MLS ID #PAMC2199406, Amber Moyer, Compass RE. Bright MLS
- $462,0003 bd2 ba1.2k sqft911 Bent Rd, Hatfield, PA 19440For Sale
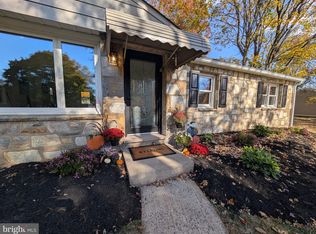 MLS ID #PAMC2199556, Tamara Reiff, RE/MAX Reliance. Bright MLS
- $525,0004 bd3 ba2.2k sqft726 Elm St, Hatfield, PA 19440For Sale
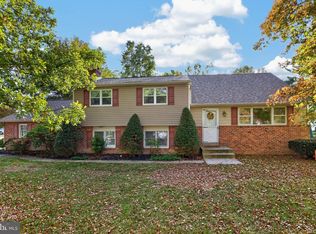 MLS ID #PAMC2199118, Louise Knoll, RE/MAX Reliance. Bright MLS
- $450,0003 bd1 ba1.3k sqft1340 Cowpath Rd, Hatfield, PA 19440For Sale
 MLS ID #779170, Arnaldo Gutierrez, Allentown City Realty. GLVR
- $499,9003 bd2 ba1.9k sqft3338 Unionville Pike, Hatfield, PA 19440For SaleMLS ID #PAMC2198788, Ed Barber, Re/Max One Realty. Bright MLS
- $499,9003 bd3 ba1.8k sqft1541 Emily Ct, Hatfield, PA 19440For SaleMLS ID #PAMC2199782, Brandy Neifert, Keller Williams Real Estate-Montgomeryville. Bright MLS
- $385,0003 bd2 ba1.4k sqft2835 N Ford Dr, Hatfield, PA 19440For SaleMLS ID #PAMC2197270, John Cullen, Coldwell Banker Realty. Bright MLS
- $449,9003 bd1 ba2.3k sqft324 W Reliance Rd, Souderton, PA 18964For SaleMLS ID #PAMC2199184, Gerald Peklak, RE/MAX Reliance. Bright MLS
- $525,0003 bd3 ba1.6k sqft129 Hedgerow Dr, Souderton, PA 18964For SaleMLS ID #PAMC2195730, Tina Lam, Compass RE. Bright MLS
- $415,0003 bd1 ba1.1k sqft2721 W Walnut St, Colmar, PA 18915For SaleMLS ID #PAMC2199822, Cathy Shultz, RE/MAX Centre Realtors. Bright MLS
- $530,0004 bd3 ba2.2k sqft141 Adams Ave, Souderton, PA 18964For SaleMLS ID #PAMC2199590, Tim Dimmick, RE/MAX Reliance. Bright MLS
- $357,0004 bd2 ba1.5k sqft101 W Hamlin Ave, Telford, PA 18969For SaleMLS ID #PAMC2199372, Michael Rapp, Redfin Corporation. Bright MLS
- $575,0003 bd2 ba1.7k sqft408 Koffel Rd, Hatfield, PA 19440For SaleMLS ID #PAMC2197812, Bruce Augustine, Realty Executives-Skippack. Bright MLS
- $329,9003 bd1 ba1.2k sqft311 Penn Ave, Souderton, PA 18964For SaleMLS ID #PAMC2199334, Brettney Gunning-Rausch, RE/MAX Central - Lansdale. Bright MLS
- $550,0003 bd3 ba2.4k sqft907 Church Rd, Hatfield, PA 19440For SaleMLS ID #PABU2131510, Tina Kennedy, BHHS Fox & Roach-Doylestown. Bright MLS
- $435,0003 bd2 ba1.6k sqft819 E Hancock St, Lansdale, PA 19446For SaleMLS ID #PAMC2190862, Kelly Buchmann, Keller Williams Real Estate-Horsham. Bright MLS
- $450,0002 bd2 ba1.7k sqft143 Wyndham Woods Way, Hatfield, PA 19440For SaleMLS ID #PAMC2198596, Kendra Dewey, Keller Williams Real Estate-Blue Bell. Bright MLS
- $452,0002 bd2 ba1.7k sqft151 Wyndham Woods Way, Hatfield, PA 19440For SaleMLS ID #PAMC2199162, Steve Walny, Addison Wolfe Real Estate. Bright MLS
- $439,9003 bd2 ba1.7k sqft115 Quince Dr, Telford, PA 18969For SaleMLS ID #PAMC2194490, Daryl Radcliff, RE/MAX Reliance. Bright MLS
- $485,0004 bd2 ba2.2k sqft1037 Pross Rd, Lansdale, PA 19446For SaleMLS ID #PAMC2197074, John Bagnell, Innovate Real Estate. Bright MLS
