Open floor planPrivate retreatAmple space for livestockDouble-wide homeOpen views
Welcome to your slice of Texas countryside! This beautiful 12-acre property in the Luella area of Sherman offers endless possibilities. At the front of the land is a 2022-built, double-wide home featuring 5 bedrooms & an open floor plan—move-in ready while you plan your next steps. The placement of the home allows the majority of the acreage to remain open for your vision: create a family compound, establish your dream homestead, run a small farm, or explore development potential with multiple custom homes.
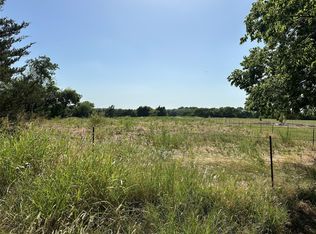
The land itself is peaceful and picturesque, with open views and trees surrounding the back of the property that make it feel like your own private retreat. For those dreaming of a homestead lifestyle, there’s ample space for livestock, gardening, and more—the current animals may even convey if desired.
At the same time, you’ll enjoy unmatched convenience. Located just 8 minutes from I-75, this property provides quick access to all that Sherman has to offer, including the new Texas Instruments plant, Sherman Municipal Airport, shopping, dining, and schools. It’s an ideal balance—quiet country living without sacrificing proximity to town or the DFW metroplex.
Whether you’re looking to spread out and enjoy the land, start a self-sufficient lifestyle, or explore the opportunities for small-scale development, this property checks all the boxes. Come see why so many are drawn to the charm and potential of Sherman’s countryside.
312 days
|
85
|
2
|
Zillow last checked:
Listing updated:
Listed by:
Capucine Byrne0751346214-901-0472,
Great Western Realty817-689-2888
Source: NTREIS,MLS#: 21047489
Facts & features
Interior
Bedrooms & bathrooms
Bedrooms: 5
Bathrooms: 3
Full bathrooms: 3
Primary bedroom
Features: Ceiling Fan(s), En Suite Bathroom, Walk-In Closet(s)
Level: First
Dimensions: 15 x 14
Bedroom
Level: First
Dimensions: 11 x 11
Bedroom
Level: First
Dimensions: 10 x 14
Bedroom
Features: En Suite Bathroom
Level: First
Dimensions: 10 x 14
Bedroom
Features: En Suite Bathroom
Level: First
Dimensions: 10 x 14
Primary bathroom
Features: En Suite Bathroom, Garden Tub/Roman Tub, Separate Shower
Level: First
Dimensions: 13 x 8
Dining room
Level: First
Dimensions: 10 x 14
Other
Level: First
Dimensions: 10 x 5
Other
Features: Jack and Jill Bath
Level: First
Dimensions: 10 x 5
Kitchen
Features: Kitchen Island, Pantry, Walk-In Pantry
Level: First
Dimensions: 14 x 14
Living room
Features: Ceiling Fan(s)
Level: First
Dimensions: 21 x 14
Utility room
Features: Utility Room
Level: First
Dimensions: 13 x 5
Heating
Central, Electric, Solar
Cooling
Central Air, Ceiling Fan(s), Electric
Appliances
Included: Dishwasher, Electric Range, Electric Water Heater
Laundry: Washer Hookup, Electric Dryer Hookup, Laundry in Utility Room
Features
Dry Bar, Decorative/Designer Lighting Fixtures, Kitchen Island, Open Floorplan, Pantry, Cable TV, Wired for Data, Walk-In Closet(s), Wired for Sound
All calculations are estimates and provided by Zillow, Inc. for informational purposes only. Actual amounts may vary.
HOA fees may include property taxes on listings classified as Co-Ops. Contact the listing agent and/or owner for fee details.
Mortgage interest rates are dependent on a number of factors, including credit score, down payment, and repayment length. Interest rate data provided by Zillow Group Marketplace, Inc. as of 1/1/1970 from various mortgage lenders with which we have lead or other similar arrangements; the Estimated Payment is an average of those rates.
See how much you could borrow to make a competitive offer.