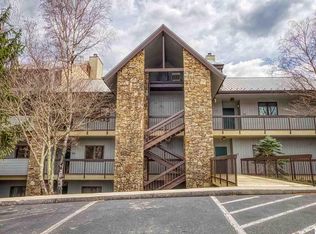
Windswept condominiums feature high quality masonry construction, including structural concrete floors and poured block walls between units. This is a corner unit with the desirable three bedroom floor plan. It features a spectacular mountain view, sunny southern exposure, an open kitchen, huge laundry room, separate dinging room, wood burning stacked-stone fireplace, enclosed sunroom, along with a spacious primary suite with a walk-in closet, window seat, and jetted tub. The excellent Chalet Village location is minutes to downtown Gatlinburg, the Great Smoky National Park, and much more. The split floor plan provides lots of privacy, with the primary suite on one side, while the other side boasts two bedrooms separated by a full bath. The dreamy sunroom is accessible from the living room or one of the bedrooms. This is an ideal condo for a permanent residence, second home, or an overnight rental. Part of a well-managed condo complex, including community swimming pool, viewing decks, and much more. A fantastic, well-located condo unit with lots of potential - come see it today before it's too late!
Active
Price cut: $19.9K (7/18)
$380,000
1130 Ski View Dr Suite 210, Gatlinburg, TN 37738
3beds
1,555sqft
Condominium, Residential
Built in 1985
-- sqft lot
$-- Zestimate®
$244/sqft
$370/mo HOA
What's special
Spectacular mountain viewWalk-in closetViewing decksWood burning stacked-stone fireplaceSunny southern exposureOpen kitchenHuge laundry room
- 3 days |
- 80 |
- 4 |
Likely to sell faster than
Zillow last checked:
Listing updated:
Listed by:
Jason White 877-678-2121,
Century 21 Legacy 865-436-7121,
Stephanie Huskey 865-654-2497,
Century 21 Legacy
Source: RealTracs MLS as distributed by MLS GRID,MLS#: 3510493
Facts & features
Interior
Bedrooms & bathrooms
- Bedrooms: 3
- Bathrooms: 2
- Full bathrooms: 2
- Main level bedrooms: 3
Bedroom 2
- Features: Walk-In Closet(s)
- Level: Walk-In Closet(s)
Kitchen
- Features: Eat-in Kitchen
- Level: Eat-in Kitchen
Other
- Features: Florida Room
- Level: Florida Room
Other
- Features: Utility Room
- Level: Utility Room
Heating
- Central, Electric, Heat Pump
Cooling
- Central Air, Electric, Other
Appliances
- Included: Dishwasher, Dryer, Cooktop, Electric Range, Microwave, Refrigerator, Washer
- Laundry: Electric Dryer Hookup, Washer Hookup
Features
- Ceiling Fan(s), Walk-In Closet(s), High Speed Internet
- Flooring: Carpet, Tile
- Basement: None
- Number of fireplaces: 1
- Fireplace features: Wood Burning
Interior area
- Total structure area: 1,555
- Total interior livable area: 1,555 sqft
Property
Parking
- Parking features: Asphalt, Driveway
- Has uncovered spaces: Yes
Features
- Levels: Three Or More
- Stories: 1
- Patio & porch: Porch, Covered
- Pool features: Association
- Has view: Yes
- View description: Mountain(s)
Lot
- Features: Views
- Topography: Views
Details
- Parcel number: 125MA01100C002
- Special conditions: Standard
Construction
Type & style
- Home type: Condo
- Architectural style: Contemporary
- Property subtype: Condominium, Residential
- Attached to another structure: Yes
Materials
- Stone, Stucco, Wood Siding
- Roof: Shingle
Condition
- New construction: No
- Year built: 1985
Utilities & green energy
- Sewer: Public Sewer
- Water: Public
- Utilities for property: Electricity Available, Water Available, Cable Connected
Green energy
- Energy efficient items: Windows
Community & HOA
Community
- Security: Smoke Detector(s)
- Subdivision: Windswept Condos
HOA
- Has HOA: Yes
- Amenities included: Pool
- Services included: Cable TV, Insurance, Maintenance Grounds, Maintenance Structure, Sewer, Water
- HOA fee: $1,109 quarterly
Location
- Region: Gatlinburg
Financial & listing details
- Price per square foot: $244/sqft
- Tax assessed value: $203,200
- Annual tax amount: $816
- Date on market: 8/12/2026
- Electric utility on property: Yes
Estimated market value
Not available
Estimated sales range
Not available
Not available
Price history
| Date | Event | Price |
|---|---|---|
| 7/18/2026 | Price change | $380,000-5%$244/sqft |
Source:  GSMAR, GSMMLS #310225 Report a problem GSMAR, GSMMLS #310225 Report a problem | ||
| 2/17/2026 | Listed for sale | $399,900$257/sqft |
Source: GSMAR, GSMMLS #310225 Report a problem | ||
| 2/16/2026 | Listing removed | $399,900$257/sqft |
Source: GSMAR, GSMMLS #308106 Report a problem | ||
| 9/2/2025 | Listed for sale | $399,900$257/sqft |
Source: GSMAR, GSMMLS #308106 Report a problem | ||
Public tax history
| Year | Property taxes | Tax assessment |
|---|---|---|
| 2025 | $816 | $50,800 |
| 2024 | $816 | $50,800 |
| 2023 | $816 | $50,800 |
| 2022 | $816 | $50,800 |
| 2021 | -- | $50,800 +51.8% |
| 2020 | $676 +8.6% | $33,475 |
| 2019 | $623 -7.9% | $33,475 |
| 2018 | $676 0% | $33,475 |
| 2017 | $676 | $33,475 |
| 2016 | $676 | $33,475 +4.4% |
| 2015 | -- | $32,075 0% |
| 2014 | $574 | $32,079 |
Find assessor info on the county website
Monthly payment
Est. payment
Payment breakdown
Explore the cost of this home by adjusting the details. Changes won't be saved.Climate risks
Neighborhood: 37738
Nearby schools
GreatSchools rating
- 7/10Pi Beta Phi Elementary SchoolGrades: PK-6Distance: 2.3 mi
- 4/10Pigeon Forge Middle SchoolGrades: 7-9Distance: 6.5 mi
- 8/10Gatlinburg Pittman High SchoolGrades: 10-12Distance: 6.2 mi
Schools provided by the listing agent
- Elementary: Pi Beta Phi Elementary
- Middle: Gatlinburg Pittman Junior High
- High: Gatlinburg Pittman High
Source: RealTracs MLS as distributed by MLS GRID. This data may not be complete. We recommend contacting the local school district to confirm school assignments for this home.
- $87,5003 bd3 ba1.8k sqft1130 Ski View Dr, Gatlinburg, TN 37738Off Market
- $355,900-- bd-- ba1.4k sqft1130 Ski View Dr SUITE 110, Gatlinburg, TN 37738Off Market
- $405,300-- bd-- ba1.8k sqft1130 Ski View Dr #310, Gatlinburg, TN 37738Off Market
- $456,600-- bd-- ba1.4k sqft1130 Ski View Dr SUITE 111, Gatlinburg, TN 37738Off Market
- $355,900-- bd-- ba1.4k sqft1130 Ski View Dr SUITE 211, Gatlinburg, TN 37738Off Market
- $998,0003 bd3 ba1.9k sqft1130 Ski View Dr STE 312, Gatlinburg, TN 37738For Sale
- $295,9002 bd2 ba1.4k sqft1130 Ski View Dr STE 113, Gatlinburg, TN 37738Off Market
- $374,100-- bd-- ba1.4k sqft1130 Ski View Dr #213, Gatlinburg, TN 37738Off Market
A local agent can set up tours, give advice and negotiate with sellers.
A local lender can help you make sure your offer is ready when you are.
Similar homes
- $407,5003 bd3 ba1.6k sqft903 Heiden Ct, Gatlinburg, TN 37738For Sale
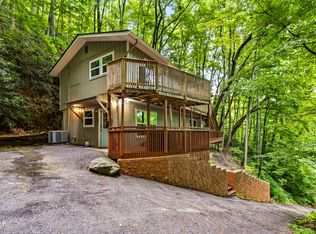
 MLS ID #3510503, Jason White. RealTracs MLS as distributed by MLS GRID
 - $417,0002 bd2 ba1.2k sqft1434 N Arbon Ln, Gatlinburg, TN 37738For Sale
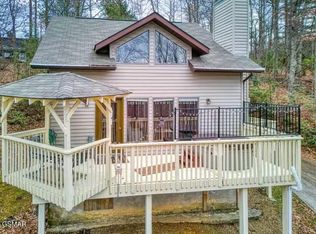 MLS ID #3510518, Jason White. RealTracs MLS as distributed by MLS GRID
 - $385,0003 bd3 ba1.4k sqft1155 Upper Alpine Way #303, Gatlinburg, TN 37738For Sale
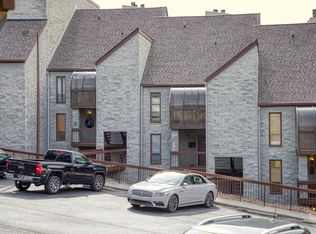
 MLS ID #710899, Deanna Dellinger, eXp Realty, LLC. Lakeway Area AOR
 - $429,0003 bd2 ba1.5k sqft1321 N Baden Dr, Gatlinburg, TN 37738For Sale
 MLS ID #3314714, Auggie Florian. RealTracs MLS as distributed by MLS GRID
 - $369,9002 bd2 ba1.3k sqft1050 Ski View Dr APT 102, Gatlinburg, TN 37738For Sale
 MLS ID #1344372, Paula King, eXp Realty, LLC. East Tennessee Realtors
 - $319,9002 bd2 ba1k sqft1155 Upper Alpine Way #310, Gatlinburg, TN 37738For SaleMLS ID #1350449, Mark McCormick, Keller Williams. East Tennessee Realtors
- $437,0002 bd2 ba1.3k sqft513 McCarter Rd, Gatlinburg, TN 37738For SaleMLS ID #3510490, Jason White. RealTracs MLS as distributed by MLS GRID
- $345,0002 bd2 ba1.6k sqft224 Woodland Rd Unit 103, Gatlinburg, TN 37738For SaleMLS ID #3302123, Miranda Paulk. RealTracs MLS as distributed by MLS GRID
- $344,9003 bd2 ba1.6k sqft221 Woodland Rd Unit 315, Gatlinburg, TN 37738For SaleMLS ID #1350330, Bo Mayberry, Keller Williams. East Tennessee Realtors
- $299,0003 bd2 ba906 sqft1260 Ski View Dr #5301, Gatlinburg, TN 37738For SaleMLS ID #3280822, Anastasia Ogle. RealTracs MLS as distributed by MLS GRID
- $449,9003 bd2 ba1.1k sqft1429 Zurich Rd, Gatlinburg, TN 37738For SaleMLS ID #1318879, Jim Dingus, Wallace. East Tennessee Realtors
- $424,9981 bd2 ba1.3k sqft1523 Gillespie Way, Gatlinburg, TN 37738For SaleMLS ID #1349993, Mike Durham, Keyo Homes. East Tennessee Realtors
- $389,0002 bd2 ba935 sqft616 Turkey Nest Rd APT 206, Gatlinburg, TN 37738For SaleMLS ID #1345613, John A Burris, United Real Estate Solutions. East Tennessee Realtors
- $399,0003 bd3 ba1.1k sqft102 Baskins Creek Byp Unit 506, Gatlinburg, TN 37738For SaleMLS ID #1322933, Lindsay Leigh Cottrell, Century 21 MVP. East Tennessee Realtors
- $329,9002 bd2 ba1k sqft1435 Wiley Oakley Dr APT 176, Gatlinburg, TN 37738For SaleMLS ID #1322736, Zach Sale, Realty Executives Associates. East Tennessee Realtors
- $275,0003 bd2 ba906 sqft1260 Ski View Dr #4308, Gatlinburg, TN 37738For SaleMLS ID #311452, Tamara Kim. GSMAR, GSMMLS
- $410,0004 bd2 ba1.7k sqft840 E Highland Dr, Gatlinburg, TN 37738For SaleMLS ID #1349286, Katie Morrell, Compass RE. East Tennessee Realtors
- $465,0002 bd2 ba1.2k sqft215 Woliss Ln #201, Gatlinburg, TN 37738For SaleMLS ID #711588, Katelyn Warren, Century 21 Legacy GP. Lakeway Area AOR
- $314,9952 bd2 ba823 sqft1260 Ski View Dr #5204, Gatlinburg, TN 37738For SaleMLS ID #308121, Jonathan Minerick. GSMAR, GSMMLS
- $525,0003 bd2 ba1.4k sqft1375 S Baden Dr, Gatlinburg, TN 37738For SaleMLS ID #1340380, Ryan Lowry, Keller Williams Realty. East Tennessee Realtors
