Skip main navigation
Off market
  • Price Unknown

    21491 Dewdney Trunk Rd #17, Maple Ridge, BC V2X 3G5

    2beds
    1,208sqft
    Apartment
    Built in ----
    -- sqft lot
    $-- Zestimate®
    C$--/sqft
    C$2,428 Estimated rent

    Home value

    Not available

    Estimated sales range

    Not available

    Not available

    Loading
    Loading...

    Owner options

    List your home for rent

    C$2,428/mo

    Rent Zestimate®

    Find your next renter with Zillow Rental Manager. Plus, with online applications, you can quickly screen prospective tenants – for free.

    Learn more

    C$2,428/mo

    Rent Zestimate®

    Refinance and save

    Refinancing to a lower rate could help reduce your monthly payments and save thousands over the life of the loan.

    See today's rates

    Explore your selling options

    Work with a Zillow partner agent

    Leverage their expertise and Zillow's premium Showcase listings to get your home seen by more buyers.

    Get started

    List with your own agent

    Get your home in front of millions of buyers by listing it on Zillow.

    Learn how to do it

    Sell it yourself

    Take full control of how buyers see your home on Zillow by listing For Sale by Owner (FSBO).

    List your home

    What's special

    High-end finishesStylish feature walls throughoutModern scandinavian aestheticLarge private fenced yardCar garage parkingWalk-in master closetFormal dining area

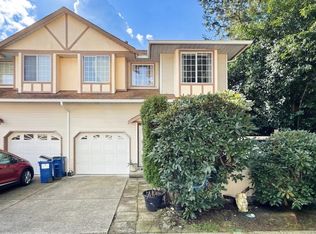
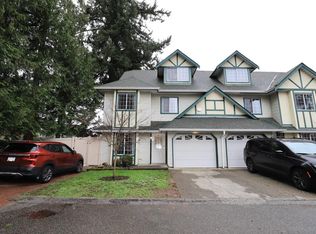
    Spacious | Modern | Luxurious Introducing a warm and cozy, newly renovated 2 bed, 2 bath townhome all on one level - no stairs! Featuring high-end finishes and stylish feature walls throughout. Designed with a modern Scandinavian aesthetic, this home offers clean lines, warm tones, and natural textures. Enjoy your own large, private fenced yard - perfect for outdoor living. Perfectly situated close to Glenwood Elementary (just over the fence!) ,restaurants, parking, transit, pharmacies and many more! This home is ideal for family living and offers the perfect blend of comfort and convenience. Property Details - Property type: Townhouse - Bedrooms: 2 - Bathrooms: 2 - Approx. square footage: 1,208 sq ft - Floor / level: unit-: 17 - Available: Sept 1st, 2026 - Rent: List Price - Security deposit: 50% of one month's rent - Smoke Detector - Car Garage Parking - Walk-in Master Closet - Formal Dining Area -Tons of Natural Light from Oversized Windows - Bright, Open-Concept Living Space - Luxury Laminate Flooring Throughout Lease Terms - Lease length: One year fixed, month to month thereafter - Smoking: No smoking or vaping of any kind, indoors or out - Tenant insurance: Required for the duration of tenancy - Max occupancy: 4 Who Pays What - Utilities - Hydro (electricity): Tenant 100% - Gas: 100% - Water100% - sewer & garbage: Included - Internet & cable: Tenant 100% Utilities are placed in the tenant's name. Parking & Outdoor - Parking: attached car garage - EV charging: Not available - BBQ: Confirm with strata - Storage / shed: No Pets - - Upon owner approval - Type allowed: Cat / Dog - Number: 1 - Size restriction: Small - Pet deposit: 50% of one month's rent Appliances & Laundry - Fridge / stove / oven: Yes - Dishwasher: Yes - Microwave: No - Air conditioning: Unsure - Laundry: In suite washer and dryer Townhouse & Strata Details - Garage: Attached - Move in scheduling notice: Confirm with strata - Pet rules per strata: (per owner) - Age restriction: None - Move in strata fess:- tenant responsible Management & How to Apply Professionally marketed by Sanveer Gill, Licensed Property Manager, Century 21 Coastal Realty Ltd. Disclaimer: The information contained in this listing is believed to be accurate but is not guaranteed. Measurements, features, availability, rental rates, and terms are subject to change without notice. Prospective tenants are encouraged to independently verify all information by contacting the property manager before entering into a tenancy agreement.

    This property is not currently displayed as for sale or rent on Zillow. This may be different from what's on other websites or public sources.

    Zillow last checked:

    Listing updated:

    Source: Zillow Rentals

    Facts & features

    Interior

    Bedrooms & bathrooms
    • Bedrooms: 2
    • Bathrooms: 2
    • Full bathrooms: 2
    Appliances
    • Included: Dishwasher, Dryer, Refrigerator, Washer
    • Laundry: In Unit
    Features
    • Range/Oven
    • Flooring: Hardwood, Vinyl
    Interior area
    • Total interior livable area: 1,208 sqft

    Property

    Parking
    • Details: Contact manager
    Features
    • Exterior features: Fenced yard, Range/Oven, RangeOven
    • Fencing: Fenced Yard

    Construction

    Type & style
    • Home type: Apartment
    • Property subtype: Apartment

    Community & HOA

    Community
    • Deposit fee: C$1,372
    Location
    • Region: Maple Ridge

    Financial & listing details

    • Date on market: 7/27/2026
    • Date available: 09/01/2026
    • Lease term: Contact For Details

    Price history

    DateEventPrice
    8/31/2026Listing removedC$2,595C$2/sqft
    Source: Zillow Rentals Report a problem
    7/27/2026Listed for rentC$2,595C$2/sqft
    Source: Zillow Rentals Report a problem
    8/13/2025Listing removedC$2,595C$2/sqft
    Source: Zillow Rentals Report a problem
    8/6/2025Price changeC$2,595-3.7%C$2/sqft
    Source: Zillow Rentals Report a problem
    7/24/2025Price changeC$2,695-1.8%C$2/sqft
    Source: Zillow Rentals Report a problem
    7/21/2025Price changeC$2,745-1.8%C$2/sqft
    Source: Zillow Rentals Report a problem
    7/20/2025Price changeC$2,795-3.5%C$2/sqft
    Source: Zillow Rentals Report a problem
    7/9/2025Listed for rentC$2,895C$2/sqft
    Source: Zillow Rentals Report a problem
    1/13/2025Listed for saleC$749,000C$620/sqft
    Source: Greater Vancouver REALTORS® #R2955212 Report a problem

    Public tax history

    Tax history is unavailable.

    Neighborhood: Haney

    Nearby schools

    GreatSchools rating