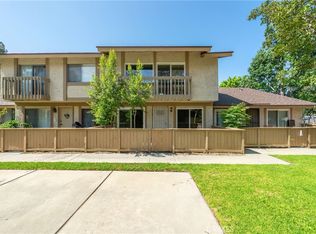
This beautiful one level 2bed, 2bath end unit has a great floor plan to maximize space. It's not like the others. Montefino is a peaceful little community. Park in your driveway, or next to it in your one car garage. Once inside, living room, dining area & kitchen welcome you to the open floor plan. Laundry room is off the hall on your way to both bedrooms & bathrooms. Beautiful wood flooring through main areas, carpet in bedrooms. Sliding doors open to your private patio off the living room. All this space needs is your personal touch. Nothing behind the unit but a few trees. Close to everything you need. Freeways, 57,60, 71 & 91 just down the road where you can drive into Orange, San Bernardino & Riverside counties. Walnut Valley School District, including Mt. Sac.Collage, Cal Poly & Diamond Bar High to name a few. City Hall, library, churches, hotels, shopping, restaurants, banks, parks, Raging waters in nearby San Dimas. It's all here. Come & see this lovely home. Diamond Bar is a great city to live in.
For sale
Listed by: Realty One Group West • Melita Kriske • Contact: 909-519-0085
$549,999
23026 Paseo De Terrado Unit 1, Diamond Bar, CA 91765
2beds
952sqft
Condominium
Built in 1982
-- sqft lot
$546,900 Zestimate®
$578/sqft
$475/mo HOA
What's special
- 3 days |
- 549 |
- 18 |
Zillow last checked:
Listing updated:
Listed by:
Melita Kriske DRE #01813810 909-519-0085,
Realty One Group West
Source: CRMLS,MLS#: PW26172120 Originating MLS: California Regional MLS
Originating MLS: California Regional MLSFacts & features
Interior
Bedrooms & bathrooms
- Bedrooms: 2
- Bathrooms: 2
- Full bathrooms: 2
- Main level bathrooms: 2
- Main level bedrooms: 2
Rooms
- Room types: Bedroom, Kitchen, Laundry, Living Room, Primary Bedroom, Dining Room
Primary bedroom
- Features: Main Level Primary
Bedroom
- Features: All Bedrooms Down
Bedroom
- Features: Bedroom on Main Level
Bathroom
- Features: Bathtub, Tub Shower
Kitchen
- Features: Tile Counters
Heating
- Central
Cooling
- Central Air
Appliances
- Included: Dishwasher, Electric Oven, Electric Range
- Laundry: Washer Hookup, Inside, Laundry Room
Features
- Separate/Formal Dining Room, Open Floorplan, Tile Counters, All Bedrooms Down, Bedroom on Main Level, Main Level Primary
- Flooring: Wood
- Doors: Mirrored Closet Door(s)
- Windows: Screens
- Has fireplace: No
- Fireplace features: None
- Common walls with other units/homes: 1 Common Wall,End Unit
Interior area
- Total interior livable area: 952 sqft
Property
Parking
- Total spaces: 2
- Parking features: Door-Single, Driveway, Garage Faces Front, Garage, Garage Door Opener
- Attached garage spaces: 1
- Uncovered spaces: 1
Accessibility
- Accessibility features: Accessible Doors
Features
- Levels: One
- Stories: 1
- Entry location: 1
- Patio & porch: Concrete, Enclosed, Patio
- Pool features: Association
- Has spa: Yes
- Spa features: Association
- Has view: Yes
- View description: None
Lot
- Size: 4,255 Square Feet
- Features: Greenbelt
Details
- Parcel number: 8293002119
- Zoning: 80009u*
- Special conditions: Standard
Construction
Type & style
- Home type: Condo
- Property subtype: Condominium
- Attached to another structure: Yes
Materials
- Concrete
- Roof: Spanish Tile
Condition
- New construction: No
- Year built: 1982
Utilities & green energy
- Sewer: Public Sewer
- Water: Public
- Utilities for property: Electricity Connected, Sewer Connected, Water Connected
Community & HOA
Community
- Features: Curbs, Street Lights, Sidewalks
- Subdivision: Othr
HOA
- Has HOA: Yes
- Amenities included: Spa/Hot Tub
- HOA fee: $475 monthly
- HOA name: Montefino
- HOA phone: 949-450-0202
Location
- Region: Diamond Bar
Financial & listing details
- Price per square foot: $578/sqft
- Tax assessed value: $254,288
- Annual tax amount: $3,576
- Date on market: 8/12/2026
- Cumulative days on market: 4 days
- Listing terms: Cash,Cash to New Loan,Conventional,FHA,Submit
- Exclusions: Refrigerator, washer, dryer
- Road surface type: Paved
Estimated market value
$546,900
$520,000 - $574,000
$2,787/mo
Price history
| Date | Event | Price |
|---|---|---|
| 8/12/2026 | Listed for sale | $549,999+290.1%$578/sqft |
Source:  CRMLS #PW26172120 Report a problem CRMLS #PW26172120 Report a problem | ||
| 12/28/1990 | Sold | $141,000$148/sqft |
Source: Agent Provided Report a problem | ||
Public tax history
| Year | Property taxes | Tax assessment |
|---|---|---|
| 2025 | $3,576 +5.5% | $254,288 +2% |
| 2024 | $3,388 +2.3% | $249,303 +2% |
| 2023 | $3,311 +2.2% | $244,415 +2% |
| 2022 | $3,241 +1.9% | $239,623 +2% |
| 2021 | $3,180 +1.2% | $234,925 +1% |
| 2020 | $3,141 | $232,517 +2% |
| 2019 | $3,141 +6.2% | $227,959 +2% |
| 2018 | $2,959 | $223,490 +2% |
| 2017 | $2,959 +4.6% | $219,109 +2% |
| 2016 | $2,830 +3% | $214,814 +1.5% |
| 2015 | $2,748 -0.8% | $211,588 +2% |
| 2014 | $2,770 | $207,444 +2.5% |
| 2012 | -- | $202,458 +2% |
| 2011 | -- | $198,489 +0.8% |
| 2010 | -- | $197,006 -0.2% |
| 2009 | -- | $197,475 +2% |
| 2008 | -- | $193,604 +2% |
| 2007 | -- | $189,809 +2% |
| 2006 | -- | $186,089 |
| 2005 | -- | $186,089 +4% |
| 2004 | -- | $178,865 +1.9% |
| 2003 | -- | $175,588 +13.1% |
| 2002 | -- | $155,200 +24.2% |
| 2000 | -- | $125,000 |
Find assessor info on the county website
Monthly payment
Est. payment
Payment breakdown
Explore the cost of this home by adjusting the details. Changes won't be saved.Climate risks
Neighborhood: 91765
Nearby schools
GreatSchools rating
- 10/10Maple Hill Elementary SchoolGrades: K-5Distance: 0.6 mi
- 10/10Chaparral Middle SchoolGrades: 6-8Distance: 0.3 mi
- 10/10Diamond Bar High SchoolGrades: 9-12Distance: 1.9 mi
Schools provided by the listing agent
- Elementary: Walnut
- Middle: Chaparral
- High: Diamond Bar
Source: CRMLS. This data may not be complete. We recommend contacting the local school district to confirm school assignments for this home.
- $872,5003 bd3 ba1.6k sqft23010 Paseo De Terrado UNIT 1, Diamond Bar, CA 91765Off Market

- $743,1002 bd3 ba1.2k sqft23010 Paseo De Terrado UNIT 2, Diamond Bar, CA 91765Off Market
- $677,6002 bd3 ba1.2k sqft23010 Paseo De Terrado UNIT 3, Diamond Bar, CA 91765Off Market

- $806,6003 bd3 ba1.6k sqft23010 Paseo De Terrado UNIT 4, Diamond Bar, CA 91765Off Market
- $820,9003 bd2 ba1.6k sqft23014 Paseo De Terrado UNIT 1, Diamond Bar, CA 91765Off Market
- $649,0002 bd3 ba1.2k sqft23014 Paseo De Terrado UNIT 2, Diamond Bar, CA 91765Off Market
- $776,1003 bd3 ba1.5k sqft23020 Paseo De Terrado UNIT 1, Diamond Bar, CA 91765Off Market
- $358,8732 bd3 ba1.3k sqft23020 Paseo De Terrado UNIT 2, Diamond Bar, CA 91765Off Market
- $685,7002 bd3 ba1.3k sqft23020 Paseo De Terrado UNIT 3, Diamond Bar, CA 91765Off Market
A local agent can set up tours, give advice and negotiate with sellers.
Similar homes
- $499,8002 bd2 ba828 sqft800 Grand Ave Unit A12, Diamond Bar, CA 91765For Sale
 MLS ID #WS26171561, Yan Zhang, Real Brokerage Technologies. CRMLS
 - $639,0003 bd2 ba1k sqft1318 S Diamond Bar Blvd Unit C, Diamond Bar, CA 91765For Sale
 MLS ID #WS26173241, Shufang Cui, RE/MAX 2000 REALTY. CRMLS
 - $524,0002 bd2 ba1k sqft1100 Cleghorn Dr, Diamond Bar, CA 91765For Sale
 MLS ID #DW26130148, Jacqueline Soto, ehomes. CRMLS
 - $575,0002 bd2 ba900 sqft1047 Canyon Spring Ln, Diamond Bar, CA 91765For Sale
 MLS ID #TR26114630, Adrian Zang, Real Broker. CRMLS
 - $469,8002 bd2 ba789 sqft22790 Lakeway Dr Unit 458, Diamond Bar, CA 91765For SaleMLS ID #TR26157271, Andrew Choi, New Star Realty & Inv.. CRMLS
- $499,0002 bd1 ba820 sqft1250 S Diamond Bar Blvd Unit A, Diamond Bar, CA 91765For SaleMLS ID #TR26125976, Jenny Wu, LPT Realty, Inc. CRMLS
- $499,0002 bd1 ba814 sqft1338 S Diamond Bar Blvd Unit A, Diamond Bar, CA 91765For SaleMLS ID #WS26093510, LIAN LIU, Real Brokerage Technologies. CRMLS
- $499,0002 bd2 ba934 sqft22874 Hilton Head Dr, Diamond Bar, CA 91765For SaleMLS ID #WS26130531, JANINE LEE, KO TAI REALTY. CRMLS
- $534,9002 bd2 ba916 sqft2360 S Diamond Bar Blvd Unit J, Diamond Bar, CA 91765For SaleMLS ID #WS26138331, JENIFER CHOW, Doubletree Realtors. CRMLS
- $699,0002 bd3 ba1.2k sqft1320 Albariza Pl Unit 6, Diamond Bar, CA 91765For SaleMLS ID #CV26173532, Cathie Lee, Century 21 Masters. CRMLS
- $460,0002 bd2 ba912 sqft22765 Lakeway Dr Unit 432, Diamond Bar, CA 91765For SaleMLS ID #AR26166983, Yi-Chun Lee, Re/Max Premier Properties. CRMLS
- $498,0002 bd3 ba1k sqft22865 Hilton Head Dr Unit 216, Diamond Bar, CA 91765For SaleMLS ID #26838895, Jeffrey Park DRE # 01967670, New Star Realty. CLAW
- $480,0002 bd2 ba934 sqft22820 Hilton Head Dr Unit 78, Diamond Bar, CA 91765For SaleMLS ID #PW26156148, Lydia Gordon, Golden Nest Realty Group. CRMLS
- $499,5002 bd2 ba1.1k sqft24170 Avenida Rancheros Unit F, Diamond Bar, CA 91765For SaleMLS ID #TR26159739, Shuping Zhan, WeTrust Realty. CRMLS
- $478,0002 bd3 ba1k sqft22871 Hilton Head Dr Unit 230, Diamond Bar, CA 91765For SaleMLS ID #CV26048836, Jun Zhou, JUN ZHOU, BROKER. CRMLS
- $488,0002 bd2 ba912 sqft22725 Lakeway Dr Unit 393, Diamond Bar, CA 91765For SaleMLS ID #TR26063721, Chuqi Liu, RE/MAX Galaxy. CRMLS
- $549,9002 bd2 ba999 sqft24208 Sylvan Glen Rd Unit E, Diamond Bar, CA 91765For SaleMLS ID #SB26059640, Cindy Rodriguez-Lahlou, West Shores Realty, Inc.. CRMLS
- $464,9952 bd2 ba794 sqft22794 Lakeway Dr Unit 467, Diamond Bar, CA 91765For SaleMLS ID #TR26127184, Matthew Serrano, Re/Max Top Producers. CRMLS
- $474,9992 bd2 ba789 sqft755 Racquet Club Dr Unit 476, Diamond Bar, CA 91765For SaleMLS ID #OC26046164, Connie Escobar-Theron, Realty One Group West. CRMLS
- $464,9002 bd2 ba934 sqft22812 Hilton Head Dr Unit 56, Diamond Bar, CA 91765For SaleMLS ID #TR26135395, Yepeng Yang, RE/MAX Galaxy. CRMLS
Local buyer's agents are ready to help
