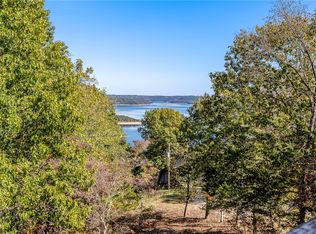
LAKE LIFE IS CALLING! Enjoy beautiful Beaver Lake views from this inviting property! Situated atop a scenic summit on nearly two acres, this home is less than 10 minutes from Lost Bridge Marina/Boat Ramp. A Cobalt boat & marina slip are also available! Inside, enjoy a spacious layout with a main living room featuring an electric fireplace that can be converted back to wood-burning, plus a secondary living area with the same fireplace design. The kitchen offers custom-built cabinetry with overhead lighting & a wine cooler in the mini-bar alcove. Enjoy two outdoor deck spaces, one covered & one partially covered, perfect for relaxing & taking in the lake views. Additional features include Levelor cellular shades throughout, a freestanding generator in the shed with a dedicated house breaker, & a carport attached to the shed near the kitchen entry, providing a third covered parking area. Whether a full-time home, weekend getaway, or lake retreat, this property is ready for you to enjoy the best of Beaver Lake living!
For sale
$795,000
21496 Summit Rd, Garfield, AR 72732
3beds
2,800sqft
Single Family Residence
Built in 1981
1.95 Acres Lot
$-- Zestimate®
$284/sqft
$-- HOA
What's special
Beautiful beaver lake viewsSpacious layoutLevelor cellular shades throughout
- 4 days
- 314
- 36
Likely to sell faster than
Zillow last checked:
Listing updated:
Listed by:
House Inc Team 479-403-1206,
The Agency Northwest Arkansas 479-403-1206
Source: ArkansasOne MLS,MLS#: 1367205 Originating MLS: Northwest Arkansas Board of REALTORS MLS
Facts & features
Interior
Bedrooms & bathrooms
- Bedrooms: 3
- Bathrooms: 2
- Full bathrooms: 2
Heating
- Central
Cooling
- Central Air
Appliances
- Included: Counter Top, Double Oven, Dryer, Dishwasher, Electric Oven, Gas Water Heater, Microwave, Propane Cooktop, Refrigerator, Washer, Plumbed For Ice Maker
- Laundry: Washer Hookup, Dryer Hookup
Features
- Attic, Wet Bar, Eat-in Kitchen, Pantry, Split Bedrooms, Storage, Walk-In Closet(s), Window Treatments, Multiple Living Areas
- Flooring: Carpet, Tile
- Windows: Blinds, Drapes
- Basement: Finished,Crawl Space
- Number of fireplaces: 1
- Fireplace features: Electric, Family Room
Interior area
- Total structure area: 2,800
- Total interior livable area: 2,800 sqft
Video & virtual tour
Property
Parking
- Total spaces: 3
- Parking features: Attached, Circular Driveway, Garage Door Opener
- Has garage: Yes
- Covered spaces: 3
Features
- Levels: Two
- Stories: 2
- Patio & porch: Covered, Deck
- Exterior features: Gravel Driveway
- Fencing: None
- Has view: Yes
- View description: Lake
- Has water view: Yes
- Water view: Lake
- Body of water: Beaver Lake
Lot
- Size: 1.95 Acres
- Features: None, Subdivision, Wooded
Details
- Additional structures: Storage
- Additional parcels included: 1510331000, 1510359000, 1510319000
- Parcel number: 1510360000
- Special conditions: None
Construction
Type & style
- Home type: SingleFamily
- Property subtype: Single Family Residence
Materials
- Wood Siding
- Foundation: Crawlspace
- Roof: Architectural,Shingle
Condition
- New construction: No
- Year built: 1981
Utilities & green energy
- Sewer: Septic Tank
- Water: Well
- Utilities for property: Electricity Available, High Speed Internet Available, Septic Available, Water Available
Community & HOA
Community
- Features: Lake
- Subdivision: Vista Shores South Rurban
Location
- Region: Garfield
Financial & listing details
- Price per square foot: $284/sqft
- Tax assessed value: $492,340
- Annual tax amount: $2,473
- Date on market: 11/6/2026
- Cumulative days on market: 4 days
Estimated market value
Not available
Estimated sales range
Not available
Not available
Price history
| Date | Event | Price |
|---|---|---|
| 11/6/2026 | Listed for sale | $795,000+562.5%$284/sqft |
Source:  ArkansasOne MLS #1367205 Report a problem | ||
| 12/26/1990 | Sold | $120,000$43/sqft |
Source: Agent Provided Report a problem | ||
Public tax history
| Year | Property taxes | Tax assessment |
|---|---|---|
| 2025 | $2,473 +8.3% | $41,500 +9.1% |
| 2024 | $2,284 +12.1% | $38,040 +10% |
| 2023 | $2,038 +7.2% | $34,580 +8.3% |
| 2022 | $1,901 +7.9% | $31,920 +9.1% |
| 2021 | $1,763 +8.4% | $29,260 +10% |
| 2020 | $1,627 +18.5% | $26,600 |
| 2019 | $1,373 -11.3% | $26,600 |
| 2018 | $1,548 | $26,600 |
| 2017 | $1,548 +6.4% | $26,600 |
| 2016 | $1,454 | $26,600 -38.8% |
| 2015 | $1,454 -35.8% | $43,450 |
| 2014 | $2,265 +22.1% | $43,450 |
| 2013 | $1,855 | $43,450 |
| 2012 | -- | $43,450 +32.1% |
| 2010 | -- | $32,890 |
| 2009 | -- | $32,890 |
| 2008 | -- | $32,890 -8.9% |
| 2007 | -- | $36,100 |
| 2006 | -- | $36,100 +89.1% |
| 2005 | -- | $19,090 |
| 2004 | -- | $19,090 |
| 2003 | -- | $19,090 -19.9% |
| 2002 | -- | $23,820 |
| 2001 | -- | $23,820 |
| 2000 | -- | $23,820 |
Find assessor info on the county website
Monthly payment
Est. payment
Payment breakdown
Explore the cost of this home by adjusting the details. Changes won't be saved.Climate risks
Neighborhood: 72732
Nearby schools
Schools provided by the listing agent
- District: Rogers
Source: ArkansasOne MLS. This data may not be complete. We recommend contacting the local school district to confirm school assignments for this home.

Similar homes
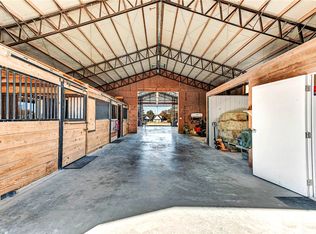
- $750,0003 bd3 ba2.7k sqft12024 E Airport Dr, Garfield, AR 72732For Sale
 MLS ID #1366437, Lighthouse Group NWA, Keller Williams Market Pro Realty Branch Office. ArkansasOne MLS
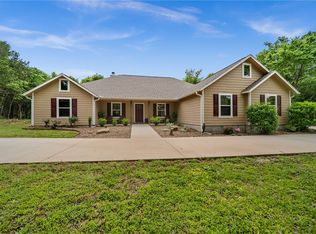
- $995,0003 bd3 ba2.9k sqft14620 Ravenwood Ln, Garfield, AR 72732For Sale
 MLS ID #1363838, David Cisneros, Collier & Associates- Rogers Branch. ArkansasOne MLS
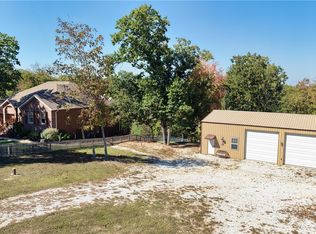
- $585,0004 bd4 ba2.2k sqft12627 Lodge Dr, Garfield, AR 72732For Sale
 MLS ID #1345385, Brooke Taylor, Beaver Lake Realty. ArkansasOne MLS
- $795,0003 bd3 ba3.3k sqft16240 Kostner Dr, Rogers, AR 72756For Sale
 MLS ID #1365069, Travis Wagar, Weichert, REALTORS Griffin Company Bentonville. ArkansasOne MLS
