Welcome to 698 Wellesley Drive, a beautifully maintained Mid-Century Ranch-style home located in Towne Ranch, one of Claremont’s most distinctive and desirable neighborhoods. Known for its mature trees and individually designed homes, this sought-after community captures the character and charm that make Claremont so special.
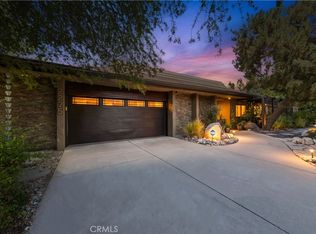
Built in 1961 and situated on an oversized corner lot, this bright and inviting single-story home offers just over 2,000 square feet of comfortable living space. Abundant natural light, an open floor plan, and a strong visual connection to the backyard reflect the best of classic Mid-Century design.
The home features three spacious bedrooms, three bathrooms, and a versatile bonus area ideal for a home office, homeschooling space, or creative studio. The welcoming living room is anchored by an impressive stone fireplace, while the adjacent dining room offers the perfect setting for gatherings. The kitchen features a center island and sunny breakfast nook and opens to the comfortable family room, with views of the expansive backyard.
Designed for the Southern California lifestyle, the private outdoor space features a sparkling swimming pool —perfect for relaxing, entertaining, and enjoying warm summer days. Gracious curb appeal, mature landscaping, an attached two-car garage, and ample parking complete this exceptional corner-lot setting.
Additional highlights include updated bathrooms, attractive laminate flooring, dual-pane windows, interior shutters, ceiling fans, and thoughtfully organized bedroom closets.
The location places you close to Claremont’s award-winning schools, including nearby Condit Elementary School and Claremont High School. The renowned Claremont Colleges are also just minutes away, adding to the city’s vibrant academic and cultural atmosphere. Spend an afternoon exploring the tree-lined streets of the Claremont Village, where locally owned shops, popular restaurants, cafés, entertainment, and community events create a lively small-town experience. Trader Joe’s, Sprouts, Memorial Park, neighborhood parks, hiking and biking trails, and the Claremont Wilderness Park are all conveniently nearby.
This special home offers timeless architecture, flexible living space, and an exceptional location—an opportunity to enjoy the very best of the Claremont lifestyle.
For sale
Listed by: REALTY ONE GROUP WEST • Patricia Samuelson • Contact: 909-214-1002
$1,265,000
698 Wellesley Dr, Claremont, CA 91711
3beds
2,100sqft
Single Family Residence
Built in 1961
0.32 Acres Lot
$1,261,500 Zestimate®
$602/sqft
$-- HOA
What's special
- 2 days |
- 472 |
- 32 |
Zillow last checked:
Listing updated:
Listed by:
Patricia Samuelson DRE #01733616 909-214-1002,
REALTY ONE GROUP WEST,
Carlos Samuelson DRE #01326104,
REALTY ONE GROUP WEST
Source: CRMLS,MLS#: CV26176533 Originating MLS: California Regional MLS
Originating MLS: California Regional MLSFacts & features
Interior
Bedrooms & bathrooms
- Bedrooms: 3
- Bathrooms: 3
- Full bathrooms: 2
- 1/2 bathrooms: 1
- Main level bathrooms: 3
- Main level bedrooms: 3
Rooms
- Room types: Bedroom, Family Room, Kitchen, Laundry, Living Room, Primary Bathroom, Office, Dining Room
Bedroom
- Features: All Bedrooms Down
Bathroom
- Features: Bathtub, Separate Shower, Tub Shower
Heating
- Central
Cooling
- Central Air
Appliances
- Included: Dishwasher, Electric Range, Refrigerator, Water To Refrigerator
- Laundry: Laundry Room
Features
- Breakfast Area, Separate/Formal Dining Room, All Bedrooms Down
- Flooring: Laminate, Tile
- Windows: Double Pane Windows, Plantation Shutters
- Has fireplace: Yes
- Fireplace features: Living Room
- Common walls with other units/homes: No Common Walls
Interior area
- Total interior livable area: 2,100 sqft
Video & virtual tour
Property
Parking
- Total spaces: 4
- Parking features: Door-Multi, Direct Access, Driveway Level, Garage
- Attached garage spaces: 2
- Uncovered spaces: 2
Features
- Levels: One
- Stories: 1
- Entry location: 1
- Patio & porch: Concrete, Covered
- Has private pool: Yes
- Pool features: In Ground, Private
- Has spa: Yes
- Spa features: Private
- Has view: Yes
- View description: Mountain(s), Neighborhood
Lot
- Size: 0.32 Acres
- Features: Corner Lot, Lawn, Landscaped, Sprinkler System
Details
- Parcel number: 8305015006
- Special conditions: Standard
Construction
Type & style
- Home type: SingleFamily
- Architectural style: Mid-Century Modern,Ranch
- Property subtype: Single Family Residence
Materials
- Stucco
- Foundation: Slab
Condition
- Turnkey
- New construction: No
- Year built: 1961
Utilities & green energy
- Sewer: Public Sewer
- Water: Public
Green energy
- Energy efficient items: Windows
Community & HOA
Community
- Features: Foothills, Gutter(s), Suburban
Location
- Region: Claremont
Financial & listing details
- Price per square foot: $602/sqft
- Tax assessed value: $830,500
- Annual tax amount: $10,559
- Date on market: 8/13/2026
- Cumulative days on market: 2 days
- Listing terms: Cash to New Loan
Estimated market value
$1,261,500
$1.20M - $1.32M
$4,725/mo
Price history
| Date | Event | Price |
|---|---|---|
| 8/13/2026 | Listed for sale | $1,265,000+69.8%$602/sqft |
Source:  CRMLS #CV26176533 Report a problem CRMLS #CV26176533 Report a problem | ||
| 9/14/2019 | Listing removed | $745,000$355/sqft |
Source: REALTY ONE GROUP WEST #CV19172014 Report a problem | ||
| 8/5/2019 | Pending sale | $745,000$355/sqft |
Source: REALTY ONE GROUP WEST #CV19172014 Report a problem | ||
| 7/25/2019 | Listed for sale | $745,000+893.3%$355/sqft |
Source: REALTY ONE GROUP WEST #CV19172014 Report a problem | ||
| 8/10/2018 | Sold | $75,000$36/sqft |
Source: Public Record Report a problem | ||
| 1/18/2018 | Sold | $75,000-87.5%$36/sqft |
Source: Public Record Report a problem | ||
| 8/24/2009 | Sold | $600,000$286/sqft |
Source: Public Record Report a problem | ||
Public tax history
| Year | Property taxes | Tax assessment |
|---|---|---|
| 2025 | $10,559 +3.1% | $830,500 +2% |
| 2024 | $10,241 +2.1% | $814,217 +2% |
| 2023 | $10,026 +1.6% | $798,253 +2% |
| 2022 | $9,866 -3% | $782,602 +2% |
| 2021 | $10,171 +7.5% | $767,258 +1% |
| 2020 | $9,458 | $759,392 +2% |
| 2019 | $9,458 +8.8% | $744,502 +9.4% |
| 2018 | $8,693 | $680,669 +2% |
| 2017 | $8,693 +6.8% | $667,324 +2% |
| 2016 | $8,138 +4.5% | $654,240 +1.5% |
| 2015 | $7,791 +2.3% | $644,414 +2% |
| 2014 | $7,617 | $631,792 +2.5% |
| 2012 | -- | $616,606 +2% |
| 2011 | -- | $604,517 +0.8% |
| 2010 | -- | $600,000 +109.3% |
| 2009 | -- | $286,738 +2% |
| 2008 | -- | $281,117 +2% |
| 2007 | -- | $275,606 +2% |
| 2006 | -- | $270,203 |
| 2005 | -- | $270,203 +4% |
| 2004 | -- | $259,713 +1.9% |
| 2003 | -- | $254,954 +2% |
| 2002 | -- | $249,956 +4% |
| 2000 | -- | $240,252 |
Find assessor info on the county website
Monthly payment
Est. payment
Payment breakdown
Explore the cost of this home by adjusting the details. Changes won't be saved.Climate risks
Neighborhood: Towne Ranch
Nearby schools
GreatSchools rating
- 7/10Condit Elementary SchoolGrades: K-6Distance: 0.4 mi
- 9/10El Roble Intermediate SchoolGrades: 7-8Distance: 0.7 mi
- 9/10Claremont High SchoolGrades: 9-12Distance: 0.3 mi
Schools provided by the listing agent
- Elementary: Condit
- Middle: El Roble
- High: Claremont
Source: CRMLS. This data may not be complete. We recommend contacting the local school district to confirm school assignments for this home.
- $1,097,5004 bd3 ba2k sqft686 Wellesley Dr, Claremont, CA 91711Off Market
- $1,288,7004 bd4 ba2.3k sqft1402 Lafayette Rd, Claremont, CA 91711Off Market
- $1,244,3004 bd3 ba2.7k sqft702 Wellesley Dr, Claremont, CA 91711Off Market

- $1,422,4005 bd4 ba3.1k sqft660 Wellesley Dr, Claremont, CA 91711Off Market
- $1,254,9003 bd3 ba2.2k sqft649 Purdue Dr, Claremont, CA 91711Off Market
- $1,240,3004 bd3 ba2.7k sqft1464 Lafayette Rd, Claremont, CA 91711Off Market
- $1,344,5004 bd3 ba2.7k sqft705 Purdue Dr, Claremont, CA 91711Off Market
- $1,270,4004 bd3 ba3.3k sqft691 Wellesley Dr, Claremont, CA 91711Off Market
A local agent can set up tours, give advice and negotiate with sellers.
Similar homes
- $1,399,9003 bd2 ba2.6k sqft2275 N La Paz Dr, Claremont, CA 91711For Sale
 MLS ID #CV26167655, KATHERINE LI MARTIN, RE/MAX 2000 REALTY. CRMLS
 - $1,250,0002 bd2 ba1.4k sqft746 N Harvard Ave, Claremont, CA 91711For Sale By Owner

- $1,049,0004 bd3 ba2k sqft579 Aurora Dr, Claremont, CA 91711For Sale
 MLS ID #CV26165207, Ernestine Danwing, REALTY ONE GROUP MASTERS. CRMLS
 - $1,088,8003 bd2 ba1.5k sqft754 W 9th St, Claremont, CA 91711For Sale
 MLS ID #CV26174590, Anthony Grynchal, eXp Realty of Greater Los Angeles. CRMLS
 - $1,175,0003 bd2 ba1.7k sqft818 Hood Dr, Claremont, CA 91711For SaleMLS ID #CV26144260, Michael Porter, PORTER REAL ESTATE. CRMLS
- $1,100,0004 bd2 ba2k sqft1545 Seneca Pl, Claremont, CA 91711For SaleMLS ID #CV26164550, Geoffrey Hamill, Vista Sotheby's International. CRMLS
- $--3 bd2 ba1.6k sqft3015 Rhodelia Ave, Claremont, CA 91711AuctionAuction.com 2
- $1,375,0005 bd3 ba3k sqft846 W 10th St, Claremont, CA 91711For SaleMLS ID #CV26164567, Geoffrey Hamill, Vista Sotheby's International. CRMLS
- $1,149,0004 bd3 ba2.1k sqft1152 Northwestern Dr, Claremont, CA 91711For SaleMLS ID #SR26155481, Todd Jones, Rodeo Realty. CRMLS
- $1,289,0006 bd3 ba2.8k sqft2220 W Silver Tree Rd, Claremont, CA 91711For SaleMLS ID #AR26132459, Cheryl Allen, Engel & Voelkers Pasadena. CRMLS
- $1,275,0004 bd2 ba2.1k sqft264 E Radcliffe Dr, Claremont, CA 91711For SaleMLS ID #AR26117900, Joseph Chiovare, Coldwell Banker Realty. CRMLS
- $1,250,0004 bd3 ba1.5k sqft449-448 E Arrow Hwy, Claremont, CA 91711For SaleMLS ID #CV26171083, Lisa Di Noto, NEW HARVEST REALTY. CRMLS
- $1,249,0005 bd3 ba1.9k sqft580 Black Hills Dr, Claremont, CA 91711For SaleMLS ID #CV26160206, Kristin Carlson, RE/MAX MASTERS REALTY. CRMLS
- $1,299,0004 bd2 ba1.9k sqft1921 Wheaton Ave, Claremont, CA 91711For SaleMLS ID #TR26098122, John Reionn Webber, Vista Verde Services Inc. CRMLS
- $1,135,0003 bd2 ba1.6k sqft840 Northwestern Dr, Claremont, CA 91711For SaleMLS ID #IG26151136, Susan Ramos, Standing Stone Real Estate Inc. CRMLS
- $1,498,5004 bd3 ba2.3k sqft666 W 9th St, Claremont, CA 91711For SaleMLS ID #CV26144091, Geoffrey Hamill, Vista Sotheby's International. CRMLS
- $1,250,0003 bd3 ba1.5k sqft449-447 448 Arrow Hwy, Claremont, CA 91711For SaleMLS ID #CV26164064, Lisa Di Noto, NEW HARVEST REALTY. CRMLS
- $1,060,0003 bd2 ba1.5k sqft1153 Northwestern Dr, Claremont, CA 91711For SaleMLS ID #PW26090264, Lily Bui, Foothill Estates & Fin Inc. CRMLS
- $1,178,0003 bd2 ba1.5k sqft295 E Blue Mountain Way, Claremont, CA 91711For SaleMLS ID #P1-27782, Shane Thwin, Keller Williams Realty. CRMLS
- $995,0004 bd2 ba1.8k sqft1127 Turning Bend Dr, Claremont, CA 91711For SaleMLS ID #IV26149951, SAWYER SHWETZ, MESA PROPERTIES INC.. CRMLS
Local buyer's agents are ready to help
