Beautiful single-story corner-lot home located in desirable North Claremont, just minutes from the Claremont Village. Offering over 2,000 square feet of living space, this thoughtfully designed home features 4 bedrooms, 3 bathrooms, and a versatile bonus room ideal for a home office, walk-in pantry, or flex space. A unique highlight is the two main bedrooms, each with its own private ensuite bathroom, offering comfort and privacy for homeowners, guests, or multi-generational living. One main bedroom also features its own split-system for personalized comfort. The spacious living room showcases a cozy gas fireplace and abundant natural light, while recessed lighting enhances the main living areas. An adjoining dining room overlooks the backyard, creating an inviting space for everyday living and entertaining. The kitchen features granite countertops, ample cabinetry, and generous workspace. Additional highlights include a Tesla charger in the attached garage. Ideally located near the Claremont foothills, Wilderness Park trails, Claremont Colleges, and Downtown Claremont Village. Situated within the highly regarded Claremont Unified School District and close to award-winning schools. A wonderful opportunity to enjoy comfort, convenience, and the best of Claremont living.
For sale
Listed by: REALTY ONE GROUP MASTERS • Ernestine Danwing • Contact: 626-650-0370
$1,049,000
579 Aurora Dr, Claremont, CA 91711
4beds
2,064sqft
Single Family Residence
Built in 1962
9,555 Square Feet Lot
$1,034,900 Zestimate®
$508/sqft
$-- HOA
What's special
- 2 days |
- 612 |
- 32 |
Zillow last checked:
Listing updated:
Listed by:
Ernestine Danwing DRE #02008478 626-650-0370,
REALTY ONE GROUP MASTERS
Source: CRMLS,MLS#: CV26165207 Originating MLS: California Regional MLS
Originating MLS: California Regional MLSFacts & features
Interior
Bedrooms & bathrooms
- Bedrooms: 4
- Bathrooms: 3
- Full bathrooms: 3
- Main level bathrooms: 3
- Main level bedrooms: 4
Rooms
- Room types: Bedroom, Kitchen, Laundry, Living Room, Primary Bedroom, Other, Dining Room
Primary bedroom
- Features: Primary Suite
Bedroom
- Features: All Bedrooms Down
Bathroom
- Features: Bidet, Bathroom Exhaust Fan, Bathtub, Dual Sinks, Quartz Counters, Separate Shower
Kitchen
- Features: Granite Counters, Kitchen Island
Other
- Features: Walk-In Closet(s)
Heating
- Central, Ductless
Cooling
- Central Air, Ductless
Appliances
- Included: Dishwasher, Electric Cooktop, Gas Oven, Microwave
- Laundry: Washer Hookup, Gas Dryer Hookup, Inside
Features
- Ceiling Fan(s), Separate/Formal Dining Room, Granite Counters, All Bedrooms Down, Primary Suite, Walk-In Closet(s)
- Flooring: Laminate, Tile
- Windows: Shutters
- Has fireplace: Yes
- Fireplace features: Gas, Living Room
- Common walls with other units/homes: No Common Walls
Interior area
- Total interior livable area: 2,064 sqft
Property
Parking
- Total spaces: 2
- Parking features: Driveway, Garage
- Attached garage spaces: 2
Features
- Levels: One
- Stories: 1
- Entry location: 1
- Patio & porch: Concrete
- Pool features: None
- Spa features: None
- Has view: Yes
- View description: Neighborhood
Lot
- Size: 9,555 Square Feet
- Features: 0-1 Unit/Acre
Details
- Parcel number: 8307008028
- Special conditions: Standard
Construction
Type & style
- Home type: SingleFamily
- Property subtype: Single Family Residence
Materials
- Foundation: Slab
- Roof: Shingle
Condition
- New construction: No
- Year built: 1962
Utilities & green energy
- Sewer: Public Sewer
- Water: Public
- Utilities for property: Sewer Connected
Community & HOA
Community
- Features: Street Lights, Suburban, Sidewalks
- Security: Carbon Monoxide Detector(s), Smoke Detector(s)
Location
- Region: Claremont
Financial & listing details
- Price per square foot: $508/sqft
- Tax assessed value: $902,025
- Annual tax amount: $11,222
- Date on market: 8/13/2026
- Cumulative days on market: 2 days
- Listing terms: Cash to New Loan,Conventional
- Exclusions: personal items, washer, dryer, refrigerator
Estimated market value
$1,034,900
$983,000 - $1.09M
$3,604/mo
Price history
| Date | Event | Price |
|---|---|---|
| 8/13/2026 | Listed for sale | $1,049,000+23.4%$508/sqft |
Source:  CRMLS #CV26165207 Report a problem CRMLS #CV26165207 Report a problem | ||
| 8/26/2021 | Sold | $850,000+1.3%$412/sqft |
Source: Public Record Report a problem | ||
| 8/9/2021 | Contingent | $839,000$406/sqft |
Source: CRMLS #TR21149268 Report a problem | ||
| 8/1/2021 | Price change | $839,000-4.6%$406/sqft |
Source: CRMLS #TR21149268 Report a problem | ||
| 7/9/2021 | Listed for sale | $879,000+87.4%$426/sqft |
Source: CRMLS #TR21149268 Report a problem | ||
| 10/21/2013 | Sold | $469,000+0%$227/sqft |
Source: Public Record Report a problem | ||
| 9/28/2013 | Price change | $468,888-6.2%$227/sqft |
Source: Coldwell Banker / Tri-Counties Realty #TR13181675 Report a problem | ||
| 9/7/2013 | Listed for sale | $499,888+33.3%$242/sqft |
Source: Coldwell Banker Tri-Counties R #TR13181675 Report a problem | ||
| 1/28/2011 | Sold | $375,000-6.2%$182/sqft |
Source: Public Record Report a problem | ||
| 10/8/2010 | Listed for sale | $399,900-25.5%$194/sqft |
Source: Prudential Real Estate #C10105484 Report a problem | ||
| 9/1/2005 | Sold | $537,000+34.9%$260/sqft |
Source: Public Record Report a problem | ||
| 8/28/2003 | Sold | $398,000+50.2%$193/sqft |
Source: Public Record Report a problem | ||
| 9/8/2000 | Sold | $265,000+65.6%$128/sqft |
Source: Public Record Report a problem | ||
| 7/31/1996 | Sold | $160,000$78/sqft |
Source: Public Record Report a problem | ||
Public tax history
| Year | Property taxes | Tax assessment |
|---|---|---|
| 2025 | $11,222 +3.2% | $902,025 +2% |
| 2024 | $10,876 +2.2% | $884,339 +2% |
| 2023 | $10,647 +1.6% | $867,000 +2% |
| 2022 | $10,478 +31.6% | $850,000 +35.6% |
| 2021 | $7,960 +2.7% | $626,835 +1% |
| 2020 | $7,752 | $620,408 +2% |
| 2019 | $7,752 +5.5% | $608,244 +2% |
| 2018 | $7,345 | $596,318 +2% |
| 2017 | $7,345 +2.7% | $584,626 +20.4% |
| 2016 | $7,154 +22.2% | $485,560 +1.5% |
| 2015 | $5,856 +2.2% | $478,268 +2% |
| 2014 | $5,728 | $468,900 +22.6% |
| 2012 | -- | $382,500 +9.3% |
| 2011 | -- | $350,000 |
| 2010 | -- | $350,000 -12.6% |
| 2009 | -- | $400,500 -28.3% |
| 2008 | -- | $558,694 +2% |
| 2007 | -- | $547,740 +2% |
| 2006 | -- | $537,000 +29.7% |
| 2005 | -- | $414,078 +4% |
| 2004 | -- | $398,000 +44.4% |
| 2003 | -- | $275,705 +2% |
| 2002 | -- | $270,300 +59.4% |
| 2000 | -- | $169,546 |
Find assessor info on the county website
Monthly payment
Est. payment
Payment breakdown
Explore the cost of this home by adjusting the details. Changes won't be saved.Climate risks
Neighborhood: Chaparral
Nearby schools
GreatSchools rating
- 9/10Chaparral Elementary SchoolGrades: K-6Distance: 0.2 mi
- 9/10El Roble Intermediate SchoolGrades: 7-8Distance: 1.8 mi
- 9/10Claremont High SchoolGrades: 9-12Distance: 1 mi
- $938,5004 bd2 ba1.4k sqft567 Aurora Dr, Claremont, CA 91711Off Market
- $1,249,0005 bd3 ba1.9k sqft580 Black Hills Dr, Claremont, CA 91711For Sale

- $1,064,5004 bd2 ba1.7k sqft568 Black Hills Dr, Claremont, CA 91711Off Market

- $1,007,0004 bd2 ba1.7k sqft609 Aurora Dr, Claremont, CA 91711Off Market
- $961,7004 bd2 ba1.4k sqft555 Aurora Dr, Claremont, CA 91711Off Market
- $870,1003 bd2 ba1.2k sqft556 Black Hills Dr, Claremont, CA 91711Off Market
- $1,056,7005 bd3 ba2k sqft1699 Denver Ave, Claremont, CA 91711Off Market
- $913,5003 bd2 ba1.2k sqft610 Black Hills Dr, Claremont, CA 91711Off Market
A local agent can set up tours, give advice and negotiate with sellers.
Similar homes
- $984,9954 bd3 ba2k sqft1662 Denver Ave, Claremont, CA 91711For Sale
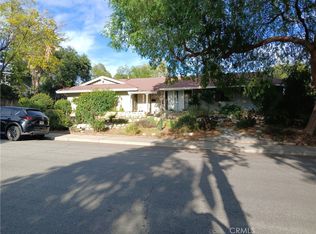 MLS ID #SW26072731, Lance Gemmill, Preferred Real Est.Investments. CRMLS
 - $1,265,0003 bd3 ba2.1k sqft698 Wellesley Dr, Claremont, CA 91711For Sale
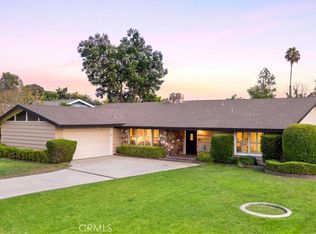 MLS ID #CV26176533, Patricia Samuelson, REALTY ONE GROUP WEST. CRMLS
 - $1,088,8003 bd2 ba1.5k sqft754 W 9th St, Claremont, CA 91711For Sale
 MLS ID #CV26174590, Anthony Grynchal, eXp Realty of Greater Los Angeles. CRMLS
 - $1,115,0004 bd2 ba1.9k sqft532 Chouinard Cir, Claremont, CA 91711For Sale
 MLS ID #CV26129332, Laura Dandoy, The Real Estate Resource Group. CRMLS
 - $1,100,0004 bd2 ba2k sqft1545 Seneca Pl, Claremont, CA 91711For SaleMLS ID #CV26164550, Geoffrey Hamill, Vista Sotheby's International. CRMLS
- $1,155,0004 bd3 ba2.6k sqft1938 Trinidad Cir, Claremont, CA 91711For SaleMLS ID #CV26124686, Alexandra Hosseini, Coldwell Banker Icon. CRMLS
- $1,249,0005 bd3 ba1.9k sqft580 Black Hills Dr, Claremont, CA 91711For SaleMLS ID #CV26160206, Kristin Carlson, RE/MAX MASTERS REALTY. CRMLS
- $1,399,9003 bd2 ba2.6k sqft2275 N La Paz Dr, Claremont, CA 91711For SaleMLS ID #CV26167655, KATHERINE LI MARTIN, RE/MAX 2000 REALTY. CRMLS
- $995,0004 bd2 ba1.8k sqft1127 Turning Bend Dr, Claremont, CA 91711For SaleMLS ID #IV26149951, SAWYER SHWETZ, MESA PROPERTIES INC.. CRMLS
- $1,149,0004 bd3 ba2.1k sqft1152 Northwestern Dr, Claremont, CA 91711For SaleMLS ID #SR26155481, Todd Jones, Rodeo Realty. CRMLS
- $1,185,0004 bd3 ba2.2k sqft1830 Vail Way, Upland, CA 91784For SaleMLS ID #CV26171784, Marty Rodriguez, CENTURY 21 MASTERS. CRMLS
- $885,0004 bd3 ba1.8k sqft1190 O'Hara Ct, Upland, CA 91786For SaleMLS ID #CV26176865, Sonja Coffee, RE/MAX CHAMPIONS. CRMLS
- $--3 bd2 ba1.6k sqft3015 Rhodelia Ave, Claremont, CA 91711AuctionAuction.com 2
- $1,275,0004 bd2 ba2.1k sqft264 E Radcliffe Dr, Claremont, CA 91711For SaleMLS ID #AR26117900, Joseph Chiovare, Coldwell Banker Realty. CRMLS
- $1,178,0003 bd2 ba1.5k sqft295 E Blue Mountain Way, Claremont, CA 91711For SaleMLS ID #P1-27782, Shane Thwin, Keller Williams Realty. CRMLS
- $1,100,0004 bd2 ba2.1k sqft416 Oakdale Dr, Claremont, CA 91711For SaleMLS ID #IV26176813, ABI ROBLEDO, HAVEN ROBLEDO REALTY. CRMLS
- $965,0003 bd2 ba1.5k sqft480 Converse Ave, Claremont, CA 91711For SaleMLS ID #CV26152815, Lori Bright, REALTY ONE GROUP WEST. CRMLS
- $1,250,0002 bd2 ba1.4k sqft746 N Harvard Ave, Claremont, CA 91711For Sale By Owner
- $1,060,0003 bd2 ba1.5k sqft1153 Northwestern Dr, Claremont, CA 91711For SaleMLS ID #PW26090264, Lily Bui, Foothill Estates & Fin Inc. CRMLS
- $989,9004 bd3 ba2k sqft2010 Brentwood Pl, Claremont, CA 91711For SaleMLS ID #IV26146234, CRYSTAL BRANDOS, REALTY MASTERS & ASSOCIATES. CRMLS
Local buyer's agents are ready to help
