Attention hunters and outdoor enthusiasts!!! Enjoy quiet country living at 215 Alexander Road in Pollock! Where deer and other wildlife are abundant. This well-kept 2007 Lexington manufactured home has never been moved and sits on its original homesite—1.1 acres on a secluded dead-end road next to Kisatchie National Forest. The 1,344-square-foot home features a screened front porch, new side-entry steps, a roof installed in September 2026, updated kitchen flooring, and a newprimary-bath shower. A sewage treatment plant will be installed, and the existing oxidationpond will be pumped and filled in. Additional acreage isavailable upon request. Don’t miss this great opportunity—schedule your showing today!
Accepting backups
$130,000
215 Alexander Rd, Pollock, LA 71467
3beds
1,344sqft
Manufactured On Land
Built in 2007
1.01 Acres Lot
$-- Zestimate®
$97/sqft
$-- HOA
What's special
- 22 days
- 36
- 2
Zillow last checked:
Listing updated:
Listed by:
Melanie Hodapp,
RITCHIE REAL ESTATE 318-449-8919
Source: ROAM MLS,MLS#: 2581589
Facts & features
Interior
Bedrooms & bathrooms
- Bedrooms: 3
- Bathrooms: 2
- Full bathrooms: 2
Primary bedroom
- Description: Lower Level, Ceiling Ht: 8, Flooring: Carpet
- Area: 194.22 Square Feet
- Dimensions: 13.02 x 14'11
Bedroom
- Description: Lower Level, Ceiling Ht: 8, Flooring: Carpet
- Area: 136.5 Square Feet
- Dimensions: 10'06 x 13
Bedroom
- Description: Lower Level, Ceiling Ht: 8, Flooring: Carpet
- Area: 151.67 Square Feet
- Dimensions: 13 x 11'08
Primary bathroom
- Description: Lower Level, Ceiling Ht: 8, Flooring: Vinyl
- Area: 74.97 Square Feet
- Dimensions: 10'07 x 7'01
Bathroom
- Description: Lower Level, Ceiling Ht: 8, Flooring: Vinyl
- Area: 33.38 Square Feet
- Dimensions: 7'05 x 4'06
Dining room
- Description: Lower Level, Ceiling Ht: 8, Flooring: Vinyl
- Area: 68.25 Square Feet
- Dimensions: 5'03 x 13
Kitchen
- Description: Lower Level, Ceiling Ht: 8, Flooring: Vinyl
- Area: 151.67 Square Feet
- Dimensions: 11'08 X 13
Living room
- Description: Lower Level, Ceiling Ht: 8, Flooring: Carpet
- Area: 208 Square Feet
- Dimensions: 13 x 16
Utility room
- Description: Lower Level, Ceiling Ht: 8, Flooring: Vinyl
- Area: 137.58 Square Feet
- Dimensions: 10'07 x 13
Heating
- Central, Other
Cooling
- Ceiling Fan(s), Other
Appliances
- Included: Dryer, Dishwasher, Refrigerator, Washer, Range, Oven
- Laundry: Electric Dryer Hookup, Washer Hookup
Features
- Flooring: Carpet, Vinyl
- Has fireplace: Yes
- Fireplace features: Wood Burning
Interior area
- Total structure area: 1,344
- Total interior livable area: 1,344 sqft
Video & virtual tour
Property
Parking
- Parking features: None
Features
- Levels: One
- Stories: 1
- Fencing: Other,Wood
Lot
- Size: 1.01 Acres
- Dimensions: 102 x 102
- Features: Other
Details
- Parcel number: 0800003000AID: 11385
Construction
Type & style
- Home type: MobileManufactured
- Property subtype: Manufactured On Land
Materials
- Other, Vinyl Siding
- Foundation: Raised
- Roof: Asphalt,Shingle
Condition
- Year built: 2007
Utilities & green energy
- Sewer: Other
- Water: Public
- Utilities for property: Cable Available, Natural Gas Not Available
Community & HOA
Community
- Security: Smoke Detector(s)
HOA
- Has HOA: No
Location
- Region: Pollock
Financial & listing details
- Price per square foot: $97/sqft
- Tax assessed value: $42,300
- Date on market: 10/14/2026
Estimated market value
Not available
Estimated sales range
Not available
Not available
Price history
| Date | Event | Price |
|---|---|---|
| 10/23/2026 | Pending sale | $130,000$97/sqft |
Source:  ROAM MLS #2581589 Report a problem | ||
| 10/14/2026 | Listed for sale | $130,000$97/sqft |
Source: GCLRA #2581589 Report a problem | ||
Public tax history
| Year | Property taxes | Tax assessment |
|---|---|---|
| 2025 | -- | $4,230 |
| 2024 | -- | $4,230 -1.2% |
| 2023 | -- | $4,280 |
| 2022 | -- | $4,280 |
| 2021 | -- | $4,280 |
| 2020 | -- | $4,280 |
| 2019 | -- | $4,280 |
| 2018 | $683 +8.5% | $4,280 |
| 2017 | $630 -15.8% | $4,280 |
| 2015 | $748 | $4,280 |
| 2014 | $748 | $4,280 |
| 2013 | $748 | $4,280 |
| 2012 | $748 | $4,280 |
| 2011 | -- | $4,280 |
| 2010 | $773 | $4,280 |
Find assessor info on the county website
Monthly payment
Climate risks
Neighborhood: 71467
Nearby schools
Schools provided by the listing agent
- Elementary: Pollock
- Middle: Grant, Grant
- High: Grant
Source: ROAM MLS. This data may not be complete. We recommend contacting the local school district to confirm school assignments for this home.
Similar homes
- $--3 bd2 ba1.7k sqft139 Antonia Hill Rd, Pollock, LA 71467Auction
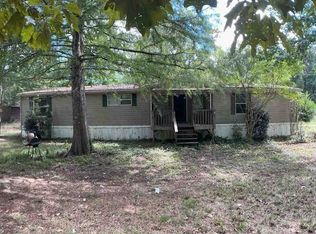 ServiceLink Auction
- $129,5003 bd2 ba1.1k sqft311 Paradise Rd, Pineville, LA 71405For Sale

 MLS ID #2577209, Zachary Daenen, REALTY EXPERTS, INC.. ROAM MLS
- $170,0003 bd2 ba1.1k sqft188 Crawford Loop, Pollock, LA 71467For Sale
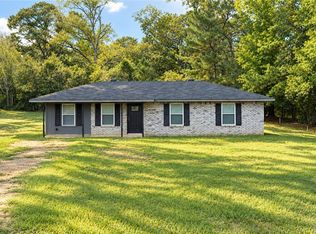 MLS ID #2580932, DANA CHAPMAN, CENTURY 21 BUELOW-MILLER REALTY. ROAM MLS
- $120,0003 bd1 ba840 sqft1423 Barthel Dr, Pineville, LA 71360For Sale
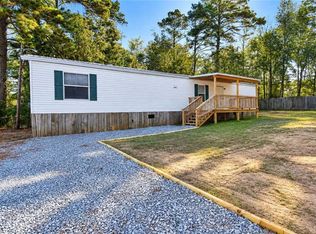 MLS ID #2582574, Mary Sonnier, EXP REALTY, LLC. ROAM MLS
- $78,0003 bd2 ba1.4k sqft141 Wainwright Rd, Pollock, LA 71467For SaleMLS ID #2536412, Abbigail Tyler, CALL THE KELONES REALTY. ROAM MLS
- $130,0004 bd2 ba1.7k sqft207 Leah St, Ball, LA 71405For SaleMLS ID #2530077, JOHN WALKER, KELLER WILLIAMS REALTY CENLA PARTNERS. ROAM MLS
- $143,0003 bd2 ba1.2k sqft134 Arlington Dr, Pineville, LA 71360For SaleMLS ID #200OCD, Steven Seale, STEVEN SEALE PROPERTIES, LLC. ROAM MLS
- $150,0003 bd2 ba2k sqft267 Ball Cutoff Rd, Ball, LA 71405For SaleMLS ID #2570064, Truett Mullins, Ahrens Realty Company, LLC. ROAM MLS
- $79,0003 bd2 ba1.2k sqft223 N Parsonage Rd, Colfax, LA 71417For SaleMLS ID #2553227, Sara Richey, Service First Realty. ROAM MLS
- $160,0004 bd2 ba1.4k sqft234 Big Lake Rd, Pineville, LA 71360For SaleMLS ID #2538012, LANDON SMITH, COLDWELL BANKER REAP REALTY. ROAM MLS
- $126,5003 bd2 ba1.2k sqft5620 W Circle Dr, Alexandria, LA 71301For SaleMLS ID #2567819, CECILE BARNHART, Crest Realty. ROAM MLS
- $154,9003 bd1 ba1.3k sqft4417 Ramona Dr, Ball, LA 71405For SaleMLS ID #2582175, Stephanie Robertson, Real Broker LLC. ROAM MLS
- $160,0002 bd2 ba1k sqft338 Flowers Rd, Pineville, LA 71360For SaleMLS ID #2576951, Josh Dauzat, CALL THE KELONES REALTY. ROAM MLS
- $119,9003 bd1 ba1.4k sqft5707 Old Boyce Rd, Alexandria, LA 71303For SaleMLS ID #2576966, MARGARET HICKMAN, KELLER WILLIAMS REALTY CENLA PARTNERS. ROAM MLS
- $185,0003 bd2 ba1.6k sqft109 Murrell Ln, Ball, LA 71405For SaleMLS ID #2569368, Cortney Alston, Ignite Realty. ROAM MLS
- $145,0003 bd2 ba1.2k sqft422 Greenfield Dr, Alexandria, LA 71302For SaleMLS ID #2549219, SHARON GRICE, LATTER AND BLUM Central Realty LLC. ROAM MLS
- $150,0003 bd1 ba1.1k sqft2008 Shirley Park Pl, Alexandria, LA 71301For SaleMLS ID #200JQR, Alayna Mathews, Real Broker LLC. ROAM MLS
- $122,0003 bd1 ba1k sqft1819 Clover Ln, Alexandria, LA 71301For SaleMLS ID #2548807, Sherrie Lebron, Crest Realty. ROAM MLS
