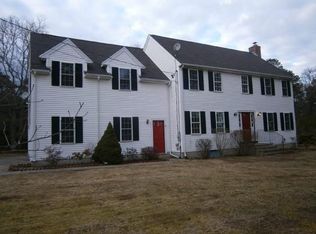
***OPEN HOUSES Sat 9/12 & Sun 9/13 11-12noon!*** Cape Cod living at its best! Nestled on a quiet street and set on nearly 2 private acres, this beautifully updated 4 bedroom, 2.5 bath home is truly move-in ready. The stunning new kitchen features quartz countertops, new cabinetry and stainless steel appliances, complemented by all-new flooring, fresh paint and stylishly updated baths with quartz-topped vanities. First floor laundry with a new washer and dryer adds everyday convenience. Outside, enjoy a 2 car attached garage, oversized driveway and newly landscaped grounds with plenty of space to relax and entertain. Just down the street, you will find a dog park, pickleball courts and Mashpee Pond for swimming, kayaking and summer fun, with Heritage Park nearby offering playgrounds and outdoor recreation. A rare combination of modern updates, privacy and an unbeatable location close to everything Mashpee has to offer.
For sale
$699,999
215 Ashumet Rd, Mashpee, MA 02649
4beds
2,080sqft
Single Family Residence
Built in 2002
1.94 Acres Lot
$680,400 Zestimate®
$337/sqft
$-- HOA
What's special
Quiet streetOversized drivewayQuartz countertopsNew cabinetryStainless steel appliancesFresh paintStunning new kitchen
- 1 day
- 532
- 26
Zillow last checked:
Listing updated:
Listed by:
Catherine Walsh 508-328-6563,
Coldwell Banker Realty - Easton 508-230-2544
Source: MLS PIN,MLS#: 73575693
Facts & features
Interior
Bedrooms & bathrooms
- Bedrooms: 4
- Bathrooms: 3
- Full bathrooms: 2
- 1/2 bathrooms: 1
Primary bedroom
- Features: Bathroom - Full, Walk-In Closet(s), Flooring - Wall to Wall Carpet, Recessed Lighting, Lighting - Overhead
- Level: Second
- Area: 180
- Dimensions: 15 x 12
Bedroom 2
- Features: Flooring - Wall to Wall Carpet, Lighting - Overhead
- Level: Second
- Area: 81
- Dimensions: 9 x 9
Bedroom 3
- Features: Flooring - Wall to Wall Carpet, Lighting - Overhead
- Level: Second
- Area: 117
- Dimensions: 13 x 9
Bedroom 4
- Features: Flooring - Wall to Wall Carpet, Lighting - Overhead
- Level: Second
- Area: 96
- Dimensions: 12 x 8
Bathroom 1
- Features: Bathroom - Half, Flooring - Vinyl, Dryer Hookup - Electric, Remodeled, Washer Hookup, Lighting - Sconce
- Level: First
- Area: 35
- Dimensions: 5 x 7
Bathroom 2
- Features: Bathroom - Full, Bathroom - With Tub & Shower, Flooring - Vinyl, Recessed Lighting, Lighting - Sconce
- Level: Second
Bathroom 3
- Features: Bathroom - Full, Bathroom - With Shower Stall, Bathroom - With Tub, Flooring - Vinyl, Recessed Lighting, Lighting - Sconce
- Level: Second
Dining room
- Features: Flooring - Vinyl, Open Floorplan, Lighting - Overhead
- Level: First
- Area: 144
- Dimensions: 12 x 12
Family room
- Features: Flooring - Vinyl, Lighting - Overhead
- Level: First
- Area: 144
- Dimensions: 12 x 12
Kitchen
- Features: Flooring - Vinyl, Dining Area, Countertops - Stone/Granite/Solid, Kitchen Island, Exterior Access, Recessed Lighting, Remodeled, Slider, Stainless Steel Appliances
- Level: First
- Area: 300
- Dimensions: 25 x 12
Living room
- Features: Flooring - Vinyl, Open Floorplan, Lighting - Overhead
- Level: First
- Area: 156
- Dimensions: 13 x 12
Heating
- Forced Air, Oil
Cooling
- None
Appliances
- Included: Water Heater, Range, Dishwasher, Microwave, Refrigerator, Washer, Dryer
Features
- Basement: Unfinished
- Has fireplace: No
Interior area
- Total structure area: 2,080
- Total interior livable area: 2,080 sqft
- Finished area above ground: 2,080
Property
Parking
- Total spaces: 8
- Parking features: Attached
- Attached garage spaces: 2
- Uncovered spaces: 6
Features
- Waterfront features: Lake/Pond, 1/2 to 1 Mile To Beach
Lot
- Size: 1.94 Acres
- Features: Level
Details
- Parcel number: M:0026 B:0000 L:00140,3465629
- Zoning: R5
Construction
Type & style
- Home type: SingleFamily
- Architectural style: Colonial
- Property subtype: Single Family Residence
Materials
- Foundation: Concrete Perimeter
Condition
- Year built: 2002
Utilities & green energy
- Sewer: Private Sewer
- Water: Private
Community & HOA
Community
- Features: Shopping, Park, Golf, Medical Facility, Conservation Area, House of Worship, Public School
HOA
- Has HOA: No
Location
- Region: Mashpee
Financial & listing details
- Price per square foot: $337/sqft
- Tax assessed value: $689,700
- Annual tax amount: $4,593
- Date on market: 9/10/2026
Estimated market value
$680,400
$646,000 - $714,000
$3,742/mo
Price history
| Date | Event | Price |
|---|---|---|
| 9/10/2026 | Listed for sale | $699,999+35.9%$337/sqft |
Source: MLS PIN #73575693 Report a problem | ||
| 12/7/2025 | Listing removed | $515,000$248/sqft |
Source: MLS PIN #73453364 Report a problem | ||
| 11/10/2025 | Listed for sale | $515,000$248/sqft |
Source: MLS PIN #73453364 Report a problem | ||
Public tax history
| Year | Property taxes | Tax assessment |
|---|---|---|
| 2025 | $4,347 +8.9% | $656,600 +5.8% |
| 2024 | $3,990 +5.9% | $620,600 +15.4% |
| 2023 | $3,769 +4.3% | $537,600 +21.5% |
| 2022 | $3,614 +1.8% | $442,300 +13% |
| 2021 | $3,549 +2.9% | $391,300 +3.1% |
| 2020 | $3,450 +4.4% | $379,500 +3.9% |
| 2019 | $3,304 +5.3% | $365,100 +3.8% |
| 2018 | $3,138 +1.8% | $351,800 +4.9% |
| 2017 | $3,083 +2.9% | $335,500 +3.5% |
| 2016 | $2,997 +3.9% | $324,300 +2.4% |
| 2015 | $2,885 +2.7% | $316,700 +5.9% |
| 2014 | $2,809 +0.6% | $299,100 -0.6% |
| 2013 | $2,791 -2.2% | $300,800 -5.6% |
| 2012 | $2,854 +1% | $318,500 -0.5% |
| 2011 | $2,827 +3.2% | $320,200 -8.9% |
| 2010 | $2,739 +5% | $351,600 -5.8% |
| 2009 | $2,609 +3.4% | $373,200 -2.7% |
| 2008 | $2,523 +4.4% | $383,500 -7.3% |
| 2007 | $2,417 -12.6% | $413,800 0% |
| 2006 | $2,766 +5.2% | $414,000 +2.2% |
| 2005 | $2,630 +9.9% | $405,200 +64.9% |
| 2004 | $2,393 +268.2% | $245,700 +259.7% |
| 2003 | $650 +6.9% | $68,300 |
| 2002 | $608 +41.7% | $68,300 +116.1% |
| 2001 | $429 | $31,600 |
Find assessor info on the county website
Monthly payment
Est. payment