Welcome to this beautifully maintained and highly upgraded home, offering timeless style and thoughtful updates throughout. Immediately upon entering, the soaring ceiling creates an open, airy feel, with the see-through gas fireplace adding warmth and style between the two living spaces. The remodeled kitchen is designed for everyday living, featuring modern white cabinetry with soft close features, white solid slab countertops, a large single-basin stainless sink with a professional-style pull-down spray faucet, a five-burner gas range, and pantry cabinet for additional storage. Upstairs is a versatile office niche with built-in shelving and storage drawers providing the perfect space for working from home, studying, or staying organized. The expansive primary suite which overlooks the backyard is a relaxing retreat with a vaulted ceiling, ceiling fan, and built-in shelves. The impressive, remodeled ensuite bathroom features a dual-sink vanity with polished chrome faucets, a soaking tub, and a separate stall shower with frameless glass enclosure and a generous walk-in closet. Additional home highlights include: tons of natural light, neutral interior paint, wood-laminate floors downstairs, new carpet upstairs, a spacious updated laundry room with a utility sink and abundant storage. Outside, the large, private backyard offers plenty of room for entertaining, gardening, play, or simply relaxing in your own outdoor retreat. Conveniently located, this home is near shopping, restaurants, top-rated schools and is just steps away from a children’s tot-lot. 215 Azalea Lane is a gorgeous home; one you'll be proud to call your own.
For sale
$1,649,000
215 Azalea Ln, San Ramon, CA 94582
3beds
2,083sqft
:
Get pre-qualified$10,830/mo
Residential, Single Family Residence
Built in 1997
6,534 Square Feet Lot
$1,588,200 Zestimate®
$792/sqft
$155/mo HOA
What's special
New carpet upstairsGenerous walk-in closetImpressive remodeled ensuite bathroomWood-laminate floors downstairsTons of natural lightWhite solid slab countertopsSoaking tub
- 20 days |
- 793 |
- 32 |
Zillow last checked:
Listing updated:
Listed by:
Shannon Berger DRE #01354209 925-577-4509,
Better Homes And Gardens Rp,
John Berger DRE #01124479 925-683-7979,
Better Homes And Gardens Rp
Source: CCAR,MLS#: 41140849
Facts & features
Interior
Bedrooms & bathrooms
- Bedrooms: 3
- Bathrooms: 3
- Full bathrooms: 2
- Partial bathrooms: 1
Rooms
- Room types: 0.5 Bath, Main Entry, 2 Bedrooms, 1 Bath, Primary Bedrm Suite - 1, Loft, Family Room
Bathroom
- Features: Shower Over Tub, Tile, Updated Baths, Stall Shower, Tub
Kitchen
- Features: Counter - Solid Surface, Dishwasher, Disposal, Gas Range/Cooktop, Microwave
Heating
- Forced Air, Natural Gas
Cooling
- Central Air
Appliances
- Included: Dishwasher, Gas Range, Microwave
- Laundry: Laundry Room, Common Area
Features
- Dining Ell, Counter - Solid Surface
- Flooring: Laminate, Carpet
- Number of fireplaces: 1
- Fireplace features: Family Room
Interior area
- Total structure area: 2,083
- Total interior livable area: 2,083 sqft
Property
Parking
- Total spaces: 2
- Parking features: Attached, Garage Door Opener
- Attached garage spaces: 2
Features
- Levels: Two
- Stories: 2
- Pool features: None
- Fencing: Fenced
Lot
- Size: 6,534 Square Feet
- Features: Court, Back Yard, Front Yard
Details
- Parcel number: 2174600391
- Special conditions: Standard
Construction
Type & style
- Home type: SingleFamily
- Architectural style: Contemporary
- Property subtype: Residential, Single Family Residence
Materials
- Stucco, Wood
- Foundation: Slab
- Roof: Tile
Condition
- Existing
- New construction: No
- Year built: 1997
Utilities & green energy
- Electric: No Solar
- Sewer: Public Sewer
- Water: Public
Community & HOA
Community
- Subdivision: Trevari Gale Ranch
HOA
- Has HOA: Yes
- Amenities included: Park
- Services included: Common Area Maint
- HOA fee: $155 monthly
- HOA name: GALE RANCH
- HOA phone: 925-830-4848
Location
- Region: San Ramon
Financial & listing details
- Price per square foot: $792/sqft
- Tax assessed value: $1,124,603
- Annual tax amount: $13,822
- Date on market: 7/8/2026
Estimated market value
$1,588,200
$1.51M - $1.67M
$4,874/mo
Price history
| Date | Event | Price |
|---|---|---|
| 7/8/2026 | Listed for sale | $1,649,000+73.6%$792/sqft |
Source:  CCAR #41140849 Report a problem CCAR #41140849 Report a problem | ||
| 7/30/2015 | Sold | $950,000+5.7%$456/sqft |
Source: CCAR #40704635 Report a problem | ||
| 7/2/2015 | Pending sale | $899,000$432/sqft |
Source: Coldwell Banker Residential Brokerage - Danville #40704635 Report a problem | ||
| 6/25/2015 | Listed for sale | $899,000+10.3%$432/sqft |
Source: Coldwell Banker Residential Brokerage - Danville #40704635 Report a problem | ||
| 3/2/2007 | Sold | $815,000+63.3%$391/sqft |
Source: CCAR #40241199 Report a problem | ||
| 1/28/2000 | Sold | $499,000+39.4%$240/sqft |
Source: CCAR #11036822 Report a problem | ||
| 12/24/1997 | Sold | $358,000$172/sqft |
Source: Public Record Report a problem | ||
Public tax history
| Year | Property taxes | Tax assessment |
|---|---|---|
| 2025 | $13,822 +2.4% | $1,124,603 +2% |
| 2024 | $13,500 +1.6% | $1,102,553 +2% |
| 2023 | $13,287 +0.9% | $1,080,935 +2% |
| 2022 | $13,168 +2.2% | $1,059,741 +2% |
| 2021 | $12,887 +0.8% | $1,038,962 +1% |
| 2020 | $12,784 +1.2% | $1,028,309 +2% |
| 2019 | $12,638 +3.7% | $1,008,147 +2% |
| 2018 | $12,189 +3% | $988,380 +2% |
| 2017 | $11,837 +1.4% | $969,000 +2% |
| 2016 | $11,677 +34.6% | $950,000 +14.5% |
| 2015 | $8,672 | $829,500 +23.2% |
| 2014 | $8,672 | $673,500 +6.7% |
| 2013 | -- | $631,000 |
| 2012 | -- | $631,000 -0.2% |
| 2011 | -- | $632,000 -2.7% |
| 2010 | -- | $649,500 |
| 2009 | -- | $649,500 -12.9% |
| 2008 | -- | $746,000 +30.3% |
| 2007 | -- | $572,442 +2% |
| 2006 | -- | $561,218 +2% |
| 2005 | -- | $550,214 +2% |
| 2004 | -- | $539,427 +1.9% |
| 2003 | -- | $529,541 +2% |
| 2002 | -- | $519,159 +2% |
| 2001 | -- | $508,980 |
Find assessor info on the county website
Monthly payment
Est. payment
Payment breakdown
Explore the cost of this home by adjusting the details. Changes won't be saved.Climate risks
Neighborhood: 94582
Nearby schools
GreatSchools rating
- 10/10Coyote Creek Elementary SchoolGrades: K-5Distance: 0.7 mi
- 10/10Gale Ranch Middle SchoolGrades: 6-8Distance: 1.5 mi
- 10/10Dougherty Valley High SchoolGrades: 9-12Distance: 1.9 mi
- $1,708,1004 bd3 ba2.6k sqft217 Azalea Ln, San Ramon, CA 94582Off Market
- $1,535,3004 bd3 ba2.4k sqft211 Azalea Ln, San Ramon, CA 94582Off Market
- $1,656,8004 bd3 ba2.3k sqft219 Azalea Ln, San Ramon, CA 94582Off Market
- $1,877,4004 bd3 ba2.6k sqft209 Azalea Ln, San Ramon, CA 94582Off Market
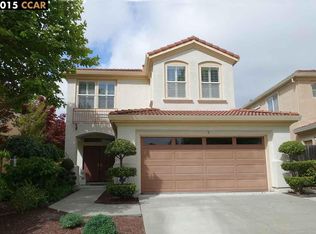
- $1,476,8004 bd3 ba2.3k sqft207 Azalea Ln, San Ramon, CA 94582Off Market
- $1,369,2004 bd3 ba2.3k sqft422 Fuchsia Ln, San Ramon, CA 94582Off Market
- $1,945,5005 bd3 ba2.6k sqft221 Azalea Ln, San Ramon, CA 94582Off Market
- $1,299,5003 bd2 ba2k sqft212 Azalea Ln, San Ramon, CA 94582Off Market
A local agent can set up tours, give advice and negotiate with sellers.
Similar homes
- $1,948,0004 bd3 ba2.8k sqft4200 Canyon Crest Rd W, San Ramon, CA 94582For Sale
 MLS ID #41142289, Paul Zuvella. CCAR
 - $1,898,0004 bd4 ba2.7k sqft230 Latera Ct, San Ramon, CA 94582For Sale
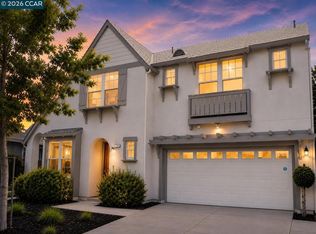 MLS ID #41142069, Keri Fryer. CCAR
 - $1,799,9004 bd3 ba2.1k sqft40 Saint Tropez Ct, Danville, CA 94506For Sale
 MLS ID #41140028, Gene Brown. CCAR
 - $1,648,0005 bd3 ba2.2k sqft508 Amherst Ct, San Ramon, CA 94583For Sale
 MLS ID #41137788, Paul Zuvella. CCAR
 - $1,900,0004 bd3 ba2.7k sqft2838 Vernon Way, San Ramon, CA 94582For SaleMLS ID #41141635, Holly Chen. Bay East AOR
- $1,790,0004 bd3 ba2.5k sqft1024 Belleterre Dr, Danville, CA 94506For SaleMLS ID #41140952, Debra McMurphy. Bay East AOR
- $1,798,0004 bd2 ba2.6k sqft4212 Knollview Dr, Danville, CA 94506For SaleMLS ID #41142477, Ruth Ann Davidson. Bay East AOR
- $2,198,8004 bd3 ba2.9k sqft25 Lynnbrook Ct, San Ramon, CA 94582For SaleMLS ID #41140207, Joujou Chawla. CCAR
- $1,820,0004 bd3 ba2.4k sqft317 Fontaine Dr, Danville, CA 94506For SaleMLS ID #41136611, Shiloh Hagen. CCAR
- $1,199,0003 bd4 ba1.9k sqft3348 Chartwell St, San Ramon, CA 94583For SaleMLS ID #41142980, Joe Frazzano. Bay East AOR
- $1,699,0004 bd3 ba2.6k sqft4161 Leon Dr, Clayton, CA 94517For SaleMLS ID #41136739, Brittany Marino. CCAR
- $1,869,0005 bd3 ba2.7k sqft126 Blackstone Dr, Danville, CA 94506For SaleMLS ID #41139290, Lynda Gann. CCAR
- $1,648,8883 bd3 ba1.8k sqft7331 Elmwood Cir, Pleasanton, CA 94588For SaleMLS ID #41137942, Sonali Sethna. Bay East AOR
- $1,699,8884 bd3 ba2.3k sqft3135 Central Pkwy, Dublin, CA 94568For SaleMLS ID #41142591, Rob H. Bedi. Bay East AOR
- $1,880,0004 bd3 ba2.9k sqft5032 Enderby St, Danville, CA 94506For SaleMLS ID #41140493, John King. CCAR
- $1,898,0005 bd3 ba2.5k sqft11183 Brittany Ln, Dublin, CA 94568For SaleMLS ID #41140000, Keri O'Reilly. CCAR
- $1,790,0004 bd3 ba2.5k sqft7966 Iglesia Dr, Dublin, CA 94568For SaleMLS ID #41140682, Ivan Santacruz. Bay East AOR
- $1,699,9003 bd3 ba1.9k sqft5887 Black Ave, Pleasanton, CA 94566For SaleMLS ID #41142583, Tom Chance. Bay East AOR
- $1,899,0004 bd2 ba2k sqft102 Belgian Dr, Danville, CA 94526For SaleMLS ID #41140658, M.J. St. Jean. CCAR
- $1,775,0004 bd3 ba2.7k sqft988 Roma St, Livermore, CA 94551For SaleMLS ID #41142505, Nina Peles. CCAR
Local buyer's agents are ready to help
