Check out 215 Barred Owl Road, a beautiful new home in our Whitehawk Meadows community. This spacious single story home features three bedrooms, two bathrooms, and a two-car garage, providing the perfect space for both relaxing and entertaining. Charming and functional design, perfect for those seeking comfortable and accessible living space. The Bristol ranch features an open floor plan, creating a spacious and airy feel. As you step inside, you’ll be greeted by an inviting foyer that leads into the open concept living area. The chef’s kitchen is complete with modern appliances, ample storage space, walk-in pantry, and a center island, that is perfect for cooking and casual dining. The primary suite serves as a peaceful retreat, offering an en-suite bathroom with dual vanities and a large walk-in closet. The two additional bedrooms provides privacy and comfort. The seamless flow between indoor and outdoor spaces allows for easy relaxation on the covered patio. With its thoughtful design, spacious layout, and modern conveniences, the Bristol is the home for you. Pictures are representative.
New construction
$478,440
215 Barred Owl Rd, Travelers Rest, SC 29690
3beds
1,673sqft
Single Family Residence, Residential
Built in 2026
8,712 Square Feet Lot
$-- Zestimate®
$286/sqft
$-- HOA
What's special
Spacious single story homeInviting foyerTwo-car garageModern appliancesWalk-in pantryCenter islandOpen floor plan
- 17 hours
- 74
- 4
Zillow last checked:
Listing updated:
Listed by:
Trina Montalbano 864-713-0753,
D.R. Horton
Source: Greater Greenville AOR,MLS#: 1604586
Facts & features
Interior
Bedrooms & bathrooms
- Bedrooms: 3
- Bathrooms: 2
- Full bathrooms: 2
- Main level bathrooms: 2
- Main level bedrooms: 3
Primary bedroom
- Area: 195
- Dimensions: 13 x 15
Bedroom 2
- Area: 132
- Dimensions: 12 x 11
Bedroom 3
- Area: 143
- Dimensions: 13 x 11
Primary bathroom
- Features: Double Sink, Full Bath, Shower Only, Walk-In Closet(s)
- Level: Main
Dining room
- Area: 165
- Dimensions: 11 x 15
Family room
- Area: 288
- Dimensions: 18 x 16
Kitchen
- Area: 130
- Dimensions: 10 x 13
Heating
- Damper Controlled, Forced Air, Natural Gas
Cooling
- Central Air, Damper Controlled, Electric
Appliances
- Included: Dishwasher, Disposal, Free-Standing Gas Range, Self Cleaning Oven, Gas Oven, Microwave, Gas Water Heater, Tankless Water Heater
- Laundry: 1st Floor, Electric Dryer Hookup, Sink, Walk-in
Features
- High Ceilings, Ceiling Smooth, Open Floorplan, Walk-In Closet(s), Countertops – Quartz, Radon System
- Flooring: Carpet, Ceramic Tile, Laminate
- Windows: Tilt Out Windows, Vinyl/Aluminum Trim, Insulated Windows
- Basement: None
- Attic: Pull Down Stairs
- Number of fireplaces: 1
- Fireplace features: Gas Log
Interior area
- Total interior livable area: 1,673 sqft
Property
Parking
- Total spaces: 2
- Parking features: Attached, Garage Door Opener, Concrete
- Attached garage spaces: 2
- Has uncovered spaces: Yes
Features
- Levels: One
- Stories: 1
- Patio & porch: Front Porch, Rear Porch
Lot
- Size: 8,712 Square Feet
- Features: 1/2 Acre or Less
- Topography: Level
Details
- Parcel number: 506150115700
Construction
Type & style
- Home type: SingleFamily
- Architectural style: Ranch,Craftsman
- Property subtype: Single Family Residence, Residential
Materials
- Hardboard Siding, Stone
- Foundation: Slab
- Roof: Architectural
Condition
- Under Construction
- New construction: Yes
- Year built: 2026
Details
- Builder model: Bristol B5
- Builder name: D.R. Horton
Utilities & green energy
- Sewer: Public Sewer
- Water: Public
Community & HOA
Community
- Features: Clubhouse, Street Lights, Pool, Sidewalks
- Security: Smoke Detector(s), Prewired
- Subdivision: Whitehawk Meadows
HOA
- Has HOA: Yes
- Services included: By-Laws, Pool, Recreation Facilities, Restrictive Covenants, Street Lights
Location
- Region: Travelers Rest
Financial & listing details
- Price per square foot: $286/sqft
- Date on market: 9/23/2026
Estimated market value
Not available
Estimated sales range
Not available
Not available
Price history
| Date | Event | Price |
|---|---|---|
| 9/23/2026 | Listed for sale | $478,440$286/sqft |
Source:  Greater Greenville AOR #1604586 Report a problem Greater Greenville AOR #1604586 Report a problem | ||
Public tax history
Tax history is unavailable.
Monthly payment
Est. payment
Payment breakdown
Explore the cost of this home by adjusting the details. Changes won't be saved.Climate risks
Neighborhood: 29690
Nearby schools
Schools provided by the listing agent
- Elementary: Heritage
- Middle: Northwest
- High: Travelers Rest
Source: Greater Greenville AOR. This data may not be complete. We recommend contacting the local school district to confirm school assignments for this home.
Similar homes
- $499,9953 bd3 ba2.3k sqft108 Amadahy Ln, Travelers Rest, SC 29690For Sale
 MLS ID #140599, Vicki Ducanois, Cristal Vip Realty. MLS Of Greenwood Sc Inc.
 - $475,0003 bd3 ba2.4k sqft318 Kelby St, Travelers Rest, SC 29690For Sale
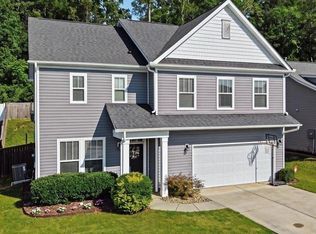 MLS ID #1602673, Casey Scott, That Realty Group. Greater Greenville AOR
 - $430,0003 bd2 ba1.4k sqft1 Hawkcrest Ct, Travelers Rest, SC 29690For Sale
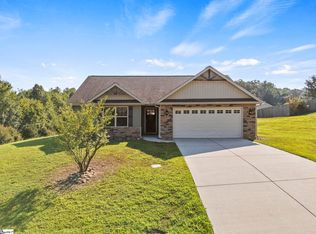 MLS ID #1603058, Sandra Stroud, Cross Creek Realty, LLC. Greater Greenville AOR
 - $448,9503 bd3 ba2.1k sqft100 Laconia Dr, Travelers Rest, SC 29690For Sale
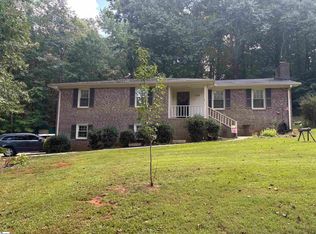 MLS ID #1602783, Caroline Mahaffey, Jeff Richardson Company. Greater Greenville AOR
