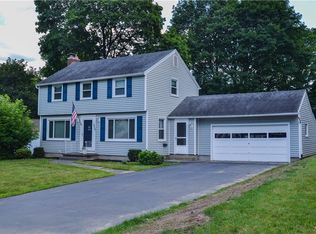
Welcome to 215 Belmeade Road! This stunning 3/4 bedroom, 2 full bath home offers nearly 1,700 square feet of beautifully finished living space and is the perfect blend of modern style, functionality, and location.
From the moment you step inside, you'll understand why this home is truly an interior decorator's dream. Every room has been thoughtfully curated with today's most sought-after design trends, creating a sophisticated yet inviting atmosphere that feels straight out of a luxury home magazine. Clean lines, stylish finishes, and tasteful décor make every space feel fresh, elegant, and move-in ready.
One of the home's standout features is the finished second floor, complete with a full bathroom and wet bar, offering endless flexibility. Whether you're searching for a luxurious primary suite, a private in-law suite, an incredible guest retreat, a home office, a media room, or bonus living space, this offers exceptional versatility.
Location is everything, and this home places you in the heart of it all. Enjoy being just minutes from Lake Ontario, neighborhood parks, local cafés, restaurants, shopping, entertainment, and everyday conveniences. With quick access to major expressways, commuting anywhere throughout Rochester is simple and convenient.
If you've been searching for a move-in-ready home in Rochester, a stylish 3-4 bedroom home with flexible living space, or a beautifully updated property close to shopping, parks, and Lake Ontario, 215 Belmeade Rd deserves a place at the top of your list.
Homes offering this combination of designer style, flexible floor plan, prime location, and modern finishes don't become available often. Delayed negotiations until 08/11/26 at 10 am; open house on Sunday 08/09/26 from 11-2.
Pending
$249,900
215 Belmeade Rd, Irondequoit, NY 14617
4beds
1,408sqft
Single Family Residence
Built in 1954
0.34 Acres Lot
$-- Zestimate®
$177/sqft
$-- HOA
What's special
Sophisticated yet inviting atmosphereBeautifully updated propertyFinished second floorWet barFlexible living space
- 37 days
- 263
- 6
Zillow last checked:
Listing updated:
Listed by:
G & M Properties 585-568-7275,
Eric S. McQuistion 585-568-7275
Source: NYSAMLSs,MLS#: R1703923
Originating MLS: Rochester
Facts & features
Interior
Bedrooms & bathrooms
- Bedrooms: 4
- Bathrooms: 2
- Full bathrooms: 2
- Main level bathrooms: 1
- Main level bedrooms: 3
Heating
- Gas, Forced Air
Cooling
- Central Air
Appliances
- Included: Dryer, Dishwasher, Electric Oven, Electric Range, Disposal, Gas Water Heater, Microwave, Refrigerator, Washer
- Laundry: In Basement
Features
- Wet Bar, Ceiling Fan(s), Eat-in Kitchen, Separate/Formal Living Room, Home Office, Living/Dining Room, Storage, Bedroom on Main Level, In-Law Floorplan, Bath in Primary Bedroom, Main Level Primary, Workshop
- Flooring: Carpet, Ceramic Tile, Luxury Vinyl, Tile, Varies
- Windows: Storm Window(s), Thermal Windows
- Basement: Full,Partially Finished
- Number of fireplaces: 1
Interior area
- Total structure area: 1,408
- Total interior livable area: 1,408 sqft
Property
Parking
- Total spaces: 1
- Parking features: Attached, Electricity, Garage, Driveway, Garage Door Opener
- Attached garage spaces: 1
Features
- Levels: Two
- Stories: 2
- Patio & porch: Open, Patio, Porch
- Exterior features: Blacktop Driveway, Fully Fenced, Patio
- Fencing: Full
Lot
- Size: 0.34 Acres
- Dimensions: 100 x 149
- Features: Near Public Transit, Rectangular, Rectangular Lot, Residential Lot
Details
- Parcel number: 2634000761500002014100
- Special conditions: Standard
Construction
Type & style
- Home type: SingleFamily
- Architectural style: Cape Cod
- Property subtype: Single Family Residence
Materials
- Aluminum Siding, Copper Plumbing
- Foundation: Block
- Roof: Asphalt,Architectural,Shingle
Condition
- Resale
- Year built: 1954
Utilities & green energy
- Electric: Circuit Breakers
- Sewer: Connected
- Water: Connected, Public
- Utilities for property: Cable Available, Electricity Connected, High Speed Internet Available, Sewer Connected, Water Connected
Community & HOA
Community
- Features: Trails/Paths
- Subdivision: Oakcrest Village Sec 05
Location
- Region: Irondequoit
Financial & listing details
- Price per square foot: $177/sqft
- Tax assessed value: $166,000
- Annual tax amount: $6,388
- Date on market: 8/4/2026
- Cumulative days on market: 36 days
- Listing terms: Cash,Conventional,FHA,VA Loan
Estimated market value
Not available
Estimated sales range
Not available
$2,506/mo
Price history
| Date | Event | Price |
|---|---|---|
| 8/12/2026 | Pending sale | $249,900$177/sqft |
Source: | ||
| 8/4/2026 | Listed for sale | $249,900+117.3%$177/sqft |
Source: | ||
| 8/9/2013 | Sold | $115,000$82/sqft |
Source: | ||
| 6/7/2013 | Listed for sale | $115,000+4.6%$82/sqft |
Source: RE/MAX Plus #R223291 Report a problem | ||
| 11/7/2012 | Listing removed | $109,900$78/sqft |
Source: Nothnagle REALTORS #R192883 Report a problem | ||
| 9/19/2012 | Listed for sale | $109,900-1%$78/sqft |
Source: Nothnagle REALTORS #R192883 Report a problem | ||
| 7/25/2007 | Sold | $111,000+0.1%$79/sqft |
Source: Public Record Report a problem | ||
| 11/28/2005 | Sold | $110,900$79/sqft |
Source: Public Record Report a problem | ||
Public tax history
| Year | Property taxes | Tax assessment |
|---|---|---|
| 2025 | -- | $166,000 |
| 2024 | -- | $166,000 |
| 2023 | -- | $166,000 +37.3% |
| 2022 | -- | $120,900 |
| 2021 | -- | $120,900 |
| 2020 | -- | $120,900 |
| 2018 | -- | $120,900 +10.9% |
| 2017 | $2,434 | $109,000 |
| 2016 | -- | $109,000 |
| 2015 | -- | $109,000 |
| 2014 | -- | $109,000 |
| 2013 | -- | $109,000 |
| 2012 | -- | $109,000 |
| 2011 | -- | $109,000 |
| 2010 | -- | $109,000 |
| 2009 | -- | $109,000 +15.2% |
| 2007 | -- | $94,600 |
| 2006 | -- | $94,600 |
| 2005 | -- | $94,600 |
| 2004 | -- | $94,600 +6.3% |
| 2003 | -- | $89,000 |
| 2002 | -- | $89,000 |
| 2001 | -- | $89,000 |
| 2000 | -- | $89,000 |
Find assessor info on the county website
Monthly payment
Climate risks
Neighborhood: 14617
Nearby schools
Schools provided by the listing agent
- District: West Irondequoit
Source: NYSAMLSs. This data may not be complete. We recommend contacting the local school district to confirm school assignments for this home.