Welcome to 215 Blue Ridge Way in Vine Grove! This spacious 5-bedroom, 4-bath home offers approximately 3,200 square feet of living space on a generous 0.52-acre lot. Built in 2010, this home provides plenty of room for everyday living, entertaining, and growing households. The second floor offers a fantastic flexible space that could serve as a communal home office, gaming area, playroom, or additional gathering space. You'll also find a large second-floor laundry room, making laundry day convenient and keeping everything right where you need it. The spacious primary bedroom features a generous walk-in closet, while the primary bath offers a relaxing jetted tub—creating a comfortable retreat at the end of the day. There's plenty of flexibility for family, guests, a home office, or hobbies. The home's convenient Vine Grove location provides easy access to Fort Knox, local schools, shopping, dining, and major roadways. Parking is a standout feature, with a large driveway capable of accommodating up to six full-size vehicles, providing plenty of space for family, guests, or recreational vehicles. Don't miss the opportunity to make this spacious and versatile Blue Ridge Way home your own!
For sale
$340,000
215 Blue Ridge Way, Vine Grove, KY 40175
5beds
3,108sqft
Single Family Residence
Built in 2010
0.52 Acres Lot
$334,600 Zestimate®
$109/sqft
$-- HOA
What's special
Generous walk-in closetLarge second-floor laundry roomSpacious primary bedroom
- 7 days
- 335
- 17
Likely to sell faster than
Zillow last checked:
Listing updated:
Listed by:
Trina Martin 270-312-1210,
EXECUTIVE GROUP PROP MGRS
Source: HKMLS,MLS#: HK2603799
Facts & features
Interior
Bedrooms & bathrooms
- Bedrooms: 5
- Bathrooms: 4
- Full bathrooms: 3
- Partial bathrooms: 1
- Main level bathrooms: 1
- Main level bedrooms: 1
Rooms
- Room types: Family Room
Primary bedroom
- Level: Upper
Bedroom 2
- Level: Main
Bedroom 3
- Level: Upper
Bedroom 4
- Level: Upper
Bedroom 5
- Level: Basement
Primary bathroom
- Level: Upper
Bathroom
- Features: Tub/Shower Combo
Dining room
- Level: Main
Family room
- Level: Basement
Kitchen
- Level: Main
Living room
- Level: Main
Basement
- Area: 1030
Heating
- Heat Pump, Electric
Cooling
- Central Air
Appliances
- Included: Dishwasher, Microwave, Range/Oven, Electric Range, Refrigerator, Electric Water Heater
- Laundry: Laundry Room
Features
- Ceiling Fan(s), Walk-In Closet(s), Kitchen/Dining Combo
- Flooring: Carpet, Other
- Basement: Finished-Full
- Has fireplace: No
- Fireplace features: None
Interior area
- Total structure area: 3,108
- Total interior livable area: 3,108 sqft
Property
Parking
- Total spaces: 2
- Parking features: Attached
- Attached garage spaces: 2
Accessibility
- Accessibility features: None
Features
- Levels: Two
- Patio & porch: Covered Front Porch, Covered Deck, Patio
- Fencing: Back Yard
Lot
- Size: 0.52 Acres
- Features: Subdivided
Details
- Parcel number: 1400002024
Construction
Type & style
- Home type: SingleFamily
- Property subtype: Single Family Residence
Materials
- Vinyl Siding
- Foundation: Concrete Perimeter
- Roof: Shingle
Condition
- Year built: 2010
Utilities & green energy
- Sewer: City
- Water: City
Community & HOA
Community
- Subdivision: Mountain View Estates
Location
- Region: Vine Grove
Financial & listing details
- Price per square foot: $109/sqft
- Tax assessed value: $232,100
- Annual tax amount: $2,173
- Price range: $340K - $340K
- Date on market: 9/10/2026
Estimated market value
$334,600
$318,000 - $351,000
$2,926/mo
Price history
| Date | Event | Price |
|---|---|---|
| 9/10/2026 | Listed for sale | $340,000+74.4%$109/sqft |
Source:  HKMLS #HK2603799 Report a problem HKMLS #HK2603799 Report a problem | ||
| 2/6/2015 | Sold | $195,000$63/sqft |
Source:  Metro Search Inc. LLC DBA Apex MLS #1405203 Report a problem Metro Search Inc. LLC DBA Apex MLS #1405203 Report a problem | ||
| 12/10/2014 | Price change | $195,000-2.5%$63/sqft |
Source: Semonin Realtors #10027317 Report a problem | ||
| 9/16/2014 | Price change | $199,900-2.4%$64/sqft |
Source: Coldwell Banker McMahan Co. #1400534 Report a problem | ||
| 8/2/2014 | Price change | $204,900-8.9%$66/sqft |
Source: Coldwell Banker McMahan Co. #1389521 Report a problem | ||
| 4/29/2014 | Price change | $225,000-1.1%$72/sqft |
Source: CENTURY 21 Joe Guy Hagan #10022676 Report a problem | ||
| 4/18/2014 | Price change | $227,500-9%$73/sqft |
Source: CENTURY 21 JOE GUY HAGAN-RADCLIFF #10022676 Report a problem | ||
| 1/11/2014 | Listed for sale | $250,000-0.8%$80/sqft |
Source: CENTURY 21 JOE GUY HAGAN-RADCLIFF #10022676 Report a problem | ||
| 11/8/2013 | Listing removed | $251,900$81/sqft |
Source: RE/MAX Executive Group Inc #10020637 Report a problem | ||
| 7/12/2013 | Listed for sale | $251,900+5%$81/sqft |
Source: RE/MAX Executive Group, Inc. #10020637 Report a problem | ||
| 1/3/2011 | Sold | $239,900$77/sqft |
Source: Public Record Report a problem | ||
Public tax history
| Year | Property taxes | Tax assessment |
|---|---|---|
| 2025 | $2,173 +8.7% | $232,100 |
| 2024 | $1,998 | $232,100 |
| 2023 | $1,998 | $232,100 |
| 2022 | $1,998 | $232,100 +10.7% |
| 2021 | $1,998 | $209,600 |
| 2020 | -- | $209,600 |
| 2019 | -- | $209,600 |
| 2018 | -- | $209,600 +7.5% |
| 2017 | -- | $195,000 |
| 2016 | -- | $195,000 |
| 2015 | -- | $195,000 -18.7% |
| 2012 | $2,096 | $239,900 +2299% |
| 2010 | -- | $10,000 |
| 2009 | -- | $10,000 |
Find assessor info on the county website
Monthly payment
Est. payment
Payment breakdown
Explore the cost of this home by adjusting the details. Changes won't be saved.Climate risks
Neighborhood: 40175
- $312,4005 bd2 ba2.9k sqft217 Blue Ridge Way, Vine Grove, KY 40175Off Market
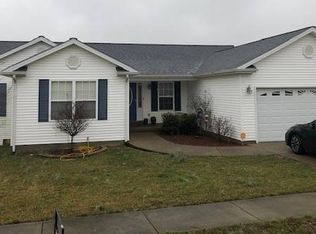
- $369,6005 bd4 ba3.1k sqft213 Blue Ridge Way, Vine Grove, KY 40175Off Market
- $259,6003 bd2 ba1.2k sqft219 Blue Ridge Way, Vine Grove, KY 40175Off Market
- $322,0004 bd3 ba2.2k sqft211 Blue Ridge Way, Vine Grove, KY 40175Off Market
Similar homes
- $349,5003 bd3 ba1.6k sqft107 Magnolia Ct, Vine Grove, KY 40175For Sale
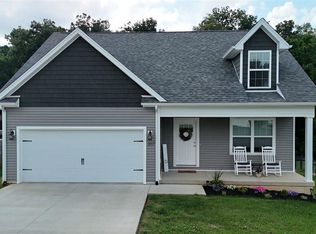 MLS ID #HK2603066, Kali Buchanan, SEMONIN REALTORS. HKMLS
 - $394,9004 bd4 ba2.9k sqft139 Tuscany Ln, Vine Grove, KY 40175For Sale
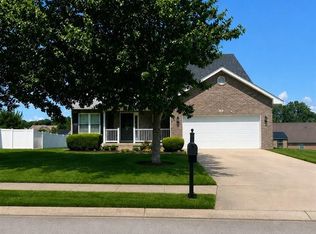 MLS ID #HK2603075, Clinkenbeard Team, RE/MAX EXECUTIVE GROUP, INC.. HKMLS
 - $329,0003 bd2 ba1.6k sqft114 Lowball Ln, Vine Grove, KY 40175For Sale
 MLS ID #HK2603452, Melanie Krebs, NETWORK REAL ESTATE SERVICES. HKMLS
 - $360,0004 bd4 ba2.7k sqft4900 S Woodland Dr, Radcliff, KY 40160For Sale
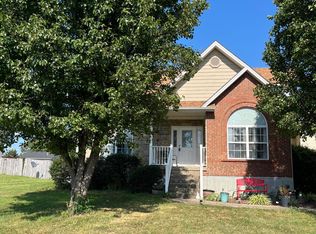
 MLS ID #1727896, Stephanie Wade, RE/MAX Executive Group, Inc.. Metro Search Inc. LLC DBA Apex MLS
 - $345,0003 bd3 ba2.2k sqft111 Brendenwood Ct, Elizabethtown, KY 42701For SaleMLS ID #1724876, James E Bramblett, RE/MAX Executive Group, Inc.. Metro Search Inc. LLC DBA Apex MLS
- $339,9004 bd3 ba2.1k sqft107 N Pointe Dr, Elizabethtown, KY 42701For SaleMLS ID #1720061, Janet Perkins, RE/MAX Executive Group, Inc.. Metro Search Inc. LLC DBA Apex MLS
