Experience luxurious living and seasonal lake views in this exceptional home, thoughtfully designed with premium finishes throughout. Highlights include nearby lake access, a gorgeous private lot backing to woods with an incredible backyard retreat, in-ground pool, waterfall, outdoor kitchen, custom built storage shed & more along with a 4-season sunroom, three fireplaces, a spacious bonus room, dedicated media/home theater, and an incredible backyard retreat.
From the home's grand entry, a private office welcomes you with a cozy gas fireplace, while the gourmet kitchen impresses with stainless steel Bosch appliances, granite countertops, and a custom walk-in pantry. The adjoining living room features a second gas fireplace, custom built-ins, and an inviting atmosphere for everyday living and entertaining.
Pamper yourself in the expansive primary suite offering a large custom walk-in closet, an en-suite bathroom with garden tub, dual vanities, and walk-in shower, and a private sitting room ideal for a home office, fitness space, or reading nook. Step directly from the primary bedroom onto the covered porch with easy access to the pool deck. The all-season sunroom, complete with a wood-burning fireplace, overlooks the resort-style backyard.
Designed for year-round enjoyment, the heated saltwater pool and spa feature a tanning shelf, cascading waterfalls, and lush landscaping including fruit trees and berry bushes. The outdoor kitchen is equipped with a natural gas grill, bar refrigerator, and tiled bar, while the recently added 11' x 24' pergola with ceiling fans and lighting provides the perfect setting for outdoor entertaining. Seasonal water views of Lake Wylie, private woods and mature landscaping are sure to impress.
Upstairs, you'll find three generously sized bedrooms, walk-in closets, and a spacious bonus room and dedicated media/home theater room. This remarkable property blends luxury, comfort, and exceptional indoor-outdoor living offering the best of lake life in a prime location. Enjoy access to highly sought-after Clover schools while being just a short drive from all the dining, shopping, entertainment and amenities that Charlotte has to offer.
Active
$1,250,000
215 Blue River Rd, Clover, SC 29710
4beds
4,507sqft
:
Get pre-qualified$7,308/mo
Single Family Residence
Built in 2007
1.03 Acres Lot
$1,196,800 Zestimate®
$277/sqft
$38/mo HOA
What's special
In-ground poolThree fireplacesCascading waterfallsCustom built storage shedTanning shelfCustom walk-in pantryWalk-in closets
- 12 days |
- 1,046 |
- 68 |
Likely to sell faster than
Zillow last checked:
Listing updated:
Listed by:
Michelle Zawacki michelle.zawacki@bhhscarolinas.com,
Berkshire Hathaway HomeServices Carolinas Realty
Source: Canopy MLS as distributed by MLS GRID,MLS#: 4399726
Facts & features
Interior
Bedrooms & bathrooms
- Bedrooms: 4
- Bathrooms: 4
- Full bathrooms: 3
- 1/2 bathrooms: 1
- Main level bedrooms: 1
Primary bedroom
- Level: Main
Bedroom s
- Features: Walk-In Closet(s)
- Level: Upper
Bedroom s
- Features: Walk-In Closet(s)
- Level: Upper
Bedroom s
- Level: Upper
Bathroom full
- Level: Main
Bathroom half
- Level: Main
Bathroom full
- Level: Upper
Bathroom full
- Level: Upper
Bonus room
- Level: Upper
Breakfast
- Level: Main
Dining room
- Level: Main
Kitchen
- Level: Main
Living room
- Level: Main
Media room
- Level: Upper
Office
- Level: Main
Sunroom
- Level: Main
Heating
- Central, Natural Gas
Cooling
- Central Air, Electric
Appliances
- Included: Convection Oven, Dishwasher, Disposal, Gas Range, Gas Water Heater, Microwave, Tankless Water Heater, Wall Oven
- Laundry: Laundry Room
Features
- Breakfast Bar, Built-in Features, Kitchen Island, Open Floorplan, Storage, Walk-In Closet(s), Walk-In Pantry, Other - See Remarks
- Flooring: Carpet, Tile, Wood
- Has basement: No
- Attic: Walk-In
- Fireplace features: Gas Log, Living Room, Other - See Remarks
Interior area
- Total structure area: 4,507
- Total interior livable area: 4,507 sqft
- Finished area above ground: 4,507
- Finished area below ground: 0
Video & virtual tour
Property
Parking
- Total spaces: 3
- Parking features: Driveway, Attached Garage, Garage Door Opener, Garage Faces Side, Garage on Main Level
- Attached garage spaces: 3
- Has uncovered spaces: Yes
Features
- Levels: Two
- Stories: 2
- Patio & porch: Covered, Deck, Enclosed, Glass Enclosed, Patio, Rear Porch
- Exterior features: Gas Grill, In-Ground Irrigation, Outdoor Kitchen
- Pool features: Heated, In Ground, Pool/Spa Combo, Salt Water
- Has spa: Yes
- Fencing: Back Yard
- Has view: Yes
- View description: Water
- Has water view: Yes
- Water view: Water
Lot
- Size: 1.03 Acres
- Dimensions: 160 x 346 x 140 x 261
- Features: Corner Lot, Level, Wooded, Views
Details
- Additional structures: Shed(s)
- Parcel number: 5710000154
- Zoning: RUD
- Special conditions: Standard
- Other equipment: Generator Hookup
Construction
Type & style
- Home type: SingleFamily
- Property subtype: Single Family Residence
Materials
- Brick Full, Stone
- Foundation: Crawl Space
Condition
- New construction: No
- Year built: 2007
Utilities & green energy
- Sewer: County Sewer, Septic Installed
- Water: County Water
- Utilities for property: Electricity Connected, Fiber Optics
Community & HOA
Community
- Features: Walking Trails
- Security: Carbon Monoxide Detector(s), Security System
- Subdivision: Carolina Coves
HOA
- Has HOA: Yes
- HOA fee: $450 annually
- HOA name: Carolina Coves HOA
Location
- Region: Clover
Financial & listing details
- Price per square foot: $277/sqft
- Tax assessed value: $977,700
- Annual tax amount: $4,030
- Date on market: 7/16/2026
- Cumulative days on market: 12 days
- Listing terms: Cash,Conventional,FHA,USDA Loan,VA Loan
- Electric utility on property: Yes
- Road surface type: Concrete, Paved
Estimated market value
$1,196,800
$1.14M - $1.26M
$3,863/mo
Price history
| Date | Event | Price |
|---|---|---|
| 7/16/2026 | Listed for sale | $1,250,000+29.5%$277/sqft |
Source:  Canopy MLS as distributed by MLS GRID #4399726 Report a problem Canopy MLS as distributed by MLS GRID #4399726 Report a problem | ||
| 1/17/2025 | Sold | $965,000-14.2%$214/sqft |
Source: Canopy MLS as distributed by MLS GRID #4161248 Report a problem | ||
| 11/22/2024 | Price change | $1,125,000-2.2%$250/sqft |
Source: Canopy MLS as distributed by MLS GRID #4161248 Report a problem | ||
| 10/23/2024 | Price change | $1,150,000-4.2%$255/sqft |
Source: Canopy MLS as distributed by MLS GRID #4161248 Report a problem | ||
| 10/10/2024 | Price change | $1,199,900-2%$266/sqft |
Source: Canopy MLS as distributed by MLS GRID #4161248 Report a problem | ||
| 8/27/2024 | Listed for sale | $1,225,000$272/sqft |
Source: Canopy MLS as distributed by MLS GRID #4161248 Report a problem | ||
| 7/19/2024 | Pending sale | $1,225,000$272/sqft |
Source: Canopy MLS as distributed by MLS GRID #4161248 Report a problem | ||
| 7/17/2024 | Listed for sale | $1,225,000+75%$272/sqft |
Source: Canopy MLS as distributed by MLS GRID #4161248 Report a problem | ||
| 12/31/2019 | Sold | $700,000-1.4%$155/sqft |
Source: Canopy MLS as distributed by MLS GRID #3569779 Report a problem | ||
| 12/1/2019 | Pending sale | $710,000$158/sqft |
Source: Allen Tate Lake Wylie #3569779 Report a problem | ||
| 11/22/2019 | Listed for sale | $710,000+10823.1%$158/sqft |
Source: Allen Tate Lake Wylie #3569779 Report a problem | ||
| 5/26/2016 | Sold | $6,500-99%$1/sqft |
Source: Public Record Report a problem | ||
| 6/19/2007 | Sold | $640,000+950.9%$142/sqft |
Source: Public Record Report a problem | ||
| 7/24/2006 | Sold | $60,900$14/sqft |
Source: Public Record Report a problem | ||
Public tax history
| Year | Property taxes | Tax assessment |
|---|---|---|
| 2025 | $4,030 +11.4% | $29,440 +15% |
| 2024 | $3,617 -2.4% | $25,600 +0.1% |
| 2023 | $3,706 +23.6% | $25,573 +1.9% |
| 2022 | $2,997 -60.4% | $25,100 |
| 2021 | $7,565 | $25,100 +9.2% |
| 2020 | -- | $22,977 +15% |
| 2019 | -- | $19,980 |
| 2018 | -- | $19,980 |
| 2017 | $2,212 | $19,980 |
| 2016 | $2,212 | $19,980 |
| 2014 | $2,212 | $19,980 +3% |
| 2013 | $2,212 | $19,400 |
| 2012 | -- | $19,400 -22% |
| 2010 | -- | $24,876 |
| 2009 | -- | $24,876 -33.3% |
| 2008 | -- | $37,314 +974.1% |
| 2007 | -- | $3,474 |
| 2006 | -- | $3,474 +5.7% |
| 2005 | -- | $3,288 |
Find assessor info on the county website
Monthly payment
Est. payment
Payment breakdown
Explore the cost of this home by adjusting the details. Changes won't be saved.Climate risks
Neighborhood: 29710
Nearby schools
GreatSchools rating
- 8/10Oakridge ElementaryGrades: PK-5Distance: 2.6 mi
- 6/10Oakridge Middle SchoolGrades: 6-8Distance: 2.6 mi
- 9/10Clover High SchoolGrades: 9-12Distance: 7.6 mi
Schools provided by the listing agent
- Elementary: Oakridge
- High: Clover
Source: Canopy MLS as distributed by MLS GRID. This data may not be complete. We recommend contacting the local school district to confirm school assignments for this home.
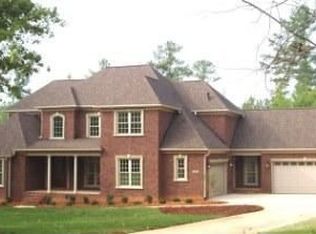
- $1,173,6005 bd4 ba4.3k sqft225 Blue River Rd, Clover, SC 29710Off Market
- $1,074,1005 bd5 ba4.4k sqft225 Blue River Rd, Lake Wylie, SC 29710Off Market
- $1,177,4004 bd5 ba4.6k sqft304 Stone Cliff Ln, Clover, SC 29710Off Market
- $--4.28 AcresLots 1 & 2 Island Forks Rd, Clover, SC 29710Off Market
- $300,000-- bd-- ba-- sqft1098 Pole Branch Rd, Clover, SC 29710Off Market
- $1,313,600-- bd4 ba5k sqft245 Blue River Rd, Lake Wylie, SC 29710Off Market
- $1,076,6004 bd5 ba4.4k sqft304 Stone Cliff Ln, Lake Wylie, SC 29710Off Market
- $1,200,0006 bd5 ba4.6k sqft314 Stone Cliff Ln, Lake Wylie, SC 29710Coming Soon
A local agent can set up tours, give advice and negotiate with sellers.
Similar homes
- $1,125,0004 bd5 ba5.6k sqft579 Morning Glory Ct, Lake Wylie, SC 29710For Sale
 MLS ID #4403862, Will Hudson, DASH Carolina. Canopy MLS as distributed by MLS GRID
 - $1,349,0004 bd4 ba4.1k sqft304 Catawba Crest Ln, Lake Wylie, SC 29710For Sale
 MLS ID #4381723, Iby Marzouq, Mark Spain Real Estate. Canopy MLS as distributed by MLS GRID
 - $1,249,9005 bd5 ba3.8k sqft6991 Oakridge Rd #1, Clover, SC 29710New Construction
 MLS ID #4387572, Karrie Smith, Carolina Homes Connection, LLC. Canopy MLS as distributed by MLS GRID
 - $1,149,9004 bd4 ba3.9k sqft5138 Watermead Ln #130, Belmont, NC 28012For Sale
 MLS ID #4382710, Jeff Moll, Keller Williams Ballantyne Area. Canopy MLS as distributed by MLS GRID
 - $995,0005 bd4 ba3.6k sqft163 Evening Shadow Rd, Lake Wylie, SC 29710For SaleMLS ID #4385508, Brittany Davis, Realty One Group Revolution. Canopy MLS as distributed by MLS GRID
- $884,9004 bd3 ba3.1k sqft5826 Natoma Rd, Lake Wylie, SC 29710For SaleMLS ID #4372920, Eileen Mudrey, Better Homes and Garden Real Estate Paracle. Canopy MLS as distributed by MLS GRID
- $830,0004 bd3 ba2.7k sqft489 Evergreen Rd, Clover, SC 29710For SaleMLS ID #4383228, Wendy Eaves, Howard Hanna Allen Tate Gastonia. Canopy MLS as distributed by MLS GRID
- $1,250,0005 bd5 ba4.1k sqft4025 Foxes Trl, Cramerton, NC 28032For SaleMLS ID #4375005, Cathy Young, Howard Hanna Allen Tate Gastonia. Canopy MLS as distributed by MLS GRID
- $1,250,0005 bd4 ba4.9k sqft12783 Tom Short Rd, Charlotte, NC 28277For SaleMLS ID #4405976, Melissa O'Brien, Keller Williams Ballantyne Area. Canopy MLS as distributed by MLS GRID
- $1,075,0005 bd4 ba4.3k sqft5129 Watermead Ln, Belmont, NC 28012For SaleMLS ID #4384748, David Wigfield, Century 21 Echelon. Canopy MLS as distributed by MLS GRID
- $1,397,3974 bd5 ba4.2k sqft3531 Aqua Point Dr, York, SC 29745For SaleMLS ID #4391405, Amy Barrow, Premier South. Canopy MLS as distributed by MLS GRID
- $674,0003 bd4 ba3.2k sqft225 Highland Forest Dr, Lake Wylie, SC 29710For SaleMLS ID #4365352, Ellen Marcum, NorthGroup Real Estate LLC. Canopy MLS as distributed by MLS GRID
- $1,299,0005 bd5 ba4.1k sqft832 Savile Ln, Fort Mill, SC 29715For SaleMLS ID #4401488, Paige Boykin, EXP Realty LLC Market St. Canopy MLS as distributed by MLS GRID
- $1,300,0004 bd4 ba3.2k sqft1850 Poinciana Dr, York, SC 29745For SaleMLS ID #4391633, Kent Van Slambrook, First Properties. Canopy MLS as distributed by MLS GRID
- $1,200,0004 bd4 ba5k sqft1020 Rolling Park Ln, Fort Mill, SC 29715For SaleMLS ID #4374720, Corinne Tate, Helen Adams Realty. Canopy MLS as distributed by MLS GRID
- $1,798,0004 bd4 ba4.2k sqft10530 Sweetleaf Pl, Charlotte, NC 28278For SaleMLS ID #4399864, Bobby Sisk, Nestlewood Realty, LLC. Canopy MLS as distributed by MLS GRID
- $675,0004 bd4 ba3.8k sqft324 Kerrydale Ct, Clover, SC 29710For SaleMLS ID #4364709, Jennifer Henderson, First Properties. Canopy MLS as distributed by MLS GRID
- $1,349,0004 bd5 ba3.6k sqft4063 Country Overlook Dr, Fort Mill, SC 29715For SaleMLS ID #4384630, Michael O'Brien, Better Homes and Garden Real Estate Paracle. Canopy MLS as distributed by MLS GRID
- $1,049,0005 bd5 ba4.4k sqft3060 Feathers Dr, York, SC 29745For SaleMLS ID #4386400, Shelli Stafford, Helen Adams Realty. Canopy MLS as distributed by MLS GRID
- $1,095,0003 bd5 ba3.4k sqft15026 Crooked Branch Ln, Charlotte, NC 28278For SaleMLS ID #4397725, Austin Snyder, Corcoran HM Properties. Canopy MLS as distributed by MLS GRID
