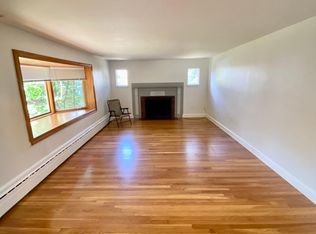
Waban! Ideally situated in one of Newton's most sought after and beautiful neighborhoods, this quality 1920's Center Entrance Colonial offers timeless charm, generous living space and an exceptional location. Featuring 8 rooms, 4 bedrooms, and 1.5 baths, this home showcases a spacious front-to-back family room with an exceptional southwestern exposure, as well as a gracious living room with hardwood floors and a fireplace. The formal dining room flows into the bright, expanded eat-in kitchen with a very generous breakfast area opening to a 29'x14' deck. On the 2nd floor are 4 corner BR's and bath. The lower level has a finished playroom ready for a makeover (see virtually staged image). Set in the highly desirable Angier School district, near Waban Square, the Riverside 'D' Line, and just a couple minutes to the Mass General Brigham Newton-Wellesley Hospital, this home combines neighborhood appeal with outstanding convenience to Routes 95,16, and 9 as well as the Mass Pike.
Sold for $1,300,000
$1,300,000
215 Dorset Rd, Newton, MA 02468
4beds
2,327sqft
Single Family Residence
Built in 1926
6,800 Square Feet Lot
$1,295,300 Zestimate®
$559/sqft
$4,826 Estimated rent
Home value
$1,295,300
$1.20M - $1.39M
$4,826/mo
Zestimate® history
Owner options
List your home for rent
$4,826/mo
Rent Zestimate®
Find your next renter with Zillow Rental Manager. Plus, with online applications, you can quickly screen prospective tenants – for free.
$4,826/mo
Rent Zestimate®
Refinance and save
$8,658/mo
Est. payment
Refinancing to a lower rate could help reduce your monthly payments and save thousands over the life of the loan.
$8,658/mo
Est. payment
Explore your selling options
Work with a Zillow partner agent
Leverage their expertise and Zillow's premium Showcase listings to get your home seen by more buyers.
Get startedList with your own agent
Get your home in front of millions of buyers by listing it on Zillow.
Learn how to do itSell it yourself
Take full control of how buyers see your home on Zillow by listing For Sale by Owner (FSBO).
List your homeWhat's special
Spacious front-to-back family roomGenerous living spaceBright expanded eat-in kitchenFormal dining roomHardwood floorsFinished playroomExceptional southwestern exposure
Zillow last checked:
Listing updated:
Listed by:
The Margie and Jon Team 617-939-7800,
Gibson Sotheby's International Realty 617-332-1400
Bought with:
Alex Rufo
Rufo Realty
Source: MLS PIN,MLS#: 73533203
Facts & features
Interior
Bedrooms & bathrooms
- Bedrooms: 4
- Bathrooms: 2
- Full bathrooms: 1
- 1/2 bathrooms: 1
Primary bedroom
- Level: Second
- Area: 155.21
- Dimensions: 12.5 x 12.42
Bedroom 2
- Level: Second
- Area: 148.03
- Dimensions: 12.17 x 12.17
Bedroom 3
- Level: Second
- Area: 129.17
- Dimensions: 12.5 x 10.33
Bedroom 4
- Level: Second
- Area: 128.76
- Dimensions: 12.17 x 10.58
Primary bathroom
- Features: No
Bathroom 1
- Level: First
- Area: 18.75
- Dimensions: 5 x 3.75
Bathroom 2
- Level: Second
- Area: 42.2
- Dimensions: 8.58 x 4.92
Dining room
- Level: First
- Area: 141
- Dimensions: 12 x 11.75
Family room
- Level: First
- Area: 179.67
- Dimensions: 19.25 x 9.33
Kitchen
- Level: First
- Area: 370
- Dimensions: 24 x 15.42
Living room
- Level: First
- Area: 262.35
- Dimensions: 21.42 x 12.25
Heating
- Baseboard, Hot Water, Radiant, Natural Gas
Cooling
- Central Air, Heat Pump, Ductless
Appliances
- Included: Gas Water Heater, Water Heater, Range, Oven
- Laundry: In Basement
Features
- Entrance Foyer, Center Hall, Play Room
- Flooring: Tile, Hardwood, Stone / Slate
- Windows: Screens
- Basement: Full,Partially Finished,Interior Entry
- Number of fireplaces: 1
Interior area
- Total structure area: 2,327
- Total interior livable area: 2,327 sqft
- Finished area above ground: 1,927
- Finished area below ground: 400
Property
Parking
- Total spaces: 2
- Parking features: Carport, Paved Drive, Shared Driveway, Paved
- Has carport: Yes
- Uncovered spaces: 2
Accessibility
- Accessibility features: No
Features
- Patio & porch: Deck, Deck - Wood
- Exterior features: Deck, Deck - Wood, Rain Gutters, Screens
Lot
- Size: 6,800 Square Feet
- Features: Easements, Gentle Sloping, Sloped
Details
- Parcel number: 697123
- Zoning: SR2
Construction
Type & style
- Home type: SingleFamily
- Architectural style: Colonial
- Property subtype: Single Family Residence
Materials
- Frame
- Foundation: Block
- Roof: Shingle
Condition
- Year built: 1926
Utilities & green energy
- Electric: Circuit Breakers
- Sewer: Public Sewer
- Water: Public
- Utilities for property: for Gas Range, for Electric Oven
Community & HOA
Community
- Features: Public Transportation, Shopping, Walk/Jog Trails, Golf, Medical Facility, Bike Path, Highway Access, House of Worship, Private School, Public School, T-Station, University, Sidewalks
HOA
- Has HOA: No
Location
- Region: Newton
Financial & listing details
- Price per square foot: $559/sqft
- Tax assessed value: $1,202,900
- Annual tax amount: $11,626
- Date on market: 9/3/2026
- Listing terms: Contract
- Road surface type: Paved
Price history
| Date | Event | Price |
|---|---|---|
| 7/31/2026 | Sold | $1,300,000-1.9%$559/sqft |
Source: MLS PIN #73533203 Report a problem | ||
| 7/6/2026 | Pending sale | $1,325,000$569/sqft |
Source: MLS PIN #73533203 Report a problem | ||
| 6/23/2026 | Contingent | $1,325,000$569/sqft |
Source: MLS PIN #73533203 Report a problem | ||
| 6/10/2026 | Listed for sale | $1,325,000+373.2%$569/sqft |
Source: MLS PIN #73533203 Report a problem | ||
| 2/18/1992 | Sold | $280,000$120/sqft |
Source: Public Record Report a problem | ||
Public tax history
| Year | Property taxes | Tax assessment |
|---|---|---|
| 2025 | $11,227 +3.4% | $1,145,600 +3% |
| 2024 | $10,855 +5.1% | $1,112,200 +9.6% |
| 2023 | $10,329 +4.5% | $1,014,600 +8% |
| 2022 | $9,882 +3.6% | $939,400 +6% |
| 2021 | $9,536 +3.1% | $886,200 |
| 2020 | $9,252 +2.9% | $886,200 +3% |
| 2019 | $8,991 +4.7% | $860,400 +8.4% |
| 2018 | $8,587 +3.1% | $793,600 +6% |
| 2017 | $8,326 +4.6% | $748,700 +7% |
| 2016 | $7,963 +4.9% | $699,700 +7% |
| 2015 | $7,592 -0.2% | $653,900 +4.1% |
| 2014 | $7,610 +5.5% | $627,900 |
| 2013 | $7,215 +2.9% | $627,900 |
| 2012 | $7,014 +9.6% | $627,900 +7% |
| 2011 | $6,398 +2.6% | $587,000 -2% |
| 2010 | $6,236 -5% | $599,000 -9.1% |
| 2009 | $6,563 +2.7% | $658,900 |
| 2008 | $6,391 -2.8% | $658,900 -6.5% |
| 2007 | $6,575 +2.7% | $704,700 +3% |
| 2006 | $6,404 +3.7% | $684,200 +5% |
| 2005 | $6,177 +0.6% | $651,600 +8.2% |
| 2004 | $6,142 +4.6% | $602,200 +12% |
| 2003 | $5,872 +9.9% | $537,700 |
| 2002 | $5,345 -0.5% | $537,700 +20.7% |
| 2000 | $5,373 +4.8% | $445,500 +9.9% |
| 1999 | $5,128 | $405,400 |
Find assessor info on the county website
Neighborhood: Waban
Nearby homes
- $1,402,9003 bd4 ba1.4k sqft221 Dorset Rd, Newton, MA 02468Off Market
- $2,358,0005 bd3 ba3.8k sqft211 Dorset Rd, Newton, MA 02468Off Market
- $1,290,6003 bd2 ba2.2k sqft100 Longfellow Rd, Newton, MA 02462Off Market
- $1,386,2003 bd2 ba2.2k sqft100 Longfellow Rd, Newton Lower Falls, MA 02462Off Market
- $2,168,2004 bd3 ba2.8k sqft205 Dorset Rd, Newton, MA 02468Off Market
- $1,561,2003 bd4 ba2.4k sqft225 Dorset Rd, Newton, MA 02468Off Market
- $3,084,1004 bd2 ba2.1k sqft220 Dorset Rd, Newton, MA 02468Off Market
- $1,512,9003 bd2 ba1.7k sqft94 Longfellow Rd, Newton, MA 02462Off Market
Nearby schools
GreatSchools rating
- 9/10Angier Elementary SchoolGrades: K-5Distance: 0.5 mi
- 10/10Charles E Brown Middle SchoolGrades: 6-8Distance: 3 mi
- 10/10Newton South High SchoolGrades: 9-12Distance: 3 mi
Schools provided by the listing agent
- Elementary: Angier
- Middle: Brown
- High: Nshs
Source: MLS PIN. This data may not be complete. We recommend contacting the local school district to confirm school assignments for this home.
Get a cash offer in 3 minutes
Find out how much your home could sell for in as little as 3 minutes with a no-obligation cash offer.
Estimated market value
$1,295,300
Get a cash offer in 3 minutes
Find out how much your home could sell for in as little as 3 minutes with a no-obligation cash offer.
Estimated market value
$1,295,300
- Massachusetts
- Middlesex County
- Newton
- 02468
- Waban
- 215 Dorset Rd
