Welcome to 215 Englewood, tucked away on a beautiful wooded lot in the established Houndslake neighborhood. Surrounded by mature trees and peaceful views, this home offers a wonderful sense of privacy while still being conveniently located in the heart of Aiken. The main level is designed to take full advantage of the natural setting, featuring a spacious family room and a large kitchen with an adjoining dining area. Just off the dining room, a screened-in porch provides the perfect place to enjoy your morning coffee, unwind at the end of the day, or simply take in the sights and sounds of nature. The primary bedroom is another highlight, offering beautiful wooded views and sliding glass doors that open directly onto the deck. Downstairs adds incredible versatility with an additional bedroom, a full bathroom, and a flex room that could easily serve as a fourth bedroom, home office, hobby room, or guest space. With direct access to a covered patio, the lower level creates an easy connection to the backyard and gives guests or family members their own comfortable living space. The heated and cooled greenhouse offers even more possibilities. Use it as a traditional greenhouse, home gym, hobby or craft space, workshop, studio, or simply as additional space to make your own. Houndslake is one of Aiken's established neighborhoods, loved for its mature landscaping, tree-lined setting, and distinctive homes woven throughout the community's golf course landscape. Houndslake Country Club offers golf, dining, swimming, tennis, and pickleball through club membership. 215 Englewood isn't just a home--it's a peaceful retreat surrounded by the beauty of nature, with flexible living spaces inside and multiple places to enjoy the outdoors.
For sale
$439,900
215 Englewood Rd, Aiken, SC 29803
4beds
2,158sqft
Single Family Residence
Built in 1986
1.13 Acres Lot
$427,300 Zestimate®
$204/sqft
$-- HOA
What's special
Peaceful viewsBeautiful wooded lotSurrounded by mature treesHeated and cooled greenhouseSpacious family roomTree-lined settingScreened-in porch
- 21 days
- 955
- 62
Likely to sell faster than
Zillow last checked:
Listing updated:
Listed by:
Jessica Thompson 706-840-1528,
Meybohm Real Estate - Augusta
Source: Aiken MLS,MLS#: 225065
Facts & features
Interior
Bedrooms & bathrooms
- Bedrooms: 4
- Bathrooms: 4
- Full bathrooms: 3
- 1/2 bathrooms: 1
Primary bedroom
- Level: Main
- Area: 224
- Dimensions: 14 x 16
Bedroom 2
- Level: Main
- Area: 168
- Dimensions: 14 x 12
Bedroom 3
- Level: Lower
- Area: 182
- Dimensions: 14 x 13
Bedroom 4
- Level: Lower
- Area: 288
- Dimensions: 16 x 18
Kitchen
- Level: Main
- Area: 304
- Dimensions: 19 x 16
Living room
- Level: Main
- Area: 783
- Dimensions: 29 x 27
Heating
- Zoned, Heat Pump
Cooling
- Central Air, Electric
Appliances
- Included: Microwave, Range, Self Cleaning Oven, Tankless Water Heater, Washer, Refrigerator, Cooktop, Dishwasher, Disposal, Dryer
Features
- Walk-In Closet(s), Wet Bar, Bedroom on 1st Floor, Ceiling Fan(s), Kitchen Island, Primary Downstairs, Eat-in Kitchen
- Flooring: Carpet, Hardwood, Laminate, Tile, Vinyl
- Basement: Crawl Space,Exterior Entry,Finished,Heated,Interior Entry,Patio,Walk-Out Access
- Has fireplace: No
Interior area
- Total structure area: 2,158
- Total interior livable area: 2,158 sqft
- Finished area above ground: 2,158
- Finished area below ground: 691
Video & virtual tour
Property
Parking
- Total spaces: 2
- Parking features: Attached, Driveway, Garage Door Opener, Paved
- Attached garage spaces: 2
- Has uncovered spaces: Yes
Features
- Levels: Two
- Patio & porch: Deck, Patio, Screened
- Has private pool: Yes
- Pool features: See Remarks
Lot
- Size: 1.13 Acres
- Dimensions: 57 x 261 x 280 x 84 x 270 x 115
- Features: Wooded, Cul-De-Sac, Landscaped, Sprinklers In Front, Sprinklers In Rear
Details
- Additional structures: Greenhouse
- Parcel number: 1061401009
- Special conditions: Standard
- Horses can be raised: Yes
- Horse amenities: None
Construction
Type & style
- Home type: SingleFamily
- Architectural style: See Remarks,Other
- Property subtype: Single Family Residence
Materials
- Brick, Drywall, Frame
- Foundation: Slab
- Roof: Composition,Shingle
Condition
- New construction: No
- Year built: 1986
Utilities & green energy
- Sewer: Public Sewer
- Water: Public
- Utilities for property: Cable Available
Community & HOA
Community
- Features: Country Club, Golf, Lake, Pool, Recreation Area, Tennis Court(s)
- Subdivision: Houndslake
HOA
- Has HOA: No
Location
- Region: Aiken
Financial & listing details
- Price per square foot: $204/sqft
- Tax assessed value: $257,790
- Annual tax amount: $832
- Date on market: 8/18/2026
- Cumulative days on market: 27 days
- Listing terms: Contract
- Road surface type: Paved
Estimated market value
$427,300
$406,000 - $449,000
$2,590/mo
Price history
| Date | Event | Price |
|---|---|---|
| 8/13/2026 | Listed for sale | $439,900+163.4%$204/sqft |
Source:  Hive MLS #100595952 Report a problem Hive MLS #100595952 Report a problem | ||
| 5/9/2014 | Sold | $167,000$77/sqft |
Source:  Aiken MLS #85355 Report a problem Aiken MLS #85355 Report a problem | ||
Public tax history
| Year | Property taxes | Tax assessment |
|---|---|---|
| 2025 | $832 -19.4% | $10,310 |
| 2024 | $1,032 -0.2% | $10,310 |
| 2023 | $1,035 +2.8% | $10,310 |
| 2022 | $1,006 -0.2% | $10,310 |
| 2021 | $1,008 +8.7% | $10,310 +10.3% |
| 2020 | $928 | $9,350 |
| 2019 | -- | $9,350 |
| 2018 | $929 | $9,350 |
| 2017 | $929 +5.2% | -- |
| 2016 | $884 | -- |
| 2015 | $884 +9.7% | -- |
| 2014 | $805 | -- |
| 2013 | $805 | -- |
| 2011 | -- | -- |
| 2009 | -- | -- |
| 2007 | -- | -- |
| 2006 | -- | -- |
| 2004 | -- | $6,930 |
| 2002 | -- | $6,930 +16.5% |
| 2000 | -- | $5,950 |
Find assessor info on the county website
Monthly payment
Est. payment
Payment breakdown
Explore the cost of this home by adjusting the details. Changes won't be saved.Climate risks
Neighborhood: 29803
Nearby schools
Schools provided by the listing agent
- Elementary: Aiken
- Middle: Schofield
- High: Aiken
Source: Aiken MLS. This data may not be complete. We recommend contacting the local school district to confirm school assignments for this home.
Similar homes
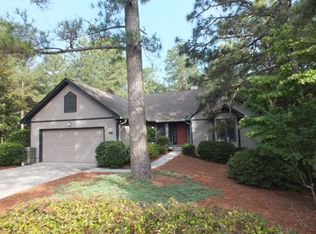
- $449,9004 bd3 ba2.9k sqft715 Winged Foot Dr, Aiken, SC 29803For Sale
 MLS ID #223982, The Cline Team, Meybohm Real Estate - Aiken. Aiken MLS
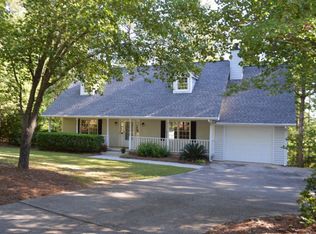
 - $355,0003 bd2 ba1.5k sqft1502 Alpine Dr, Aiken, SC 29803For Sale
 MLS ID #225219, Noah McBride, Century 21 Magnolia. Aiken MLS
 - $399,9003 bd3 ba2.2k sqft31 Deerwood Dr, Aiken, SC 29803For Sale
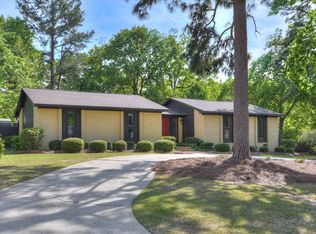 MLS ID #222742, Fabulous Aiken Homes Team, Fabulous Aiken Homes LLC. Aiken MLS
 - $392,0003 bd2 ba2k sqft165 Rolling Rock Rd, Aiken, SC 29803For Sale
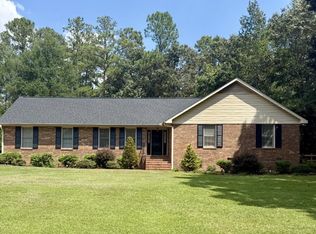 MLS ID #225395, William Franke, Franke Real Properties. LLC. Aiken MLS
 - $349,9004 bd3 ba2.3k sqft1229 Woodbine Road, Aiken, SC 29803For Sale
 MLS ID #100594451, Lauren Hodge, The Realty Studio. Hive MLS
