This 5-bedroom, 4-bath, traditional home is located on a quiet street reminiscent of a 1950’s neighborhood. Seemingly set aside from the hustle and bustle of today...quiet, kids riding bikes, neighbors out for a stroll, and walking their dog. The extreme privacy of the backyard and patio area is perfect for outdoor celebrations, cookouts, and gatherings.
The timeless architecture of this 2-story center hall floor plan showcases classic design quality detail and craftsmanship. The home offers expansive gathering spaces with comfortable room sizes. And yet, a place to get away by yourself or to enjoy the sun on the four-season porch.
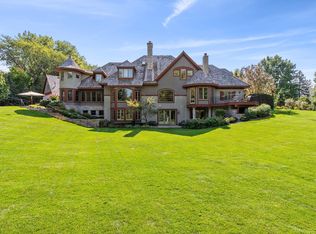
You're invited up the long drive along what seems like acres of lush lawn to the home set atop of the knoll, framed by mature pines and hardwoods that line the property boundaries creating a curtain of natural privacy. The neighborhood offers generous spacing between the homes, as the lots in the development are large parcels creating a calm residential feel that's welcoming and private. Come home to 215 Hollander Road and leave the business at the end of the driveway.
Closed
Zillow last checked:
Listing updated:
Bought with:
Anthony M Sarenpa
Keller Williams Premier Realty Lake Minnetonka
Source: NorthstarMLS as distributed by MLS GRID,MLS#: 7076649
Price history
| Date | Event | Price |
|---|---|---|
| 10/15/2026 | Sold | $1,350,000-3.2%$279/sqft |
Source:  NorthstarMLS as distributed by MLS GRID #7076649 Report a problem NorthstarMLS as distributed by MLS GRID #7076649 Report a problem | ||
| 9/4/2026 | Pending sale | $1,395,000$288/sqft |
Source: NorthstarMLS as distributed by MLS GRID #7076649 Report a problem | ||
| 8/29/2026 | Listed for sale | $1,395,000$288/sqft |
Source: NorthstarMLS as distributed by MLS GRID #7076649 Report a problem | ||
| 8/20/2026 | Listing removed | $1,395,000$288/sqft |
Source: NorthstarMLS as distributed by MLS GRID #7076649 Report a problem | ||
| 8/15/2026 | Price change | $1,395,000-6.7%$288/sqft |
Source: NorthstarMLS as distributed by MLS GRID #7076649 Report a problem | ||
| 7/15/2026 | Price change | $1,494,500-6.3%$309/sqft |
Source: NorthstarMLS as distributed by MLS GRID #7076649 Report a problem | ||
| 6/26/2026 | Listed for sale | $1,595,000+92.4%$329/sqft |
Source: NorthstarMLS as distributed by MLS GRID #7076649 Report a problem | ||
| 2/24/2016 | Sold | $829,000$171/sqft |
Source: NorthstarMLS as distributed by MLS GRID #4611309 Report a problem | ||
| 1/20/2016 | Listing removed | $5,000$1/sqft |
Source: Home Rental Systems Report a problem | ||
| 1/2/2016 | Listed for rent | $5,000$1/sqft |
Source: Home Rental Systems Report a problem | ||
| 11/6/2015 | Listing removed | $5,000$1/sqft |
Source: Home Rental Systems Report a problem | ||
| 10/22/2015 | Listed for rent | $5,000-10.7%$1/sqft |
Source: Home Rental Systems, Inc. Report a problem | ||
| 10/13/2015 | Price change | $829,000-3.9%$171/sqft |
Source: Coldwell Banker Burnet - Wayzata #4611309 Report a problem | ||
| 9/20/2015 | Listed for sale | $862,500$178/sqft |
Source: Coldwell Banker Burnet - Wayzata #4611309 Report a problem | ||
| 2/11/2015 | Listed for rent | $5,600$1/sqft |
Source: Home Rental Systems, Inc. Report a problem | ||
| 6/26/2014 | Listing removed | $5,600$1/sqft |
Source: Home Rental Systems Report a problem | ||
| 10/28/2013 | Listed for rent | $5,600+1.8%$1/sqft |
Source: Home Rental Systems, LLC. Report a problem | ||
| 10/11/2012 | Listed for rent | $5,500$1/sqft |
Source: Home Rental Systems, LLC. Report a problem | ||
Get a cash offer in 3 minutes
Find out how much your home could sell for in as little as 3 minutes with a no-obligation cash offer.
Estimated market value
$1,350,000
