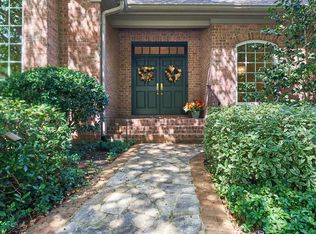
Priced to sell at just $253 per SF. Golf front 4.8 acres and a stunning 6,600+ SF home in prestigious Fairwoods on 7. A transferable Signature Golf membership is immediately available for use of all facilities and amenities at the famous Pinehurst Country Club. Fairwoods, aka, Pinehurst No. 7 is unique with its neighborhood clubhouse and restaurant for easy dining out and socializing. The location has unmatched privacy enhanced by open space of surrounding Pinehurst No. 7 golf course, yet only a leisurely 20 minute walk or 5-minute golf cart ride -- via the shortcut through Pinehurst No. 2 (anchor site of the US Open) -- to the Historic Village of Pinehurst or the Pinehurst Country Club complex with pools, tennis, croquet, restaurants, the first tee of Pinehurst No. 1-5 and The Cradle, and the new HQ of the USGA. This special and spacious home has been extensively renovated in 2022: new HVAC and fresh air system; encapsulated crawl space with two sump pumps, fully lit with bulkhead door access; insulated attic; Navien tankless hot water heaters; new bathroom fixtures, tile and lighting. New appliances around the kitchen island include GE Monogram Side-by-Side Refrigerator and two Fisher & Paykel Dishwashers. GE Monogram Professional Gas Range is a chef's delight. New Hunter Douglas shades and LED lighting throughout. New concrete car park. Interior features spacious rooms awash in natural light, large primary bedroom suite with fireplace. 3-4 additional en-suite bedrooms. 47 ft x 16 ft Game Room with pool table, recliners and TV. Also a new ELEVATOR! Dining and Carolina rooms with exterior French Doors lead to extra-large covered brick patio with ceiling fans -- perfect for entertaining or family gatherings. Two-room conditioned shed for storage or art studio. 3-bay conditioned garage with epoxy floor. Open spaces surrounding the house are ready for a guest cottage, pool or putting green! This truly one-of-a-kind property is attractively priced and a rare find! Tax value is over $2,000,000.
Sold for $1,600,000
Zillow last checked:
Listing updated:
Bought with:
Peggy J Floyd, 227173
Keller Williams Pinehurst
Source: Hive MLS,MLS#: 100547926 Originating MLS: Mid Carolina Regional MLS
Originating MLS: Mid Carolina Regional MLSPrice history
| Date | Event | Price |
|---|---|---|
| 5/8/2026 | Sold | $1,600,000-5.6%$239/sqft |
Source:  Hive MLS #100547926 Report a problem Hive MLS #100547926 Report a problem | ||
| 4/8/2026 | Contingent | $1,695,000$253/sqft |
Source: Hive MLS #100547926 Report a problem | ||
| 3/25/2026 | Price change | $1,695,000-5.8%$253/sqft |
Source: Hive MLS #100547926 Report a problem | ||
| 1/8/2026 | Listed for sale | $1,800,000$269/sqft |
Source: Hive MLS #100547926 Report a problem | ||
| 12/5/2025 | Listing removed | $1,800,000$269/sqft |
Source: Hive MLS #100480578 Report a problem | ||
| 9/2/2025 | Price change | $1,800,000-7.7%$269/sqft |
Source: Hive MLS #100480578 Report a problem | ||
| 6/19/2025 | Price change | $1,950,000-6.9%$291/sqft |
Source: Hive MLS #100480578 Report a problem | ||
| 6/3/2025 | Price change | $2,095,000-4.6%$313/sqft |
Source: Hive MLS #100480578 Report a problem | ||
| 12/19/2024 | Listed for sale | $2,195,000$328/sqft |
Source: Hive MLS #100480578 Report a problem | ||
| 11/10/2024 | Listing removed | $2,195,000$328/sqft |
Source: Hive MLS #100442147 Report a problem | ||
| 11/10/2024 | Listed for sale | $2,195,000-12%$328/sqft |
Source: Hive MLS #100442147 Report a problem | ||
| 5/2/2024 | Listed for sale | $2,495,000+34.9%$373/sqft |
Source: Hive MLS #100442147 Report a problem | ||
| 11/15/2021 | Sold | $1,850,000-2.6%$276/sqft |
Source: Hive MLS #100298275 Report a problem | ||
| 10/31/2021 | Pending sale | $1,900,000-2.6%$284/sqft |
Source: Hive MLS #100298275 Report a problem | ||
| 8/30/2021 | Contingent | $1,950,000-21.2%$291/sqft |
Source:  MCR #203374 Report a problem MCR #203374 Report a problem | ||
| 1/20/2021 | Listing removed | $2,475,000$370/sqft |
Source:  MCR #203374 Report a problem MCR #203374 Report a problem | ||
| 11/19/2020 | Listed for sale | $2,475,000+54.7%$370/sqft |
Source: Lin Hutaff's Pinehurst Realty Group #203374 Report a problem | ||
| 10/18/2018 | Sold | $1,600,000-10.9%$239/sqft |
Source: MCR #188007 Report a problem | ||
| 9/10/2018 | Pending sale | $1,795,000$268/sqft |
Source: Pinehurst Resort Realty #188007 Report a problem | ||
| 4/28/2018 | Listed for sale | $1,795,000$268/sqft |
Source: Pinehurst Resort Realty #188007 Report a problem | ||
Get a cash offer in 3 minutes
Find out how much your home could sell for in as little as 3 minutes with a no-obligation cash offer.
Estimated market value
$1,612,200
