Beautifully renovated and move-in ready! This 3-bedroom, 2-bathroom home sits on approximately 1.5 acres in the Plainview School District. This property has undergone an extensive renovation, taken down to the studs and completely rebuilt with major improvements throughout. Updates include a brand-new roof, windows, HVAC system and ductwork, new water lines, drains and plumbing fixtures, as well as all-new electrical wiring and a new breaker box. With so many major components replaced, this home offers the appeal of a fresh start with the added benefit of spacious acreage. Don't miss the opportunity to own this extensively renovated property! Agent/Owner
For sale
$249,900
215 Kings Rd, Ardmore, OK 73401
3beds
1,642sqft
Single Family Residence
Built in 1950
1.46 Acres Lot
$76,500 Zestimate®
$152/sqft
$-- HOA
What's special
Spacious acreageBrand-new roof
- 9 hours
- 160
- 9
Zillow last checked:
Listing updated:
Listed by:
Tara Burroughs 580-630-4186,
eXp Realty, LLC
Source: MLS Technology, Inc.,MLS#: 2641054 Originating MLS: MLS Technology
Facts & features
Interior
Bedrooms & bathrooms
- Bedrooms: 3
- Bathrooms: 2
- Full bathrooms: 2
Heating
- Electric, Heat Pump
Cooling
- Central Air
Appliances
- Included: Dishwasher, Electric Water Heater, Oven, Range, Refrigerator, Stove
- Laundry: Washer Hookup, Electric Dryer Hookup
Features
- Quartz Counters, Stone Counters, Ceiling Fan(s), Electric Range Connection, Programmable Thermostat
- Flooring: Carpet, Vinyl
- Windows: Vinyl, Insulated Windows
- Has fireplace: No
Interior area
- Total structure area: 1,642
- Total interior livable area: 1,642 sqft
Property
Features
- Levels: One
- Stories: 1
- Patio & porch: Covered, Porch
- Exterior features: Concrete Driveway, Gravel Driveway, None
- Pool features: None
- Fencing: None
Lot
- Size: 1.46 Acres
- Features: None
Details
- Additional structures: Shed(s), Storage
- Parcel number: 19902704S01E300100
Construction
Type & style
- Home type: SingleFamily
- Property subtype: Single Family Residence
Materials
- Brick, Wood Frame
- Foundation: Slab
- Roof: Asphalt,Fiberglass
Condition
- Year built: 1950
Utilities & green energy
- Sewer: Septic Tank
- Water: Public
- Utilities for property: Electricity Available, Water Available
Green energy
- Energy efficient items: Windows
Community & HOA
Community
- Security: No Safety Shelter, Smoke Detector(s)
- Subdivision: Carter Co Unplatted
HOA
- Has HOA: No
Location
- Region: Ardmore
Financial & listing details
- Price per square foot: $152/sqft
- Tax assessed value: $40,542
- Annual tax amount: $263
- Date on market: 11/16/2026
- Listing terms: Conventional,FHA,VA Loan
Estimated market value
$76,500
Estimated sales range
Not available
$1,378/mo
Price history
| Date | Event | Price |
|---|---|---|
| 11/16/2026 | Listed for sale | $249,900+233.2%$152/sqft |
Source:  MLS Technology, Inc. #2641054 Report a problem | ||
| 5/28/2025 | Sold | $75,000+7.1%$46/sqft |
Source: MLS Technology, Inc. #2506463 Report a problem | ||
| 2/21/2025 | Pending sale | $70,000$43/sqft |
Source: MLS Technology, Inc. #2506463 Report a problem | ||
| 2/17/2025 | Listed for sale | $70,000$43/sqft |
Source: MLS Technology, Inc. #2506463 Report a problem | ||
Public tax history
| Year | Property taxes | Tax assessment |
|---|---|---|
| 2025 | $263 +0% | $4,865 |
| 2024 | $263 +0.1% | $4,865 |
| 2023 | $263 +1.2% | $4,865 |
| 2022 | $259 -2.8% | $4,865 |
| 2021 | $267 -1% | $4,865 |
| 2020 | $270 +2.6% | $4,865 |
| 2019 | $263 0% | $4,865 |
| 2017 | $263 | $4,865 |
| 2016 | $263 -2.8% | $4,865 |
| 2015 | $270 | $4,865 |
| 2014 | $270 | $4,865 |
| 2013 | $270 | $4,865 |
| 2012 | $270 | $4,865 |
| 2011 | $270 -1.6% | $4,865 |
| 2010 | $275 +5.9% | $4,865 |
| 2009 | $259 +3.1% | $4,865 |
| 2008 | $252 -3% | $4,865 |
| 2007 | $259 | $4,865 |
Find assessor info on the county website
Monthly payment
Est. payment
Payment breakdown
Explore the cost of this home by adjusting the details. Changes won't be saved.Climate risks
Neighborhood: 73401
Nearby schools
Schools provided by the listing agent
- Elementary: Plainview
- High: Plainview
- District: Plainview
Source: MLS Technology, Inc.. This data may not be complete. We recommend contacting the local school district to confirm school assignments for this home.

Similar homes
- $259,9003 bd2 ba1.5k sqft4627 Lakeshore Dr, Ardmore, OK 73401For Sale
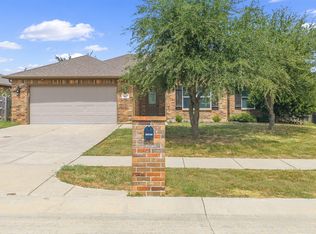 MLS ID #2631301, Susan R Bolles, Ardmore Realty, Inc. MLS Technology, Inc.
- $229,9003 bd2 ba1.2k sqft2615 N Rancho Ln, Ardmore, OK 73401For Sale
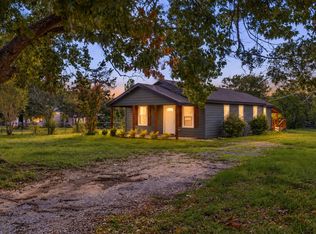 MLS ID #2638380, Sandi Sanchez, 1 Oak Real Estate Co. MLS Technology, Inc.
- $235,0003 bd2 ba2.1k sqft2000 NW 8th St, Ardmore, OK 73401For Sale
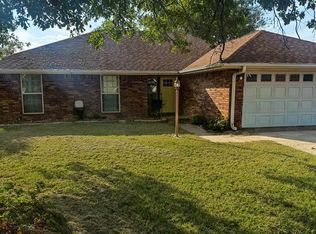 MLS ID #1256501, April McElroy, Provisions Realty Group. MLSOK/OKCMAR as distributed by MLS GRID
- $288,0003 bd2 ba1.9k sqft4702 Lakeshore Dr, Ardmore, OK 73401For Sale
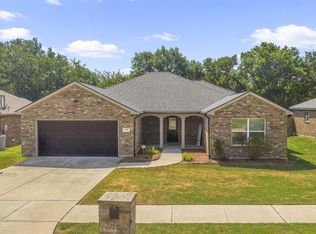 MLS ID #2627745, Lisa Sanders, Ardmore Realty, Inc. MLS Technology, Inc.
